BACK ON THE MARKET NOW $535,000! INCREDIBLE TURN-KEY VALUE!
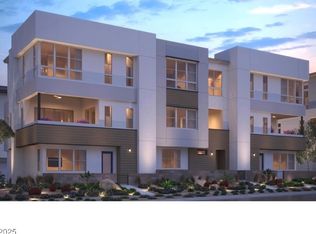
This is the opportunity buyers have been waiting for! Why build new, wait months for construction, and spend thousands more on builder upgrades when you can move into a beautifully upgraded, TURN-KEY luxury townhome that is finished and ready NOW? Located in the highly desirable AMIATA community at INSPIRADA, this impressive 4-bedroom, 3.5-bath Argento model offers luxury, flexibility, and exceptional value at a price lower than comparable new Toll Brothers construction, before adding upgrades! From the moment you enter, you'll appreciate the attention to detail. Upgrades include designer lighting, ceiling fans, custom paint, luxury vinyl-plank flooring, quartz countertops, under-cabinet kitchen lighting, window coverings, upgraded appliances, and a spa-inspired primary shower. Everything is already completed, just move in and enjoy!
The versatile floor plan features a private first-floor bedroom with a full bath, perfect for guests, multigenerational living, or a home office. The main level showcases A soaring 11-foot ceilings, an open-concept design, spacious kitchen with walk-in pantry, and a covered outdoor room overlooking the sparkling community pool. Upstairs you'll find a generous primary suite, two additional bedrooms, full hall bath, and convenient laundry area.
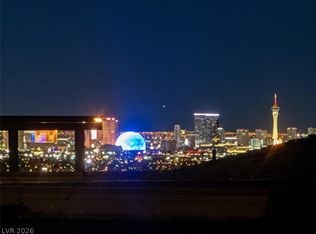
THE SHOWSTOPPER: PRIVATE ROOFTOP TERRACE! The EXPANSIVE ROOFTOP TERRACE offers sweeping views and the perfect setting for morning coffee, outdoor dining, sunset gatherings, or relaxing under the Las Vegas sky. The new construction at AMIATA does not offer this wonderful feature! At $535,000, this highly upgraded, turn-key home offers luxury and features without the wait, construction delays, or added builder upgrade costs.
NO WAITING. NO UPGRADE DECISIONS. NO EXTRA EXPENSE. JUST MOVE IN AND ENJOY!
4 BEDROOMS • 3.5 BATHS • ROOFTOP TERRACE • TURN-KEY • HIGHLY UPGRADED • READY NOW! Come see this exceptional value before it's gone!
Active
$535,000
2507 Silent View Ave, Henderson, NV 89044
4beds
1,929sqft
Townhouse
Built in 2023
1,306 Square Feet Lot
$530,100 Zestimate®
$277/sqft
$277/mo HOA
What's special
Quartz countertopsUpgraded turn-key luxury townhomeConvenient laundry areaGenerous primary suiteWindow coveringsUnder-cabinet kitchen lightingDesigner lighting
- 13 days
- 164
- 8
Likely to sell faster than
Zillow last checked:
Listing updated:
Listed by:
Alan J. Dolce S.0078184 (702)672-5484,
Realty ONE Group, Inc
Source: LVR,MLS#: 2822902 Originating MLS: Greater Las Vegas Association of Realtors Inc
Originating MLS: Greater Las Vegas Association of Realtors IncFacts & features
Interior
Bedrooms & bathrooms
- Bedrooms: 4
- Bathrooms: 4
- Full bathrooms: 2
- 3/4 bathrooms: 1
- 1/2 bathrooms: 1
Primary bedroom
- Description: Ceiling Fan,Ceiling Light
- Dimensions: 13x14
Bedroom 2
- Description: Ceiling Light
- Dimensions: 11x11
Bedroom 3
- Description: Ceiling Light
- Dimensions: 12x10
Bedroom 4
- Description: Ceiling Light
- Dimensions: 10x10
Dining room
- Description: Dining Area
- Dimensions: 9x20
Kitchen
- Description: Island,Luxury Vinyl Plank,Pantry,Quartz Countertops
- Dimensions: 10x16
Living room
- Description: None
- Dimensions: 13x13
Heating
- Central, Electric, Gas, High Efficiency, Multiple Heating Units, Zoned
Cooling
- Central Air, Electric, ENERGY STAR Qualified Equipment, High Efficiency, 2 Units
Appliances
- Included: Built-In Electric Oven, Dryer, Dishwasher, Gas Cooktop, Disposal, Microwave, Refrigerator, Tankless Water Heater, Washer
- Laundry: Cabinets, Gas Dryer Hookup, Laundry Closet, Sink
Features
- Bathroom on Main Level, Bedroom on Main Level, Ceiling Fan(s), Full Bath on Main Level, Window Treatments
- Flooring: Carpet, Ceramic Tile, Luxury Vinyl Plank
- Windows: Blinds, Insulated Windows
- Has fireplace: No
Interior area
- Total structure area: 1,929
- Total interior livable area: 1,929 sqft
Video & virtual tour
Property
Parking
- Total spaces: 2
- Parking features: Attached, Garage, Garage Door Opener, Inside Entrance, Open, Private
- Attached garage spaces: 2
- Has uncovered spaces: Yes
Features
- Stories: 2
- Patio & porch: Balcony, Deck, Enclosed, Patio, Rooftop
- Exterior features: Balcony, Barbecue, Courtyard, Patio, Sprinkler/Irrigation
- Pool features: Community
- Fencing: None
- Has view: Yes
- View description: City, Mountain(s)
Lot
- Size: 1,306 Square Feet
- Features: Drip Irrigation/Bubblers, Desert Landscaping, Landscaped, < 1/4 Acre
Details
- Parcel number: 19123218047
- Zoning description: Single Family
- Horse amenities: None
Construction
Type & style
- Home type: Townhouse
- Architectural style: Two Story,Three Story
- Property subtype: Townhouse
- Attached to another structure: Yes
Materials
- Frame, Stucco
- Roof: Flat,Other
Condition
- Resale
- Year built: 2023
Utilities & green energy
- Electric: Photovoltaics None
- Sewer: Public Sewer
- Water: Public
- Utilities for property: Cable Available, Underground Utilities
Green energy
- Energy efficient items: Doors, Windows, HVAC
Community & HOA
Community
- Features: Pool
- Security: Fire Sprinkler System
- Subdivision: Inspirada Town Center Parcel 19
HOA
- Has HOA: Yes
- Amenities included: Pool
- Services included: Association Management, Common Areas, Maintenance Grounds, Taxes, Trash
- HOA fee: $277 monthly
- HOA name: AMIATA HOA-MAN. TRUS
- HOA phone: 702-825-6904
Location
- Region: Henderson
Financial & listing details
- Price per square foot: $277/sqft
- Tax assessed value: $630,494
- Annual tax amount: $5,720
- Date on market: 10/2/2026
- Listing agreement: Exclusive Right To Sell
- Listing terms: Cash,Conventional,FHA,VA Loan
- Ownership: Townhouse
Estimated market value
$530,100
$504,000 - $557,000
$2,533/mo
Price history
| Date | Event | Price |
|---|---|---|
| 10/2/2026 | Listed for sale | $535,000-2.7%$277/sqft |
Source:  LVR #2822902 Report a problem LVR #2822902 Report a problem | ||
| 9/29/2026 | Listing removed | $550,000$285/sqft |
Source: LVR #2746928 Report a problem | ||
| 7/8/2026 | Price change | $550,000-4.3%$285/sqft |
Source: LVR #2746928 Report a problem | ||
| 6/10/2026 | Price change | $575,000-4%$298/sqft |
Source: LVR #2746928 Report a problem | ||
| 4/17/2026 | Price change | $599,000-4.2%$311/sqft |
Source: LVR #2746928 Report a problem | ||
| 1/10/2026 | Listed for sale | $625,000$324/sqft |
Source: LVR #2746928 Report a problem | ||
| 1/10/2026 | Listing removed | $625,000$324/sqft |
Source: LVR #2716112 Report a problem | ||
| 12/10/2025 | Price change | $625,000+4.3%$324/sqft |
Source: LVR #2716112 Report a problem | ||
| 9/7/2025 | Listed for sale | $599,000-9.9%$311/sqft |
Source: LVR #2716112 Report a problem | ||
| 9/1/2025 | Listing removed | $665,000$345/sqft |
Source: LVR #2685946 Report a problem | ||
| 6/17/2025 | Price change | $665,000-2.9%$345/sqft |
Source: LVR #2685946 Report a problem | ||
| 5/23/2025 | Listed for sale | $685,000+4.9%$355/sqft |
Source: LVR #2685946 Report a problem | ||
| 9/20/2024 | Sold | $652,959$338/sqft |
Source: Public Record Report a problem | ||
Public tax history
| Year | Property taxes | Tax assessment |
|---|---|---|
| 2026 | $5,720 +73.3% | $220,673 +423.4% |
| 2025 | $3,300 +294.7% | $42,162 +49.8% |
| 2024 | $836 +0.5% | $28,144 +0.5% |
| 2023 | $832 | $28,000 |
Find assessor info on the county website
Monthly payment
Est. payment
Payment breakdown
Explore the cost of this home by adjusting the details. Changes won't be saved.Climate risks
Neighborhood: West Henderson
Nearby schools
Schools provided by the listing agent
- Elementary: Wallin, Shirley & Bill,Wallin, Shirley & Bill
- Middle: Webb, Del E.
- High: Liberty
Source: LVR. This data may not be complete. We recommend contacting the local school district to confirm school assignments for this home.

Similar homes
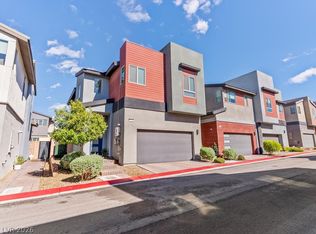
- $509,9993 bd3 ba1.8k sqft2664 Conifer Canyon St, Henderson, NV 89044For Sale
 MLS ID #2824911, Brandon Johnson, LIFE Realty District. LVR
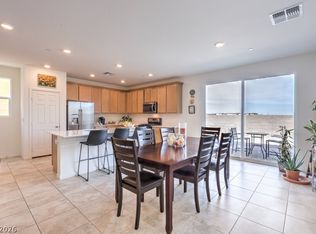
 - $500,0004 bd3 ba2.1k sqft2416 Bellinzona Pl, Henderson, NV 89044For Sale
 MLS ID #2824266, Leslie S. Carver, BHHS Nevada Properties. LVR
 - $535,0004 bd3 ba2.4k sqft2815 Dunnottar Ave, Henderson, NV 89044For Sale
 MLS ID #2816125, Geri L. Martucci, Keller Williams MarketPlace. LVR
 - $435,0003 bd3 ba1.8k sqft3166 Brynley Ave, Henderson, NV 89044For Sale
 MLS ID #2806485, Brandon Johnson, LIFE Realty District. LVR
