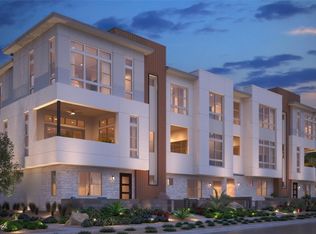
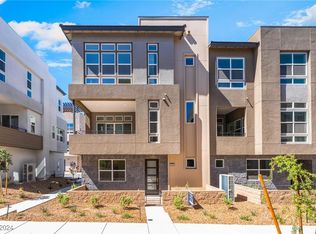
Luxury Toll Brothers Townhome in the Prestigious Amiata Community at Inspirada! This stunning move-in-ready townhome offers sophisticated design, modern finishes, and a thoughtfully designed floor plan perfect for today's lifestyle. A first-floor bedroom with a private en suite bath provides an ideal space for guests, multigenerational living, or a home office. The beautifully appointed kitchen features custom cabinetry, KitchenAid stainless steel appliances, a large center island with breakfast bar, generous counter space, and a spacious pantry. Tile flooring throughout the main living areas and plush carpeting in the bedrooms add both style and comfort. The open-concept great room flows seamlessly into the dining area and covered balcony, creating the perfect setting for entertaining and everyday living. Upstairs, the spacious primary suite offers a walk-in closet and a luxurious bath with dual vanities, an oversized shower, and a private water closet. Secondary bedrooms feature generous closet space and share a well-appointed bath. Additional highlights include a centrally located laundry room, ample storage, and quality finishes throughout. Located in the highly sought-after Inspirada master-planned community, residents enjoy access to exceptional amenities including parks, walking trails, playgrounds, pools, community events, shopping, dining, and convenient freeway access.
$37/month Resident Benefit Package
Total Monthly Charges: $2595($2558 Base Rent + $37 RBP)
Deposit Breakdown:
$150 Move-in Admin Fee (Nonrefundable)
$150 Cleaning Deposit (Refundable)
$2300 Security Deposit (Refundable) Additional Deposits May Be Required Based on Application
Townhouse for rent
$2,595/moFees may apply
2506 Silent View Ave, Henderson, NV 89044
4beds
1,805sqft
Price may not include required fees and charges. Learn more|
Townhouse
Available now
No pets
Air conditioner
In unit laundry
Attached garage parking
What's special
- --
- on Zillow |
- --
- views |
- --
- saves |
Zillow last checked:
Listing updated:
Travel times

Let’s turn your rent into credit progress
Build credit history with every on-time payment and get credit for the payment you’re already making.
Facts & features
Interior
Bedrooms & bathrooms
- Bedrooms: 4
- Bathrooms: 4
- Full bathrooms: 4
Cooling
- Air Conditioner
Appliances
- Included: dryer, washer
- Laundry: In Unit
Features
- Kitchen Island, Walk In Closet
- Flooring: Tile
Interior area
- Total interior livable area: 1,805 sqft
Property
Parking
- Parking features: Attached, Garage
- Has attached garage: Yes
- Details: Contact manager
Features
- Patio & porch: Patio
- Exterior features: Bedroom Downstairs, Carpet in Bedrooms, Courtyard, Gated Community, Gooseneck Kitchen Faucet, Inspirada Amenities, Modern Upgrades, Playground, Raised Panel Doors Throughout, Stainless Steel Appliances, Upgraded Bathrooms, Upgraded Cabinets, Walk In Closet
- Pool features: Pool
Details
- Additional structures: Garage(s)
- Parcel number: 19123218056
Construction
Type & style
- Home type: Townhouse
- Property subtype: Townhouse
Building
Management
- Pets allowed: No
Community & HOA
Community
- Features: Gated, Playground, Pool
- Security: Gated Community
HOA
- Amenities included: Gated, Playground, Pool
Location
- Region: Henderson
Financial & listing details
- Lease term: Contact For Details
Price history
| Date | Event | Price |
|---|---|---|
| 8/28/2026 | Listed for rent | $2,595$1/sqft |
Source: Zillow Rentals Report a problem | ||
| 2/7/2025 | Listing removed | $569,995+2%$316/sqft |
Source: BHHS broker feed #2553165 Report a problem | ||
| 2/5/2025 | Sold | $558,564-2%$309/sqft |
Source: | ||
| 5/4/2024 | Pending sale | $569,995$316/sqft |
Source: | ||
| 4/10/2024 | Price change | $569,995+1.8%$316/sqft |
Source: | ||
| 3/21/2024 | Price change | $559,995+3.7%$310/sqft |
Source: | ||
| 1/10/2024 | Listed for sale | $539,995$299/sqft |
Source: | ||
Neighborhood: West Henderson
Nearby schools
GreatSchools rating
- 6/10Shirley & Bill Wallin Elementary SchoolGrades: PK-5Distance: 2.7 mi
- 7/10Del E Webb Middle SchoolGrades: 6-8Distance: 4.2 mi
- 5/10Liberty High SchoolGrades: 9-12Distance: 3.7 mi