A rare find! This beautifully maintained and thoughtfully remodeled 3-bedroom, 2.5-bath home with a loft offers a downstairs primary suite, spacious living areas, and a 3-car garage. Inside, you'll appreciate the warm color palette, wood-look luxury vinyl plank flooring, and open-concept design. The kitchen features abundant cabinetry and counter space, a breakfast bar, tile flooring, and stainless steel appliances. The downstairs primary suite is privately situated with direct access to the backyard, and the ensuite bath offers a separate soaking tub and shower, a beautiful vanity, and a generous walk-in closet. Upstairs, a spacious loft is perfect for a home office, media room, or additional living space, along with two generously sized bedrooms and a beautifully remodeled full bathroom. Refrigerator, washer, and dryer are included. Homes with this combination of space, upgrades, and a downstairs primary suite are hard to find. Schedule your showing today!
Active
$530,000
196 Raton Dr, Henderson, NV 89074
3beds
2,575sqft
Single Family Residence
Built in 1994
6,098 Square Feet Lot
$519,200 Zestimate®
$206/sqft
$8/mo HOA
What's special
Warm color paletteDownstairs primary suiteStainless steel appliancesTwo generously sized bedroomsBreakfast barOpen-concept designGenerous walk-in closet
- 4 days
- 304
- 25
Likely to sell faster than
Zillow last checked:
Listing updated:
Listed by:
Wasim Faranesh B.0143592 702-536-9000,
Faranesh Real Estate
Source: LVR,MLS#: 2833434 Originating MLS: Greater Las Vegas Association of Realtors Inc
Facts & features
Interior
Bedrooms & bathrooms
- Bedrooms: 3
- Bathrooms: 3
- Full bathrooms: 2
- 1/2 bathrooms: 1
Primary bedroom
- Description: Walk-In Closet(s)
- Dimensions: 18x17
Bedroom 2
- Description: Closet
- Dimensions: 11x10
Bedroom 3
- Description: Closet
- Dimensions: 11x10
Dining room
- Description: Formal Dining Room
- Dimensions: 12x11
Family room
- Description: Downstairs
- Dimensions: 15x13
Kitchen
- Description: Breakfast Bar/Counter
Living room
- Description: Formal,Front
- Dimensions: 13x11
Heating
- Central, Gas
Cooling
- Central Air, Electric
Appliances
- Included: Dryer, Dishwasher, Disposal, Gas Range, Microwave, Refrigerator, Washer
- Laundry: Gas Dryer Hookup, Laundry Room
Features
- Bathroom on Main Level, Bedroom on Main Level, Primary Downstairs, Window Treatments
- Flooring: Luxury Vinyl Plank, Tile
- Windows: Blinds
- Number of fireplaces: 1
- Fireplace features: Family Room, Gas
Interior area
- Total structure area: 2,575
- Total interior livable area: 2,575 sqft
Video & virtual tour
Property
Parking
- Total spaces: 3
- Parking features: Attached, Garage, Private
- Attached garage spaces: 3
Features
- Stories: 2
- Patio & porch: Patio
- Exterior features: Patio
- Fencing: Block,Back Yard
Lot
- Size: 6,098 Square Feet
- Features: Desert Landscaping, Landscaped, < 1/4 Acre
Details
- Parcel number: 17817515006
- Zoning description: Single Family
- Horse amenities: None
Construction
Type & style
- Home type: SingleFamily
- Architectural style: Two Story
- Property subtype: Single Family Residence
Materials
- Frame, Stucco
- Roof: Tile
Condition
- Resale
- Year built: 1994
Utilities & green energy
- Electric: Photovoltaics None
- Sewer: Public Sewer
- Water: Public
- Utilities for property: Underground Utilities
Community & HOA
Community
- Subdivision: Silver Mill-Phase 2
HOA
- Has HOA: Yes
- Services included: Association Management
- HOA fee: $95 annually
- HOA name: Silver Springs
- HOA phone: 702-736-9450
Location
- Region: Henderson
Financial & listing details
- Price per square foot: $206/sqft
- Tax assessed value: $358,746
- Annual tax amount: $2,363
- Date on market: 11/10/2026
- Listing agreement: Exclusive Right To Sell
- Listing terms: Cash,Conventional,FHA,VA Loan
- Road surface type: Paved
Estimated market value
$519,200
$493,000 - $545,000
$2,805/mo
Price history
| Date | Event | Price |
|---|---|---|
| 11/10/2026 | Listed for sale | $530,000-4.5%$206/sqft |
Source:  LVR #2833434 Report a problem | ||
| 7/27/2022 | Sold | $555,000$216/sqft |
Source: LVR #2399263 Report a problem | ||
| 6/14/2022 | Pending sale | $555,000$216/sqft |
Source: LVR #2399263 Report a problem | ||
| 6/11/2022 | Price change | $555,000-1.8%$216/sqft |
Source: LVR #2399263 Report a problem | ||
| 5/25/2022 | Listed for sale | $565,000+8.4%$219/sqft |
Source: LVR #2399263 Report a problem | ||
| 2/22/2022 | Sold | $521,000+4.2%$202/sqft |
Source: LVR #2361996 Report a problem | ||
| 1/19/2022 | Pending sale | $499,900$194/sqft |
Source: LVR #2361996 Report a problem | ||
| 1/15/2022 | Listed for sale | $499,900+2.2%$194/sqft |
Source: LVR #2361996 Report a problem | ||
| 10/5/2021 | Listing removed | -- |
Source: LVR #2330889 Report a problem | ||
| 9/22/2021 | Listed for sale | $489,000+82.5%$190/sqft |
Source: LVR #2330889 Report a problem | ||
| 2/13/2015 | Sold | $268,000-0.7%$104/sqft |
Source: LVR #1497809 Report a problem | ||
| 11/24/2014 | Listed for sale | $269,900+28.5%$105/sqft |
Source: Keller Williams Realty The Marketplace #1497809 Report a problem | ||
| 7/6/2012 | Sold | $210,000-2.3%$82/sqft |
Source: Public Record Report a problem | ||
| 6/19/2012 | Listed for sale | $215,000+25%$83/sqft |
Source: Prudential Americana Group, REALTORS #1260051 Report a problem | ||
| 12/29/1993 | Sold | $172,000$67/sqft |
Source: Public Record Report a problem | ||
Public tax history
| Year | Property taxes | Tax assessment |
|---|---|---|
| 2026 | $2,297 +3% | $125,561 +5.9% |
| 2025 | $2,230 +3% | $118,566 +1.8% |
| 2024 | $2,166 +3% | $116,489 +14% |
| 2023 | $2,103 +8% | $102,180 +5% |
| 2022 | $1,947 +3% | $97,316 +3.7% |
| 2021 | $1,890 +1.3% | $93,860 +3% |
| 2020 | $1,866 +4.8% | $91,163 +6.1% |
| 2019 | $1,781 +6.9% | $85,889 |
| 2018 | $1,666 | $85,889 -1.2% |
| 2017 | $1,666 | $86,974 +6.8% |
| 2016 | $1,666 +0.2% | $81,426 +15.7% |
| 2015 | $1,662 +3.2% | $70,378 +30.5% |
| 2014 | $1,610 | $53,934 |
| 2013 | -- | $53,934 -7.9% |
| 2012 | -- | $58,536 -19.3% |
| 2011 | -- | $72,492 +3.8% |
| 2010 | -- | $69,822 -15.9% |
| 2009 | -- | $83,031 |
| 2008 | -- | $83,031 -33.5% |
| 2007 | -- | $124,940 +2.3% |
| 2006 | -- | $122,110 +23.7% |
| 2005 | -- | $98,739 +44.6% |
| 2004 | -- | $68,285 +9.8% |
| 2003 | -- | $62,192 +5.8% |
| 2002 | -- | $58,790 +4% |
| 2001 | -- | $56,550 |
Find assessor info on the county website
Monthly payment
Est. payment
Payment breakdown
Explore the cost of this home by adjusting the details. Changes won't be saved.Climate risks
Neighborhood: Green Valley South
Nearby schools
Schools provided by the listing agent
- Elementary: Bartlett, Selma,Bartlett, Selma
- Middle: Greenspun
- High: Green Valley
Source: LVR. This data may not be complete. We recommend contacting the local school district to confirm school assignments for this home.


Similar homes
- $490,0004 bd3 ba2k sqft239 White Knoll Ct, Henderson, NV 89074For Sale
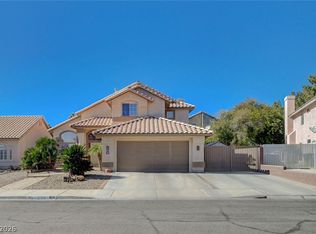 MLS ID #2834054, Stephen E. Roberts Jr, SER Realty LLC. LVR
- $519,5003 bd3 ba2.1k sqft2376 Tilden Way, Henderson, NV 89074For Sale
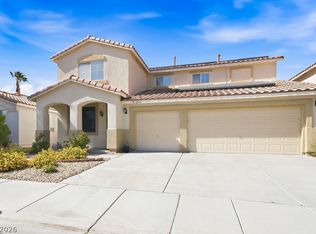 MLS ID #2834134, Jonathon Morrison, General Realty Group Inc. LVR
- $510,0004 bd3 ba2.5k sqft1917 Altivo Dr, Henderson, NV 89074For Sale
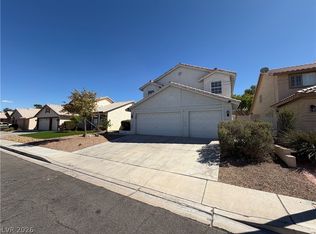 MLS ID #2819105, Rachel Griego, Opendoor Brokerage LLC. LVR
- $499,9903 bd3 ba1.8k sqft1725 Buttermilk Dr, Henderson, NV 89074For Sale
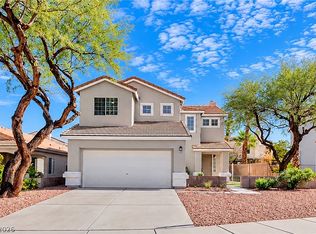 MLS ID #2832450, Amanda R. Lopez, BHHS Nevada Properties. LVR
