Check out this immaculate single story home in the heart of Green Valley!! This home features 3 bedrooms and 2 bathrooms situated on the largest lot in the community. Inside you'll find three bedrooms and a large open concept living space, vaulted ceilings, and a kitchen with granite countertops, ceramic tile flooring, and warm oak cabinetry. The private backyard has over 1/4 acre of space and with everything you'd ever want to entertain your family and friends. RV parking on the side of the home, mature landscaping, an outdoor kitchen area, covered patio, inground pool, above ground spa, and a storage shed on the far side of the home. This home has been extremely well taken care of and needs absolutely nothing! It is an absolute must see!!
Active
$539,999
2101 Sun Swept Way, Henderson, NV 89074
3beds
1,336sqft
Single Family Residence
Built in 1989
0.26 Acres Lot
$-- Zestimate®
$404/sqft
$8/mo HOA
What's special
Above ground spaInground poolImmaculate single story homeCovered patioMature landscapingOutdoor kitchen areaVaulted ceilings
- 22 days
- 556
- 79
Likely to sell faster than
Zillow last checked:
Listing updated:
Listed by:
Matthew Snyder S.0183714 702-885-7726,
Real Broker LLC
Source: LVR,MLS#: 2829454 Originating MLS: Greater Las Vegas Association of Realtors Inc
Facts & features
Interior
Bedrooms & bathrooms
- Bedrooms: 3
- Bathrooms: 2
- Full bathrooms: 1
- 3/4 bathrooms: 1
Primary bedroom
- Description: Ceiling Fan,Walk-In Closet(s)
- Dimensions: 11x15
Bedroom 2
- Description: Ceiling Fan,Closet
- Dimensions: 10x11
Bedroom 3
- Description: Closet
- Dimensions: 10x12
Primary bathroom
- Description: Double Sink,Shower Only
Dining room
- Description: Kitchen/Dining Room Combo
- Dimensions: 18x10
Family room
- Description: Ceiling Fan
- Dimensions: 13x13
Kitchen
- Description: Breakfast Bar/Counter,Granite Countertops,Tile Flooring
- Dimensions: 13x13
Heating
- Central, Gas
Cooling
- Central Air, Electric
Appliances
- Included: Dryer, Electric Range, Disposal, Microwave, Refrigerator, Washer
- Laundry: Electric Dryer Hookup, Main Level
Features
- Ceiling Fan(s), Primary Downstairs, Window Treatments
- Flooring: Carpet, Laminate, Tile
- Windows: Blinds
- Number of fireplaces: 1
- Fireplace features: Family Room, Gas
Interior area
- Total structure area: 1,336
- Total interior livable area: 1,336 sqft
Video & virtual tour
Property
Parking
- Total spaces: 2
- Parking features: Attached, Garage, Private, RV Gated, RV Access/Parking, RV Paved
- Attached garage spaces: 2
Features
- Stories: 1
- Patio & porch: Covered, Patio
- Exterior features: Built-in Barbecue, Barbecue, Patio, Private Yard, Shed, Irrigation Sprinklers
- Has private pool: Yes
- Pool features: In Ground, Private
- Has spa: Yes
- Spa features: Above Ground
- Fencing: Block,Back Yard
Lot
- Size: 0.26 Acres
- Features: 1/4 to 1 Acre Lot, Drip Irrigation/Bubblers, Desert Landscaping, Landscaped, Synthetic Grass
Details
- Additional structures: Shed(s)
- Parcel number: 17808312006
- Zoning description: Single Family
- Horse amenities: None
Construction
Type & style
- Home type: SingleFamily
- Architectural style: One Story
- Property subtype: Single Family Residence
Materials
- Roof: Tile
Condition
- Resale
- Year built: 1989
Utilities & green energy
- Sewer: Public Sewer
- Water: Public
- Utilities for property: Underground Utilities
Green energy
- Energy efficient items: Solar Panel(s)
Community & HOA
Community
- Subdivision: Rolling Hills Ranch
HOA
- Has HOA: Yes
- Services included: Association Management
- HOA fee: $95 annually
- HOA name: Silver Springs
- HOA phone: 702-736-9450
Location
- Region: Henderson
Financial & listing details
- Price per square foot: $404/sqft
- Tax assessed value: $283,271
- Annual tax amount: $2,302
- Date on market: 10/25/2026
- Listing agreement: Exclusive Right To Sell
- Listing terms: Cash,Conventional,FHA,VA Loan
Estimated market value
Not available
Estimated sales range
Not available
Not available
Price history
| Date | Event | Price |
|---|---|---|
| 10/25/2026 | Listed for sale | $539,999+66.2%$404/sqft |
Source:  LVR #2829454 Report a problem | ||
| 3/18/2022 | Listing removed | -- |
Source: Zillow Rental Network_1 Report a problem | ||
| 2/16/2022 | Listed for rent | $3,500$3/sqft |
Source: Zillow Rental Network_1 Report a problem | ||
| 8/7/2018 | Sold | $325,000$243/sqft |
Source: LVR #2004476 Report a problem | ||
| 7/9/2018 | Listed for sale | $325,000$243/sqft |
Source: Realty ONE Group, Inc #2004476 Report a problem | ||
| 6/30/2018 | Pending sale | $325,000$243/sqft |
Source: Realty ONE Group, Inc #2004476 Report a problem | ||
| 6/18/2018 | Listed for sale | $325,000+150%$243/sqft |
Source: Realty ONE Group, Inc #2004476 Report a problem | ||
| 1/11/2012 | Sold | $130,000-23.5%$97/sqft |
Source: Public Record Report a problem | ||
| 9/10/2009 | Sold | $170,000+61.9%$127/sqft |
Source: Public Record Report a problem | ||
| 7/30/2009 | Sold | $105,000-16%$79/sqft |
Source: Public Record Report a problem | ||
| 6/26/1998 | Sold | $125,000$94/sqft |
Source: Public Record Report a problem | ||
Public tax history
| Year | Property taxes | Tax assessment |
|---|---|---|
| 2026 | $2,305 +8% | $99,145 -0.8% |
| 2025 | $2,134 +8% | $99,898 +4.5% |
| 2024 | $1,977 +8% | $95,562 +14.1% |
| 2023 | $1,831 +8% | $83,776 +13.3% |
| 2022 | $1,695 +14.8% | $73,952 +1.2% |
| 2021 | $1,477 +1.3% | $73,077 +4.9% |
| 2020 | $1,458 +4.8% | $69,661 +12.1% |
| 2019 | $1,392 +6.9% | $62,154 |
| 2018 | $1,302 | $62,154 -1.4% |
| 2017 | $1,302 | $63,063 +10.1% |
| 2016 | $1,302 +0.3% | $57,271 +5.6% |
| 2015 | $1,298 +3.2% | $54,255 +12.5% |
| 2014 | $1,258 | $48,217 |
| 2013 | -- | $48,217 +19.2% |
| 2012 | -- | $40,434 -21% |
| 2011 | -- | $51,156 -5.1% |
| 2010 | -- | $53,918 -19.4% |
| 2009 | -- | $66,856 |
| 2008 | -- | $66,856 -32% |
| 2007 | -- | $98,307 +2.5% |
| 2006 | -- | $95,935 +56.9% |
| 2005 | -- | $61,156 +25.4% |
| 2004 | -- | $48,752 +10.7% |
| 2003 | -- | $44,044 +4.9% |
| 2002 | -- | $42,000 +11.3% |
| 2001 | -- | $37,740 |
Find assessor info on the county website
Monthly payment
Est. payment
Payment breakdown
Explore the cost of this home by adjusting the details. Changes won't be saved.Climate risks
Neighborhood: Green Valley North
Nearby schools
Schools provided by the listing agent
- Elementary: Gibson, James,Gibson, James
- Middle: Greenspun
- High: Green Valley
Source: LVR. This data may not be complete. We recommend contacting the local school district to confirm school assignments for this home.

Similar homes
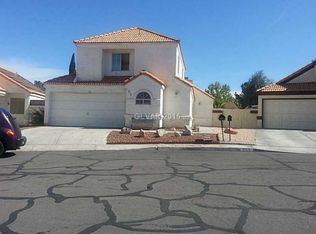
- $475,0004 bd2 ba1.6k sqft397 Bradford Dr, Henderson, NV 89074For Sale
 MLS ID #2834111, Daniel R. Branchini, LIFE Realty District. LVR
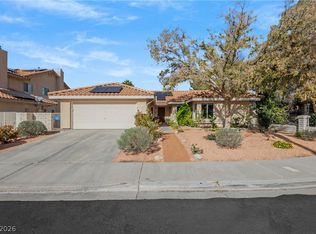
- $519,9003 bd2 ba1.4k sqft1828 Escondido Ter, Henderson, NV 89074For Sale
 MLS ID #2820053, Craig Tann, Huntington & Ellis, A Real Est. LVR
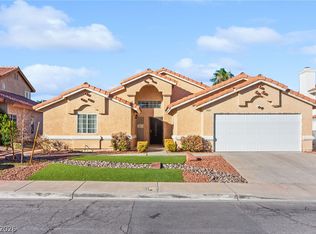
- $490,0003 bd2 ba1.5k sqft230 Jonquil Cir, Henderson, NV 89074For Sale
 MLS ID #2830330, Craig Tann, Huntington & Ellis, A Real Est. LVR
- $549,9003 bd2 ba1.6k sqft212 Pocahontas Ct, Henderson, NV 89074For Sale
 MLS ID #2805924, Juliann R. Sokach, RE/MAX United. LVR
