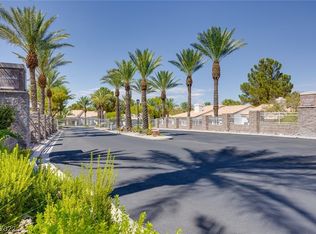
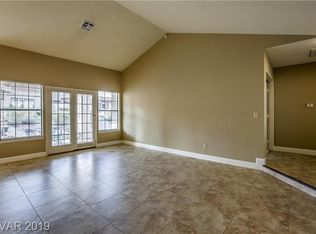
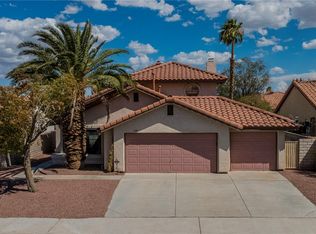
Fully reimagined and renovated, this stunning 2,145 Sq. Ft. townhome is located in a gated Green Valley community. This single-story four-bedroom, 2.5 bath home showcases an open-concept floor plan with soaring vaulted ceilings in the living room, decorative wood beams, a beautifully tiled fireplace, and luxury wood-look flooring throughout.
The showpiece kitchen was redesigned for entertaining and features an oversized quartz island, custom cabinetry, stainless steel appliances, a decorative tile backsplash, range, built-in microwave, and a walk-in pantry.
The spacious primary suite boasts a custom walk-in closet and a spa-inspired bathroom with dual vessel sinks and a beautifully tiled walk-in shower. The secondary bathrooms have also been tastefully remodeled with modern finishes.
Additional features include generously sized secondary bedrooms, a dedicated laundry room, built-in garage storage cabinets, and an attached two car garage.
Enjoy low-maintenance living in a gated community with two sparkling pools, where the HOA covers water, sewer, trash, roof maintenance, exterior painting, landscaping, gated entry, and more. Ideally located just minutes from The District at Green Valley Ranch, premier shopping, popular restaurants, coffee shops, parks, golf courses, and convenient access to the I-215 Beltway. Welcome Home to the perfect blend of luxury and convenience.
Active
$525,000
250 Garfield Dr, Henderson, NV 89074
4beds
2,145sqft
Townhouse
Built in 1992
3,484 Square Feet Lot
$-- Zestimate®
$245/sqft
$495/mo HOA
What's special
- 76 days
- 313
- 29
Zillow last checked:
Listing updated:
Listed by:
Brian P. Bauchman B.1000882 702-219-3128,
Vegas Valley Group
Source: LVR,MLS#: 2799968 Originating MLS: Greater Las Vegas Association of Realtors Inc
Originating MLS: Greater Las Vegas Association of Realtors IncFacts & features
Interior
Bedrooms & bathrooms
- Bedrooms: 4
- Bathrooms: 3
- 3/4 bathrooms: 2
- 1/2 bathrooms: 1
Primary bedroom
- Description: Ceiling Fan,Ceiling Light,Walk-In Closet(s)
- Dimensions: 17x13
Bedroom 2
- Description: Ceiling Fan,Ceiling Light
- Dimensions: 13x12
Bedroom 3
- Description: Ceiling Fan,Ceiling Light
- Dimensions: 15x12
Bedroom 4
- Description: With Bath
- Dimensions: 14x10
Primary bathroom
- Description: Double Sink,Make Up Table,Shower Only
Dining room
- Description: Dining Area
- Dimensions: 14x9
Kitchen
- Description: Breakfast Bar/Counter,Island,Pantry,Quartz Countertops,Stainless Steel Appliances
- Dimensions: 15x12
Living room
- Description: Front,Vaulted Ceiling
- Dimensions: 18x22
Heating
- Central, Gas
Cooling
- Central Air, Electric
Appliances
- Included: Dryer, Dishwasher, Disposal, Gas Range, Microwave, Refrigerator, Washer
- Laundry: Gas Dryer Hookup, Main Level, Laundry Room
Features
- Bedroom on Main Level, Ceiling Fan(s), Primary Downstairs, Window Treatments
- Flooring: Other
- Windows: Blinds
- Number of fireplaces: 1
- Fireplace features: Gas, Living Room
Interior area
- Total structure area: 2,145
- Total interior livable area: 2,145 sqft
Video & virtual tour
Property
Parking
- Total spaces: 2
- Parking features: Attached, Garage, Inside Entrance, Open, Guest
- Attached garage spaces: 2
- Has uncovered spaces: Yes
Features
- Stories: 1
- Patio & porch: Covered, Patio
- Exterior features: Patio, Private Yard
- Pool features: Community
- Fencing: Block,Partial
Lot
- Size: 3,484 Square Feet
- Features: Landscaped, Rocks, < 1/4 Acre
Details
- Parcel number: 17808420004
- Zoning description: Single Family
- Horse amenities: None
Construction
Type & style
- Home type: Townhouse
- Architectural style: One Story
- Property subtype: Townhouse
- Attached to another structure: Yes
Materials
- Roof: Tile
Condition
- Year built: 1992
Utilities & green energy
- Electric: Photovoltaics None
- Sewer: Public Sewer
- Water: Public
- Utilities for property: Underground Utilities
Community & HOA
Community
- Features: Pool
- Security: Gated Community
- Subdivision: La Mancha Estate Edition Phase 3
HOA
- Has HOA: Yes
- Amenities included: Gated, Pool, Spa/Hot Tub
- Services included: Maintenance Grounds, Reserve Fund, Sewer, Security, Trash, Water
- HOA fee: $495 monthly
- HOA name: La Mancha Estates
- HOA phone: 702-736-9450
Location
- Region: Henderson
Financial & listing details
- Price per square foot: $245/sqft
- Tax assessed value: $301,743
- Annual tax amount: $2,477
- Date on market: 7/14/2026
- Listing agreement: Exclusive Right To Sell
- Listing terms: Cash,Conventional,FHA,VA Loan
Estimated market value
Not available
Estimated sales range
Not available
Not available
Price history
| Date | Event | Price |
|---|---|---|
| 9/10/2026 | Listed for rent | $2,600$1/sqft |
Source: LVR #2810644 Report a problem | ||
| 7/16/2026 | Listed for sale | $525,000+10.5%$245/sqft |
Source:  LVR #2799968 Report a problem LVR #2799968 Report a problem | ||
| 3/8/2024 | Sold | $475,000-2.1%$221/sqft |
Source: LVR #2558629 Report a problem | ||
| 2/20/2024 | Contingent | $485,000$226/sqft |
Source: LVR #2558629 Report a problem | ||
| 2/8/2024 | Listed for sale | $485,000+191.3%$226/sqft |
Source: LVR #2558629 Report a problem | ||
| 3/1/2000 | Sold | $166,500-8.5%$78/sqft |
Source: Public Record Report a problem | ||
| 10/14/1994 | Sold | $182,000$85/sqft |
Source: Public Record Report a problem | ||
Public tax history
| Year | Property taxes | Tax assessment |
|---|---|---|
| 2026 | $2,480 +8% | $105,610 -1.6% |
| 2025 | $2,296 +8% | $107,317 +8.8% |
| 2024 | $2,127 +3% | $98,593 +9.1% |
| 2023 | $2,065 +3% | $90,380 +20.7% |
| 2022 | $2,005 +3% | $74,860 -0.5% |
| 2021 | $1,946 +3% | $75,234 +0.6% |
| 2020 | $1,889 +3% | $74,792 +9.9% |
| 2019 | $1,834 +5.7% | $68,074 |
| 2018 | $1,735 | $68,074 -3.3% |
| 2017 | $1,735 | $70,364 +11.9% |
| 2016 | $1,735 +3.3% | $62,864 +8.4% |
| 2015 | $1,681 | $57,971 +1.7% |
| 2014 | $1,681 | $56,984 |
| 2013 | -- | $56,984 -2.6% |
| 2012 | -- | $58,497 -3.3% |
| 2011 | -- | $60,466 -8.7% |
| 2010 | -- | $66,192 -19.7% |
| 2009 | -- | $82,456 |
| 2008 | -- | $82,456 -21.9% |
| 2007 | -- | $105,552 -0.5% |
| 2006 | -- | $106,093 +39.2% |
| 2005 | -- | $76,234 +19% |
| 2004 | -- | $64,054 +6.8% |
| 2003 | -- | $59,987 +2.6% |
| 2002 | -- | $58,440 +8.9% |
| 2001 | -- | $53,670 |
Find assessor info on the county website
Monthly payment
Est. payment
Payment breakdown
Explore the cost of this home by adjusting the details. Changes won't be saved.Climate risks
Neighborhood: Green Valley North
Nearby schools
Schools provided by the listing agent
- Elementary: Bartlett, Selma,Bartlett, Selma
- Middle: Greenspun
- High: Green Valley
Source: LVR. This data may not be complete. We recommend contacting the local school district to confirm school assignments for this home.
Similar homes
- $522,0004 bd3 ba2.5k sqft1917 Altivo Dr, Henderson, NV 89074For Sale
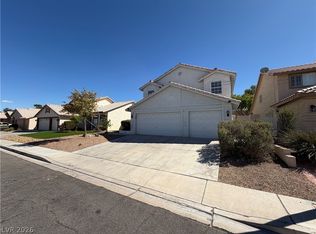 MLS ID #2819105, Rachel Griego, Opendoor Brokerage LLC. LVR
 - $520,0003 bd2 ba1.6k sqft2154 Eaglepath Cir, Henderson, NV 89074For Sale
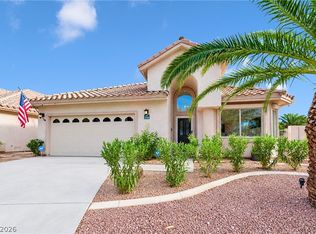 MLS ID #2820321, Jillian M. Batchelor, Real Broker LLC. LVR
 - $535,0004 bd3 ba2k sqft318 Bradford Dr, Henderson, NV 89074For Sale
 MLS ID #2820077, Kyle M Fujimoto, Platinum Real Estate Prof. LVR
 - $495,0003 bd3 ba2.4k sqft2283 Van Gogh Dr, Henderson, NV 89074For Sale
 MLS ID #2806962, Angela S. Hutchins, Signature Real Estate Group. LVR
