Skip main navigation
Off market
  • $794,200

    1835 Morganton Dr, Henderson, NV 89052

    2beds
    2,769sqft
    Single Family Residential
    Built in 2001
    8,276 Square Feet Lot
    $794,200 Zestimate®
    $287/sqft
    $2,529 Estimated rent

    Home value

    $794,200

    $739,000 - $858,000

    $2,529/mo

    Zestimate® history
    Loading
    Loading...

    Owner options

    List your home for rent

    $2,529/mo

    Rent Zestimate®

    Find your next renter with Zillow Rental Manager. Plus, with online applications, you can quickly screen prospective tenants – for free.

    Learn more

    $2,529/mo

    Rent Zestimate®

    Refinance and save

    $4,675/mo

    Est. payment

    Refinancing to a lower rate could help reduce your monthly payments and save thousands over the life of the loan.

    See today's rates

    $4,675/mo

    Est. payment

    Explore your selling options

    Work with a Zillow partner agent

    Leverage their expertise and Zillow's premium Showcase listings to get your home seen by more buyers.

    Get started

    List with your own agent

    Get your home in front of millions of buyers by listing it on Zillow.

    Learn how to do it

    Sell it yourself

    Take full control of how buyers see your home on Zillow by listing For Sale by Owner (FSBO).

    List your home

    What's special

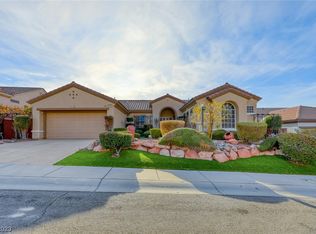
    Immaculately maintained 2769 sq ft Monticello model on elevated lot. Two split bedroom en suites, larger bedroom with gas fireplace. Formal Dining Room, Office with French doors. Additional room currently used as a Home Gym, and a Spacious Sunroom (Family Room) as an added Bonus! Newer Gorgeous/Unique kitchen island made of raw-edge alligator cypress wood, Skylights, Stainless Steel appliances to include a double oven. Separate Laundry Room with cabinets galore. Gated Courtyard and a 3-car garage with extensive storage. Diagonal Tile Flooring, Plantation Shutters, and Solar Screens throughout. Ceiling Fans in every room. Tankless Water Heater, Water Softener, Reverse Osmosis, Central Vacuum. Exterior of home freshly painted in 2019. Newer Stainless Steel BBQ in backyard. Easily maintained desert landscaping.

    This property is off market, which means it's not currently listed for sale or rent on Zillow. This may be different from what's available on other websites or public sources.

    Facts & features

    Interior

    Bedrooms & bathrooms
    • Bedrooms: 2
    • Bathrooms: 3
    • Full bathrooms: 2
    • 1/2 bathrooms: 1
    Heating
    • Forced air, Gas
    Cooling
    • Central
    Appliances
    • Included: Dryer, Microwave, Washer
    • Laundry: Separate Laundry Room, 1st Floor
    Features
    • Ceiling Fan(s), Central Vacuum
    • Flooring: Tile
    • Windows: Double Pane Windows, Skylight(s), Solar Screens, Shutters
    • Has fireplace: Yes
    • Fireplace features: Gas
    Interior area
    • Total interior livable area: 2,769 sqft

    Property

    Parking
    • Total spaces: 3
    • Parking features: Garage - Attached
    Accessibility
    • Accessibility features: Accessibility
    Features
    • Patio & porch: Enclosed Patio/Sun Room
    • Exterior features: Stucco
    • Fencing: Back Yard, Wrought Iron
    • Has view: Yes
    • View description: Mountain
    Lot
    • Size: 8,276 sqft
    • Features: Landscaped, Drip Irrigation/Bubblers, Desert Landscaping, Under 1/4 Acre, Synthetic Grass
    Details
    • Parcel number: 19112312051
    • Zoning description: Single Family

    Construction

    Type & style
    • Home type: SingleFamily
    • Property subtype: Single Family Residential
    Materials
    • Frame
    • Roof: Tile
    Condition
    • Year built: 2001
    Details
    • Builder model: Monticello
    • Builder name: Del Webb

    Utilities & green energy

    • Sewer: Public Sewer
    • Water: Public
    • Utilities for property: Underground Utilities, Cable TV Wired

    Community & neighborhood

    Community
    • Community features: Fitness Center, Fifty Five Plus Active Community
    Senior living
    • Senior community: Yes
    Location
    • Region: Henderson

    HOA & financial

    HOA
    • Has HOA: Yes
    • HOA fee: $101 monthly
    • Amenities included: Exercise Room, Clubhouse, Pool, Tennis Court(s), Fitness Center, Indoor Pool, CC&RS, Age Restricted, Indoor Spa, Social Calendar
    • Services included: Maintenance Grounds, Security, Recreation Facilities, Common Area Taxes

    Other

    Other facts
    • Sewer: Public Sewer
    • WaterSource: Public
    • Flooring: Tile
    • Roof: Tile
    • InteriorFeatures: Ceiling Fan(s), Central Vacuum
    • GarageYN: true
    • AttachedGarageYN: true
    • Appliances: Gas Cooktop, Microwave, Tankless Water Heater, Double Built-In Oven(G), Water Conditioner-Owned, Water Filtering System, Recirculating Hot Water
    • ZoningDescription: Single Family
    • HeatingYN: true
    • CoolingYN: true
    • Heating: Natural Gas, Central, 2 or More Units
    • FireplaceFeatures: Gas
    • FireplacesTotal: 1
    • CommunityFeatures: Pool, COMMUNITY Facilities, COMMUNITY Spa
    • RoomsTotal: 8
    • AssociationFeeIncludes: Maintenance Grounds, Security, Recreation Facilities, Common Area Taxes
    • CurrentFinancing: Conventional, FHA, VA, Cash
    • WindowFeatures: Double Pane Windows, Skylight(s), Solar Screens, Shutters
    • Utilities: Underground Utilities, Cable TV Wired
    • BedroomsPossible: 4
    • DirectionFaces: East
    • BuilderName: Del Webb
    • ParkingFeatures: Attached
    • SeniorCommunityYN: 1
    • CoveredSpaces: 3
    • PublicSurveySection: 12
    • Cooling: Central Air, Electric, 2 or More Central Units
    • AssociationAmenities: Exercise Room, Clubhouse, Pool, Tennis Court(s), Fitness Center, Indoor Pool, CC&RS, Age Restricted, Indoor Spa, Social Calendar
    • Fencing: Back Yard, Wrought Iron
    • ExteriorFeatures: Built-in Barbecue, Courtyard, Barbeque Stub
    • MapCoordinate: E4
    • LotFeatures: Landscaped, Drip Irrigation/Bubblers, Desert Landscaping, Under 1/4 Acre, Synthetic Grass
    • YearBuiltDetails: Resale
    • PublicSurveyTownship: 23
    • BuilderModel: Monticello
    • Inclusions: Dryer included, Washer Included
    • PublicSurveyRange: 61
    • LaundryFeatures: Separate Laundry Room, 1st Floor
    • ConstructionMaterials: Frame & Stucco
    • RoomMasterBedroomLevel: Downstairs
    • AccessibilityFeatures: Accessibility
    • PatioAndPorchFeatures: Enclosed Patio/Sun Room
    • AssociationName: Sun City Anthem
    • PropertySubType: Single Family Residential
    • MlsStatus: Under Contract - Show
    • TaxAnnualAmount: 3928
    • AssociationPhone: 702-604-5800

    Price history

    DateEventPrice
    1/29/2021Sold$580,000-3.3%$209/sqft
    Source: LVR #2248274 Report a problem
    1/12/2021Pending sale$600,000$217/sqft
    Source: LVR #2248274 Report a problem
    1/2/2021Contingent$600,000$217/sqft
    Source: LVR #2248274 Report a problem
    1/2/2021Pending sale$600,000$217/sqft
    Source: Realty ONE Group, Inc #2248274 Report a problem
    10/30/2020Price change$600,000-1.6%$217/sqft
    Source: Realty ONE Group, Inc #2228659 Report a problem
    9/14/2020Listed for sale$609,999$220/sqft
    Source: Realty ONE Group, Inc #2228659 Report a problem
    9/8/2020Pending sale$609,999$220/sqft
    Source: Realty ONE Group, Inc #2228659 Report a problem
    9/4/2020Listed for sale$609,999+22%$220/sqft
    Source: Realty ONE Group, Inc #2228659 Report a problem
    7/31/2015Listing removed$500,000$181/sqft
    Source: Owner Report a problem
    7/30/2015Listed for sale$500,000+7.5%$181/sqft
    Source: Owner Report a problem
    6/13/2014Sold$465,000-4.9%$168/sqft
    Source: LVR #1422322 Report a problem
    3/1/2014Listed for sale$489,000+39.7%$177/sqft
    Source: Prudential Americana Group #1422322 Report a problem
    7/26/2012Sold$350,000-6.6%$126/sqft
    Source: LVR #1215024 Report a problem
    6/26/2012Listed for sale$374,900$135/sqft
    Source: The Tom Love Group Report a problem
    4/21/2012Listing removed$374,900$135/sqft
    Source: The Tom Love Group Report a problem
    1/18/2012Price change$374,900-11.8%$135/sqft
    Source: The Tom Love Group Report a problem
    11/10/2011Listed for sale$425,000$153/sqft
    Source: Keller Williams #1124065 Report a problem
    8/30/2011Listing removed$425,000$153/sqft
    Source: Keller Williams Realty The Marketplace #1124065 Report a problem
    3/3/2011Listed for sale$425,000+24.1%$153/sqft
    Source: Keller Williams Realty The Marketplace #1124065 Report a problem
    6/27/2001Sold$342,570$124/sqft
    Source: Public Record Report a problem

    Public tax history

    YearProperty taxesTax assessment
    2026$4,907 +3%$192,722 -0.9%
    2025$4,764 +3%$194,521 +6.8%
    2024$4,626 +3%$182,123 +11.7%
    2023$4,491 +3%$163,061 +6.7%
    2022$4,360 +7.7%$152,825 +0.9%
    2021$4,048 +3%$151,495 +2.4%
    2020$3,930 +3%$147,949 +4%
    2019$3,815 +5.7%$142,301
    2018$3,610 $142,301 +0.3%
    2017$3,610 $141,878 +5.9%
    2016$3,610 +0.2%$134,016 +6.7%
    2015$3,604 +3.2%$125,552 +5.6%
    2014$3,492 $118,852
    2013-- $118,852 +5.7%
    2012-- $112,433 +3.3%
    2011-- $108,828 -10.1%
    2010-- $121,034 -13.5%
    2009-- $139,945
    2008-- $139,945 -12%
    2007-- $158,957 -3.7%
    2006-- $165,143 +17.8%
    2005-- $140,172 +17.2%
    2004-- $119,574 +6.9%
    2003-- $111,902 +3.3%
    2002-- $108,370

    Find assessor info on the county website

    Neighborhood: Anthem

    Nearby schools

    GreatSchools rating
    Schools provided by the listing agent
    • Elementary: Wallin/ Shirley
    • Middle: Webb/ Del E.
    • High: Liberty
    • District: CLARK COUNTY SCHOOL DISTRICT

    Source: The MLS. This data may not be complete. We recommend contacting the local school district to confirm school assignments for this home.

    Get a cash offer in 3 minutes
    Find out how much your home could sell for in as little as 3 minutes with a no-obligation cash offer.
    Estimated market value
    $794,200
    Get a cash offer in 3 minutes
    Find out how much your home could sell for in as little as 3 minutes with a no-obligation cash offer.
    Estimated market value
    $794,200