Discover unparalleled luxury in this exquisite Las Vegas residence, where every detail has been meticulously curated to offer a lifestyle of sophistication and comfort. This extraordinary home has been completely transformed, boasting magazine-worthy finishes and an attention to detail rarely found. Soaring ceilings greet you upon entry, setting the stage for elegant design and a sophisticated blend of warm wood tones, dramatic black accents, and luxurious quartz surfaces throughout. The stunning chef's kitchen flows effortlessly into the living spaces, creating an ideal environment for entertaining and daily living.
The incredible primary retreat rivals five-star resorts, featuring a private fireplace, a spa bathroom with a freestanding soaking tub, and an oversized walk-in shower. A custom-designed walk-in closet adds to the opulent feel. This four-bedroom, three-bathroom home spans two stories, offering ample space and privacy. Step outside to discover a private paradise with back yard access, a covered patio, and a private yard. The sparkling pool and spa have been completely refreshed with brand-new plaster, new tile, and repairs, creating a luxurious resort-like oasis perfect for relaxation and enjoyment.
Additional interior features include ceiling fan(s) and shutters, enhancing comfort and style. Exterior amenities also include secured entry, ensuring peace of mind. Located in a desirable neighborhood, this home provides a serene escape while remaining conveniently close to city amenities. This is more than a home; it is a lifestyle offering unparalleled craftsmanship and resort-style amenities.
Active
Price cut: $10K (7/18)
$640,000
7527 Palermo Ave, Las Vegas, NV 89147
4beds
2,266sqft
:
Get pre-qualified$4,097/mo
Single Family Residence
Built in 1989
6,098 Square Feet Lot
$-- Zestimate®
$282/sqft
$15/mo HOA
What's special
Sparkling pool and spaCustom-designed walk-in closetSecured entryWarm wood tonesCovered patioSoaring ceilingsLuxurious quartz surfaces
- 30 days |
- 1,013 |
- 77 |
Zillow last checked:
Listing updated:
Listed by:
George Toumaian S.0178200 gtoumaian@gmail.com,
Keller Williams Realty Las Veg
Source: LVR,MLS#: 2792754 Originating MLS: Greater Las Vegas Association of Realtors Inc
Originating MLS: Greater Las Vegas Association of Realtors IncFacts & features
Interior
Bedrooms & bathrooms
- Bedrooms: 4
- Bathrooms: 3
- Full bathrooms: 2
- 3/4 bathrooms: 1
Primary bedroom
- Description: Balcony,Ceiling Fan,Upstairs
- Dimensions: 18x20
Bedroom 2
- Description: Closet
- Dimensions: 10x10
Bedroom 3
- Description: Closet
- Dimensions: 10x10
Bedroom 4
- Description: Closet
- Dimensions: 10x10
Primary bathroom
- Description: Double Sink,Separate Shower,Separate Tub
Dining room
- Description: Formal Dining Room
- Dimensions: 10x12
Family room
- Description: Downstairs
- Dimensions: 16x20
Kitchen
- Description: Breakfast Bar/Counter,Lighting Recessed,Pantry,Quartz Countertops,Stainless Steel Appliances
Living room
- Description: Formal,Vaulted Ceiling
- Dimensions: 16x20
Heating
- Central, Gas
Cooling
- Central Air, Electric
Appliances
- Included: Dryer, Gas Cooktop, Disposal, Microwave, Refrigerator, Washer
- Laundry: Gas Dryer Hookup, Laundry Room
Features
- Bedroom on Main Level, Ceiling Fan(s), Window Treatments
- Flooring: Carpet, Luxury Vinyl Plank
- Windows: Plantation Shutters
- Number of fireplaces: 2
- Fireplace features: Family Room, Gas, Primary Bedroom
Interior area
- Total structure area: 2,266
- Total interior livable area: 2,266 sqft
Video & virtual tour
Property
Parking
- Total spaces: 3
- Parking features: Attached, Garage, Inside Entrance, Private
- Attached garage spaces: 3
Features
- Stories: 2
- Patio & porch: Covered, Patio
- Exterior features: Patio, Private Yard, Sprinkler/Irrigation
- Has private pool: Yes
- Pool features: In Ground, Private, Pool/Spa Combo
- Has spa: Yes
- Fencing: Block,Back Yard
Lot
- Size: 6,098 Square Feet
- Features: Drip Irrigation/Bubblers, Desert Landscaping, Front Yard, Sprinklers In Front, Landscaped, Rocks, Synthetic Grass, < 1/4 Acre
Details
- Parcel number: 16322422053
- Zoning description: Single Family
- Horse amenities: None
Construction
Type & style
- Home type: SingleFamily
- Architectural style: Two Story
- Property subtype: Single Family Residence
Materials
- Roof: Pitched,Tile
Condition
- Year built: 1989
Utilities & green energy
- Electric: Photovoltaics None
- Sewer: Public Sewer
- Water: Public
- Utilities for property: Underground Utilities
Community & HOA
Community
- Security: Controlled Access
- Subdivision: Spring Valley
HOA
- Has HOA: Yes
- Services included: Association Management
- HOA fee: $15 monthly
- HOA name: Spring Valley
- HOA phone: 702-869-0937
Location
- Region: Las Vegas
Financial & listing details
- Price per square foot: $282/sqft
- Tax assessed value: $328,014
- Annual tax amount: $2,845
- Date on market: 6/30/2026
- Listing agreement: Exclusive Right To Sell
- Listing terms: Cash,Conventional,FHA,VA Loan
Estimated market value
Not available
Estimated sales range
Not available
Not available
Price history
| Date | Event | Price |
|---|---|---|
| 7/18/2026 | Price change | $640,000-1.5%$282/sqft |
Source:  LVR #2792754 Report a problem LVR #2792754 Report a problem | ||
| 7/3/2026 | Price change | $650,000-3.7%$287/sqft |
Source: LVR #2792754 Report a problem | ||
| 6/30/2026 | Listed for sale | $675,000+18.4%$298/sqft |
Source: LVR #2792754 Report a problem | ||
| 4/23/2024 | Sold | $570,000+0.9%$252/sqft |
Source: LVR #2568533 Report a problem | ||
| 4/12/2024 | Pending sale | $564,900$249/sqft |
Source: LVR #2568533 Report a problem | ||
| 4/8/2024 | Listed for sale | $564,900+41.2%$249/sqft |
Source: LVR #2568533 Report a problem | ||
| 12/1/2023 | Sold | $400,000+7.5%$177/sqft |
Source: Public Record Report a problem | ||
| 1/28/2019 | Sold | $372,000+115.7%$164/sqft |
Source: Public Record Report a problem | ||
| 1/22/1998 | Sold | $172,500$76/sqft |
Source: Public Record Report a problem | ||
Public tax history
| Year | Property taxes | Tax assessment |
|---|---|---|
| 2026 | $2,847 +8% | $114,805 -5.6% |
| 2025 | $2,636 +8% | $121,640 +13% |
| 2024 | $2,442 +3% | $107,620 +8.3% |
| 2023 | $2,371 +3% | $99,379 +8.1% |
| 2022 | $2,302 +3% | $91,944 +0.1% |
| 2021 | $2,234 +3% | $91,886 +4.7% |
| 2020 | $2,169 +3% | $87,801 +2.9% |
| 2019 | $2,105 +6.9% | $85,346 |
| 2018 | $1,970 | $85,346 +2.6% |
| 2017 | $1,970 | $83,174 +5.2% |
| 2016 | $1,970 +0.2% | $79,081 +14.9% |
| 2015 | $1,965 +3.2% | $68,825 +9.3% |
| 2014 | $1,904 | $62,994 |
| 2013 | -- | $62,994 +1.7% |
| 2012 | -- | $61,944 -9.6% |
| 2011 | -- | $68,508 +7.6% |
| 2010 | -- | $63,687 -21.5% |
| 2009 | -- | $81,160 |
| 2008 | -- | $81,160 -29.8% |
| 2007 | -- | $115,684 +2.8% |
| 2006 | -- | $112,564 +48.6% |
| 2005 | -- | $75,747 +16.2% |
| 2004 | -- | $65,195 +4.7% |
| 2003 | -- | $62,251 +1.6% |
| 2002 | -- | $61,250 +8% |
| 2001 | -- | $56,700 |
Find assessor info on the county website
Monthly payment
Est. payment
Payment breakdown
Explore the cost of this home by adjusting the details. Changes won't be saved.Climate risks
Neighborhood: Spring Valley
Nearby schools
GreatSchools rating
- 8/10Frank Kim Elementary SchoolGrades: PK-5Distance: 0.4 mi
- 6/10Clifford J Lawrence Junior High SchoolGrades: 6-8Distance: 1.7 mi
- 3/10Durango High SchoolGrades: 9-12Distance: 1 mi
Schools provided by the listing agent
- Elementary: Kim, Frank,Kim, Frank
- Middle: Lawrence
- High: Durango
Source: LVR. This data may not be complete. We recommend contacting the local school district to confirm school assignments for this home.
- $439,6003 bd2 ba1.5k sqft7537 Palermo Ave, Las vegas, NV 89147Off Market
- $1,400,0002.5 Acres7537 Palermo Ave, Las Vegas, NV 89147Off Market
- $570,0004 bd3 ba2.4k sqft7517 Palermo Ave, Spring Valley, NV 89147Sold
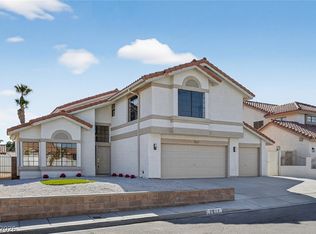
- $528,4004 bd3 ba2.4k sqft7528 Parnell Ave, Las Vegas, NV 89147Off Market
- $428,6004 bd2 ba1.8k sqft7518 Parnell Ave, Las Vegas, NV 89147Off Market
- $1,8003 bd2 ba1.5k sqft7532 Parnell Ave, Las Vegas, NV 89147For Rent
- $611,0003 bd2 ba1.5k sqft7532 Parnell Ave #0, Las Vegas, NV 89147Off Market
- $481,9004 bd3 ba2.2k sqft7547 Palermo Ave, Las Vegas, NV 89147Off Market
A local agent can set up tours, give advice and negotiate with sellers.
Similar homes
- $629,9004 bd3 ba2.3k sqft1517 Kirby Dr, Las Vegas, NV 89117For Sale
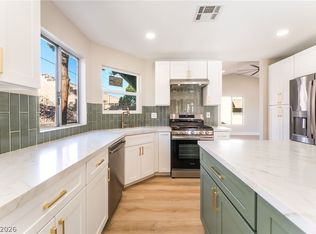 MLS ID #2786683, Marco Quezada, Huntington & Ellis, A Real Est. LVR
 - $649,8005 bd3 ba2.7k sqft10149 Whitney Falls Ct, Las Vegas, NV 89148For Sale
 MLS ID #2789380, Norma Gutierrez, Orange Realty Group LLC. LVR
 - $659,0004 bd3 ba2.3k sqft10501 Winter Grass Dr, Las Vegas, NV 89135For Sale
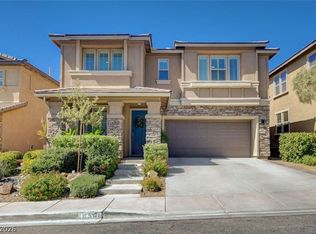 MLS ID #2786744, Jared A. English, Congress Realty. LVR
 - $650,0004 bd3 ba2.7k sqft5205 Coral Glow Ct, Las Vegas, NV 89149For Sale
 MLS ID #2800372, Nathan Elser, Viking REI. LVR
 - $849,9004 bd4 ba2.8k sqft7607 Boca Raton Dr, Las Vegas, NV 89113For SaleMLS ID #2747698, Richard J. Brenkus, Keller Williams MarketPlace. LVR
- $637,0003 bd3 ba2.1k sqft2525 Huber Heights Dr, Las Vegas, NV 89128For SaleMLS ID #2788200, Mariah R. Templeton, Engel & Volkers Las Vegas. LVR
- $529,9004 bd3 ba2.1k sqft7612 Cruz Bay Ct, Las Vegas, NV 89128For SaleMLS ID #2803221, Nancy Chen, LIFE Realty District. LVR
- $925,0003 bd3 ba2.8k sqft7737 Spanish Lake Dr, Las Vegas, NV 89113For SaleMLS ID #2788595, Jennifer Belcastro, Huntington & Ellis, A Real Est. LVR
- $499,9993 bd2 ba1.5k sqft3983 Redwood St, Las Vegas, NV 89103For SaleMLS ID #2800983, Barbaro L. Carmona, Signature Real Estate Group. LVR
- $625,0005 bd4 ba3k sqft7665 Sandhaven St, Las Vegas, NV 89139For SaleMLS ID #2794081, Ivy Vo, Simply Vegas. LVR
- $890,0003 bd3 ba2.6k sqft5927 Villa Loma St, Las Vegas, NV 89148For SaleMLS ID #2803797, Yuriko Sakai, Keller Williams Realty Las Veg. LVR
- $699,0004 bd3 ba2.7k sqft1620 S 15th St, Las Vegas, NV 89104For SaleMLS ID #2796733, Adria K. Lawrence, Huntington & Ellis, A Real Est. LVR
- $564,9003 bd3 ba2.1k sqft9404 Shipboard Ct, Las Vegas, NV 89117For SaleMLS ID #2790916, Lacey M. Stech, Blue Diamond Realty LLC. LVR
- $805,0005 bd4 ba1.9k sqft4490 W Warm Springs Rd, Las Vegas, NV 89118For SaleMLS ID #2793482, Jaime Araque, Realty ONE Group, Inc. LVR
- $568,0002 bd2 ba1.6k sqft10044 Woodhouse Dr, Las Vegas, NV 89134For SaleMLS ID #2804528, Karen Bye, Award Realty. LVR
- $624,9004 bd3 ba2.1k sqft21 Megan Dr, Henderson, NV 89074For SaleMLS ID #2792543, Noah Bates, Rustic Properties. LVR
- $777,0005 bd3 ba3.3k sqft7771 High Chaparral St, Las Vegas, NV 89113For SaleMLS ID #2795374, Tao Zheng, The Zhu Realty Group, LLC. LVR
- $595,0003 bd3 ba1.9k sqft825 Royal Moon Ave, Las Vegas, NV 89123For SaleMLS ID #2788486, Yared Rivera, Signature Real Estate Group. LVR
- $615,0003 bd3 ba1.8k sqft2429 Granada Bluff Ct, Las Vegas, NV 89135For SaleMLS ID #2757022, Jeffrey M. Bradshaw, Signature Real Estate Group. LVR
- $615,0002 bd2 ba1.9k sqft3137 Bel Air Dr, Las Vegas, NV 89109For SaleMLS ID #2792610, Ashley Hickman, eXp Realty. LVR
