4 Bed + Office | 2.5 Bath | 2,385 SF | South Summerlin – Ladera
Welcome to 10501 Winter Grass Drive — a fully remodeled two-story home in the heart of Ladera, one of South Summerlin's most sought-after communities. Every detail has been elevated: custom millwork and designer molding, a stunning kitchen with quartz countertops, and a 2-car garage with new epoxy floors.
A dedicated main-floor office offers the ideal work-from-home setup, while four spacious bedrooms upstairs plus a loft provide perfect separation from your living areas. The backyard's beautiful mature landscaping, fire pit, spacious patio, lighting, vine enveloped shed, and bountiful lemon tree creates the the perfect outdoor oasis.
As a Ladera resident, enjoy the community pool, multiple neighborhood parks, and unbeatable proximity to Downtown Summerlin, Red Rock Canyon, the 215 Beltway, and Mesa Park.
Custom finishes. Prime location. Move-in ready.
Active
Price cut: $20K (7/20)
$659,000
10501 Winter Grass Dr, Las Vegas, NV 89135
4beds
2,365sqft
:
Get pre-qualified$4,282/mo
Single Family Residence
Built in 2006
4,356 Square Feet Lot
$-- Zestimate®
$279/sqft
$79/mo HOA
What's special
Fire pitDedicated main-floor officeBountiful lemon treeSpacious patioVine enveloped shedCustom finishesFour spacious bedrooms upstairs
- 69 days |
- 627 |
- 57 |
Zillow last checked:
Listing updated:
Listed by:
Jared A. English B.1001537 888-881-4118,
Congress Realty
Source: LVR,MLS#: 2786744 Originating MLS: Greater Las Vegas Association of Realtors Inc
Originating MLS: Greater Las Vegas Association of Realtors IncFacts & features
Interior
Bedrooms & bathrooms
- Bedrooms: 4
- Bathrooms: 3
- Full bathrooms: 2
- 1/2 bathrooms: 1
Primary bedroom
- Description: Balcony,Ceiling Fan,Ceiling Light,Walk-In Closet(s)
- Dimensions: 13x21
Bedroom 2
- Description: Built In Shelves,Ceiling Fan,Ceiling Light,Closet
- Dimensions: 11x12
Bedroom 3
- Description: Built In Shelves,Ceiling Fan,Ceiling Light,Closet
- Dimensions: 13x10
Bedroom 4
- Description: Built In Shelves,Ceiling Fan,Ceiling Light,Closet
- Dimensions: 10x11
Primary bathroom
- Description: Double Sink,Separate Shower,Tub
Kitchen
- Description: Pantry,Quartz Countertops,Vented Outside
Heating
- Central, Gas
Cooling
- Central Air, Electric, 2 Units
Appliances
- Included: Built-In Electric Oven, Dryer, Dishwasher, Disposal, Gas Range, Microwave, Refrigerator, Water Softener Owned, Water Purifier, Washer
- Laundry: Electric Dryer Hookup, Gas Dryer Hookup, Laundry Room, Upper Level
Features
- Ceiling Fan(s), Paneling/Wainscoting, Window Treatments
- Flooring: Carpet, Luxury Vinyl Plank
- Windows: Blinds
- Has fireplace: No
Interior area
- Total structure area: 2,365
- Total interior livable area: 2,365 sqft
Video & virtual tour
Property
Parking
- Total spaces: 2
- Parking features: Attached, Epoxy Flooring, Garage, Garage Door Opener, Private
- Attached garage spaces: 2
Features
- Stories: 2
- Patio & porch: Balcony, Covered, Patio, Porch
- Exterior features: Balcony, Porch, Patio, Private Yard, Shed, Sprinkler/Irrigation
- Pool features: Community
- Fencing: Block,Back Yard
Lot
- Size: 4,356 Square Feet
- Features: Drip Irrigation/Bubblers, Sprinklers Timer, < 1/4 Acre
Details
- Additional structures: Shed(s)
- Parcel number: 16425713064
- Zoning description: Single Family
- Horse amenities: None
Construction
Type & style
- Home type: SingleFamily
- Architectural style: Two Story
- Property subtype: Single Family Residence
Materials
- Frame, Stucco
- Roof: Tile
Condition
- Resale
- Year built: 2006
Utilities & green energy
- Electric: Photovoltaics None
- Sewer: Public Sewer
- Water: Public
- Utilities for property: Cable Available, High Speed Internet Available
Community & HOA
Community
- Features: Pool
- Subdivision: Summerlin Village 16 Ladera Phase 1
HOA
- Has HOA: Yes
- Amenities included: Playground, Park, Pool
- Services included: Association Management
- HOA fee: $174 semi-annually
- HOA name: Summerlin South
- HOA phone: 702-524-0077
- Second HOA fee: $50 monthly
Location
- Region: Las Vegas
Financial & listing details
- Price per square foot: $279/sqft
- Tax assessed value: $458,143
- Annual tax amount: $2,808
- Date on market: 5/28/2026
- Listing agreement: Exclusive Right To Sell
- Listing terms: Cash,Conventional,FHA,VA Loan
Estimated market value
Not available
Estimated sales range
Not available
Not available
Price history
| Date | Event | Price |
|---|---|---|
| 7/20/2026 | Price change | $659,000-2.9%$279/sqft |
Source:  LVR #2786744 Report a problem LVR #2786744 Report a problem | ||
| 6/25/2026 | Price change | $679,000-2.8%$287/sqft |
Source: LVR #2786744 Report a problem | ||
| 6/11/2026 | Price change | $698,499-2.9%$295/sqft |
Source: LVR #2786744 Report a problem | ||
| 5/28/2026 | Listed for sale | $719,000+120.6%$304/sqft |
Source: LVR #2786744 Report a problem | ||
| 8/23/2017 | Sold | $326,000$138/sqft |
Source: LVR #1833394 Report a problem | ||
| 5/8/2017 | Price change | $326,000-6.9%$138/sqft |
Source: Rustic Properties #1833394 Report a problem | ||
| 9/15/2016 | Listed for sale | $350,000-20.6%$148/sqft |
Source: Carrington Real Estate Service #1833394 Report a problem | ||
| 8/25/2006 | Sold | $440,671$186/sqft |
Source: Public Record Report a problem | ||
Public tax history
| Year | Property taxes | Tax assessment |
|---|---|---|
| 2026 | $2,811 +3% | $160,350 +3% |
| 2025 | $2,729 +3% | $155,714 +12.6% |
| 2024 | $2,650 +3% | $138,279 +10.7% |
| 2023 | $2,573 +3% | $124,877 +8.4% |
| 2022 | $2,497 +3% | $115,229 +1.8% |
| 2021 | $2,424 +1.4% | $113,138 +4.3% |
| 2020 | $2,391 +4.8% | $108,463 +9.1% |
| 2019 | $2,282 +6.9% | $99,460 |
| 2018 | $2,135 | $99,460 +0.1% |
| 2017 | $2,135 | $99,365 +13.9% |
| 2016 | $2,135 +3.2% | $87,212 +15.9% |
| 2015 | $2,068 | $75,233 +10.6% |
| 2014 | $2,068 | $68,044 |
| 2013 | -- | $68,044 -1% |
| 2012 | -- | $68,702 -2.5% |
| 2011 | -- | $70,498 -13.2% |
| 2010 | -- | $81,181 -14.3% |
| 2009 | -- | $94,683 |
| 2008 | -- | $94,683 -34.1% |
| 2007 | -- | $143,670 |
Find assessor info on the county website
Monthly payment
Est. payment
Payment breakdown
Explore the cost of this home by adjusting the details. Changes won't be saved.Climate risks
Neighborhood: Summerlin South
Nearby schools
GreatSchools rating
- 7/10Kathy L. Batterman Elementary SchoolGrades: PK-5Distance: 0.8 mi
- 7/10Victoria Fertitta Middle SchoolGrades: 6-8Distance: 0.8 mi
- 3/10Durango High SchoolGrades: 9-12Distance: 4.3 mi
Schools provided by the listing agent
- Elementary: Batterman, Kathy,Batterman, Kathy
- Middle: Fertitta Frank & Victoria
- High: Durango
Source: LVR. This data may not be complete. We recommend contacting the local school district to confirm school assignments for this home.
- $619,5004 bd3 ba2.5k sqft10507 Winter Grass Dr, Las Vegas, NV 89135Off Market
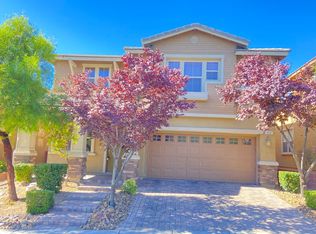
- $656,9004 bd2 ba2.5k sqft10507 Winter Grass Dr #0, Las Vegas, NV 89135Off Market

- $635,8005 bd4 ba2.7k sqft10495 Winter Grass Dr, Las Vegas, NV 89135Off Market
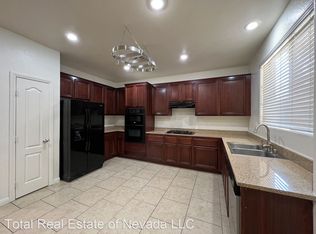
- $623,9004 bd3 ba2.7k sqft10513 Winter Grass Dr, Las Vegas, NV 89135Off Market
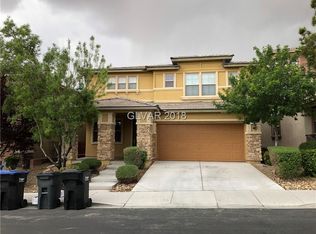
- $599,1004 bd3 ba2.3k sqft10489 Winter Grass Dr, Las Vegas, NV 89135Off Market
- $606,3004 bd3 ba2.5k sqft10526 Harvest Wind Dr, Las Vegas, NV 89135Off Market
- $556,6003 bd2 ba1.9k sqft10532 Harvest Wind Dr, Las Vegas, NV 89135Off Market
- $568,1003 bd2 ba2.1k sqft10520 Harvest Wind Dr, Las Vegas, NV 89135Off Market
A local agent can set up tours, give advice and negotiate with sellers.
Similar homes
- $725,0004 bd3 ba2.5k sqft5434 Fawn Chase Way, Las Vegas, NV 89135For Sale
 MLS ID #2802933, Richard Husel, Keller Williams MarketPlace. LVR
 - $574,9954 bd3 ba2.4k sqft9762 Valmeyer Ave, Las Vegas, NV 89148For Sale
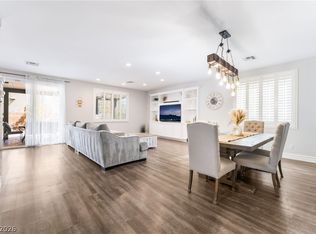 MLS ID #2803565, Mahalalel A Hamilton, Infinity Brokerage. LVR
 - $679,0002 bd2 ba1.8k sqft2409 Sierra Sage St, Las Vegas, NV 89134For Sale
 MLS ID #2806578, Jeremy S. Day, LPT Realty, LLC. LVR
 - $665,0004 bd3 ba2.2k sqft11423 Gravitation Dr, Las Vegas, NV 89135For Sale
 MLS ID #2802351, Jennifer L. Graff, Simply Vegas. LVR
 - $567,5003 bd3 ba1.9k sqft11213 Ojai Ct, Las Vegas, NV 89135For SaleMLS ID #2777980, Phillip Agassi, Brady Luxury Homes. LVR
- $825,0005 bd3 ba2.9k sqft11035 Onslow Ct, Las Vegas, NV 89135For SaleMLS ID #2783782, Ashley E. Alvarez, Las Vegas Sotheby's Int'l. LVR
- $585,0004 bd3 ba2.3k sqft9602 Belmont Bay Ave, Las Vegas, NV 89148For SaleMLS ID #2783561, Ana Victoria B Abitria, Wardley Real Estate. LVR
- $684,9993 bd3 ba2.4k sqft617 Apricot Rose Pl, Las Vegas, NV 89138For SaleMLS ID #2782068, Samuel Curby, eXp Realty. LVR
- $677,0003 bd2 ba1.8k sqft11464 Diveley Ave, Las Vegas, NV 89138For SaleMLS ID #2789120, Darin Marques, Virtue Real Estate Group. LVR
- $660,0004 bd3 ba2k sqft2908 Bernardo Ln, Las Vegas, NV 89102For SaleMLS ID #2803642, Massiel D. Merritt, Galindo Group Real Estate. LVR
- $769,0004 bd3 ba2.3k sqft3816 Maurice Ct, Las Vegas, NV 89108For SaleMLS ID #2805863, Mario D. Joyner, Coldwell Banker Premier. LVR
- $675,0003 bd2 ba1.9k sqft10613 Spring Garden Ct, Las Vegas, NV 89134For SaleMLS ID #2790643, Monica A. Guinn, Coldwell Banker Premier. LVR
- $575,0004 bd3 ba2.6k sqft9973 Topaz Peak Ct, Las Vegas, NV 89178For SaleMLS ID #2794277, Aileen A. Purio, Keller Williams MarketPlace. LVR
- $565,0004 bd4 ba2.5k sqft11009 Prairie Grove Rd, Las Vegas, NV 89179For SaleMLS ID #2804625, Jeremy Looby, Las Vegas Sotheby's Int'l. LVR
- $675,0004 bd3 ba2.9k sqft10122 Mystic Falls Dr, Las Vegas, NV 89141For SaleMLS ID #2803811, Rosemarie Galanto, Realty ONE Group, Inc. LVR
- $645,0002 bd2 ba1.6k sqft3013 Hidden Treasure Dr, Las Vegas, NV 89134For SaleMLS ID #2805020, Ann Koch, BHHS Nevada Properties. LVR
- $650,0004 bd2 ba2.1k sqft2746 Canarsy Ct, Henderson, NV 89052For SaleMLS ID #2802322, Ammon J. Hellewell, NextHome People First. LVR
- $580,0004 bd3 ba2.3k sqft4829 Canary Diamond Ave, Las Vegas, NV 89139For SaleMLS ID #2786855, Freddy R. Aldana, Signature Real Estate Group. LVR
- $650,0004 bd3 ba3k sqft11175 Ash Mountain St, Las Vegas, NV 89179For SaleMLS ID #2795408, Rose A. Palazzolo, Realty ONE Group, Inc. LVR
- $687,0003 bd3 ba2.1k sqft8740 Smokey Dr, Las Vegas, NV 89134For SaleMLS ID #2764355, Jared A. English, Congress Realty. LVR
