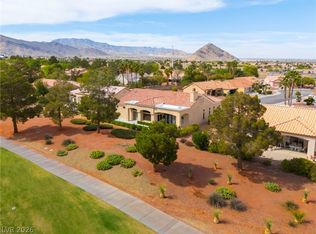
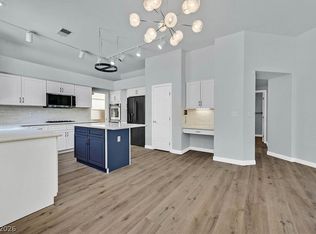
Start living your best life in Sun City Summerlin 55+ community offering world-class amenities. Exceptional Desert Gem corner ranch features sophisticated upgrades throughout, including high-end LVP flooring, designer lighting and vaulted ceilings. The thoughtfully designed kitchen features Carrara quarts countertops, S.S. appliances, recessed lighting, reverse osmosis, and abundant cabinetry. The eat-in area boasts a butler pantry with built-in beverage/wine cooler, dbl garbage cabinet, and sunny bay window. Relax in the FR with a dramatic limestone entertainment wall w/electric fireplace. The luxurious primary suite offers a bay window, walk-in closet, addtl closet and spa-inspired shower. Addtl guest bed/bath, 3rd bedroom/office with adjacent powder room and spacious laundry room. Step outside to an oversized covered patio, professionally landscaped, fenced yard with irrigation. Addtl upgrades include whole-house water filtration, humidifier, attic fan and 360 security system.
Active
Price cut: $4.9K (7/14)
$695,000
8740 Smokey Dr, Las Vegas, NV 89134
3beds
2,116sqft
:
Get pre-qualified$4,684/mo
Single Family Residence
Built in 1990
0.26 Acres Lot
$-- Zestimate®
$328/sqft
$207/mo HOA
What's special
Corner ranchLaundry perfectly designedQuartz topsBuilt-in pantrySoaring vaulted ceilingsRecessed lightingKitchen masterpiece
- 133 days |
- 394 |
- 8 |
Zillow last checked:
Listing updated:
Listed by:
Jared A. English B.1001537 888-881-4118,
Congress Realty
Source: LVR,MLS#: 2764355 Originating MLS: Greater Las Vegas Association of Realtors Inc
Originating MLS: Greater Las Vegas Association of Realtors IncFacts & features
Interior
Bedrooms & bathrooms
- Bedrooms: 3
- Bathrooms: 3
- Full bathrooms: 2
- 1/2 bathrooms: 1
Primary bedroom
- Description: Ceiling Fan,Ceiling Light,Closet,Custom Closet,Dressing Room,Walk-In Closet(s)
- Dimensions: 14x16
Bedroom 2
- Description: Ceiling Fan,Ceiling Light,Closet,TV/ Cable
- Dimensions: 12x12
Bedroom 3
- Description: Ceiling Fan,Ceiling Light,Custom Closet
- Dimensions: 9x11
Primary bathroom
- Description: Double Sink,Separate Shower
Kitchen
- Description: Breakfast Bar/Counter,Breakfast Nook/Eating Area,Butler Pantry,Lighting Recessed,Man Made Woodor Laminate Flooring,Pantry,Quartz Countertops,Stainless Steel Appliances,Vented Outside
Heating
- Gas, High Efficiency
Cooling
- Central Air, Gas, High Efficiency
Appliances
- Included: Built-In Electric Oven, Convection Oven, Double Oven, Dryer, Dishwasher, ENERGY STAR Qualified Appliances, Gas Cooktop, Disposal, Gas Water Heater, Microwave, Refrigerator, Water Softener Owned, Water Heater, Water Purifier, Wine Refrigerator, Washer
- Laundry: Electric Dryer Hookup, Gas Dryer Hookup, Laundry Room
Features
- Ceiling Fan(s), Window Treatments, Programmable Thermostat
- Flooring: Laminate
- Windows: Blinds, Double Pane Windows
- Number of fireplaces: 1
- Fireplace features: Electric, Family Room
Interior area
- Total structure area: 2,116
- Total interior livable area: 2,116 sqft
Video & virtual tour
Property
Parking
- Total spaces: 2
- Parking features: Attached, Garage, Private
- Attached garage spaces: 2
Accessibility
- Accessibility features: Accessible Full Bath, Accessible Closets, Grip-Accessible Features, Levered Handles, Smart Technology
Features
- Stories: 1
- Patio & porch: Covered, Enclosed, Patio, Porch
- Exterior features: Courtyard, Porch, Patio, Private Yard, Sprinkler/Irrigation
- Pool features: Community
- Fencing: Back Yard,Wrought Iron
- Has view: Yes
- View description: Mountain(s)
Lot
- Size: 0.26 Acres
- Features: 1/4 to 1 Acre Lot, Drip Irrigation/Bubblers, Desert Landscaping, Landscaped
Details
- Parcel number: 13820510017
- Zoning description: Single Family
- Horse amenities: None
Construction
Type & style
- Home type: SingleFamily
- Architectural style: One Story
- Property subtype: Single Family Residence
- Attached to another structure: Yes
Materials
- Frame, Stucco, Drywall
- Roof: Tile
Condition
- Resale
- Year built: 1990
Utilities & green energy
- Electric: Photovoltaics None
- Sewer: Public Sewer
- Water: Public
- Utilities for property: Underground Utilities
Green energy
- Energy efficient items: Windows, HVAC
Community & HOA
Community
- Features: Pool
- Senior community: Yes
- Subdivision: Sun City Summerlin
HOA
- Has HOA: Yes
- Amenities included: Basketball Court, Business Center, Clubhouse, Fitness Center, Golf Course, Indoor Pool, Jogging Path, Pickleball, Pool, Racquetball, Recreation Room, Spa/Hot Tub, Tennis Court(s)
- Services included: Common Areas, Insurance, Maintenance Grounds, Recreation Facilities, Reserve Fund, Taxes
- HOA fee: $2,488 annually
- HOA name: Sun City Summerlin
- HOA phone: 702-966-1400
Location
- Region: Las Vegas
Financial & listing details
- Price per square foot: $328/sqft
- Tax assessed value: $327,071
- Annual tax amount: $3,002
- Date on market: 3/14/2026
- Listing agreement: Exclusive Right To Sell
- Listing terms: Cash,Conventional,FHA,VA Loan
Estimated market value
Not available
Estimated sales range
Not available
Not available
Price history
| Date | Event | Price |
|---|---|---|
| 7/14/2026 | Price change | $695,000-0.7%$328/sqft |
Source:  LVR #2764355 Report a problem LVR #2764355 Report a problem | ||
| 6/17/2026 | Price change | $699,900-0.7%$331/sqft |
Source: LVR #2764355 Report a problem | ||
| 5/20/2026 | Price change | $705,000-0.7%$333/sqft |
Source: LVR #2764355 Report a problem | ||
| 4/9/2026 | Price change | $710,000-2.1%$336/sqft |
Source: LVR #2764355 Report a problem | ||
| 3/14/2026 | Listed for sale | $725,000+6.8%$343/sqft |
Source: LVR #2764355 Report a problem | ||
| 8/7/2024 | Listing removed | -- |
Source: LVR #2558856 Report a problem | ||
| 8/4/2024 | Listed for sale | $679,000$321/sqft |
Source: LVR #2558856 Report a problem | ||
| 5/7/2024 | Listing removed | -- |
Source: LVR #2558856 Report a problem | ||
| 4/23/2024 | Pending sale | $679,000$321/sqft |
Source: LVR #2558856 Report a problem | ||
| 3/12/2024 | Contingent | $679,000$321/sqft |
Source: LVR #2558856 Report a problem | ||
| 2/8/2024 | Listed for sale | $679,000+4.6%$321/sqft |
Source: LVR #2558856 Report a problem | ||
| 11/17/2023 | Listing removed | -- |
Source: Owner Report a problem | ||
| 10/15/2023 | Listed for sale | $649,000+85.4%$307/sqft |
Source: Owner Report a problem | ||
| 8/6/2020 | Sold | $350,000-4.1%$165/sqft |
Source: LVR #2200501 Report a problem | ||
| 8/6/2020 | Listed for sale | $364,900$172/sqft |
Source: BHHS Nevada Properties #2200501 Report a problem | ||
| 7/17/2020 | Pending sale | $364,900$172/sqft |
Source: Nevada Properties #2200501 Report a problem | ||
| 7/17/2020 | Listed for sale | $364,900$172/sqft |
Source: BHHS Nevada Properties #2200501 Report a problem | ||
| 7/17/2020 | Pending sale | $364,900$172/sqft |
Source: BHHS Nevada Properties #2200501 Report a problem | ||
| 5/29/2020 | Listed for sale | $364,900+4.3%$172/sqft |
Source: BHHS Nevada Properties #2200501 Report a problem | ||
| 2/26/2020 | Sold | $350,000-2.5%$165/sqft |
Source: LVR #2169443 Report a problem | ||
| 2/1/2020 | Pending sale | $359,000$170/sqft |
Source: Berkshire Hathaway Home Services Arizona Properties, California Properties & Nevada Properties #2169443 Report a problem | ||
| 1/30/2020 | Listed for sale | $359,000$170/sqft |
Source: Berkshire Hathaway Home Services Arizona Properties, California Properties & Nevada Properties #2169443 Report a problem | ||
Public tax history
| Year | Property taxes | Tax assessment |
|---|---|---|
| 2026 | $3,004 +3% | $114,475 +2.3% |
| 2025 | $2,917 +5.9% | $111,933 +9.7% |
| 2024 | $2,755 +3% | $101,996 +8.7% |
| 2023 | $2,675 +3% | $93,828 +5% |
| 2022 | $2,597 +7.7% | $89,387 +0.3% |
| 2021 | $2,411 +6.7% | $89,134 +7.4% |
| 2020 | $2,259 +3% | $83,019 +8% |
| 2019 | $2,194 +5.7% | $76,894 |
| 2018 | $2,076 | $76,894 +3.1% |
| 2017 | $2,076 | $74,600 +3% |
| 2016 | $2,076 +0.2% | $72,410 +5.6% |
| 2015 | $2,071 +3% | $68,575 +6.5% |
| 2014 | $2,011 | $64,371 |
| 2013 | -- | $64,371 +13.1% |
| 2012 | -- | $56,920 -9.3% |
| 2011 | -- | $62,742 -7.4% |
| 2010 | -- | $67,791 -10.4% |
| 2009 | -- | $75,699 |
| 2008 | -- | $75,699 -30% |
| 2007 | -- | $108,201 -2.5% |
| 2006 | -- | $110,944 +16.8% |
| 2005 | -- | $94,955 +34.5% |
| 2004 | -- | $70,574 +4.6% |
| 2003 | -- | $67,480 +10.5% |
| 2002 | -- | $61,070 +2.1% |
| 2001 | -- | $59,810 |
Find assessor info on the county website
Monthly payment
Est. payment
Payment breakdown
Explore the cost of this home by adjusting the details. Changes won't be saved.Climate risks
Neighborhood: Sun City Summerlin
Nearby schools
GreatSchools rating
- 7/10William Lummis Elementary SchoolGrades: PK-5Distance: 0.3 mi
- 6/10Ernest Becker Middle SchoolGrades: 6-8Distance: 0.5 mi
- 8/10Palo Verde High SchoolGrades: 9-12Distance: 3.4 mi
Schools provided by the listing agent
- Elementary: Lummis, William,Lummis, William
- Middle: Becker
- High: Palo Verde
Source: LVR. This data may not be complete. We recommend contacting the local school district to confirm school assignments for this home.
- $421,5002 bd2 ba1.6k sqft8744 Smokey Dr, Las Vegas, NV 89134Off Market
- $510,0002 bd2 ba1.3k sqft8720 Prairie Hill Dr, Las Vegas, NV 89134Sold

- $494,0002 bd2 ba1.8k sqft8737 Sundial Dr, Las Vegas, NV 89134Off Market
- $440,4002 bd2 ba1.8k sqft8748 Smokey Dr, Las Vegas, NV 89134Off Market
- $384,1002 bd2 ba1.1k sqft8741 Smokey Dr, Las Vegas, NV 89134Off Market
- $393,0002 bd2 ba1.3k sqft8737 Smokey Dr, Las Vegas, NV 89134Sold
- $444,9002 bd2 ba1.6k sqft8745 Sundial Dr, Las Vegas, NV 89134Off Market
- $365,0002 bd2 ba1.1k sqft8745 Smokey Dr, Las Vegas, NV 89134Sold
A local agent can set up tours, give advice and negotiate with sellers.
Similar homes
- $729,9003 bd2 ba2.4k sqft2504 Youngdale Dr, Las Vegas, NV 89134For Sale
 MLS ID #2760413, Xiao Luo, City Villa Realty & Management. LVR
 - $675,0003 bd2 ba1.9k sqft10613 Spring Garden Ct, Las Vegas, NV 89134For Sale
 MLS ID #2790643, Monica A. Guinn, Coldwell Banker Premier. LVR
 - $988,8883 bd3 ba2.5k sqft9213 Villa Ridge Dr, Las Vegas, NV 89134For Sale
 MLS ID #2803282, Monika Meiszburger, HomeSmart Encore. LVR
 - $779,9004 bd3 ba3k sqft2021 Waterbury Ln, Las Vegas, NV 89134For Sale
 MLS ID #2770537, Darren R. Melton, Virtue Real Estate Group. LVR
 - $684,8882 bd2 ba1.8k sqft2409 Sierra Sage St, Las Vegas, NV 89134For SaleMLS ID #2773448, Jeremy S. Day, LPT Realty, LLC. LVR
- $849,0003 bd2 ba2.1k sqft9028 Grayling Dr, Las Vegas, NV 89134For SaleMLS ID #2774863, April L. Malavet, BHHS Nevada Properties. LVR
- $637,0003 bd3 ba2.1k sqft2525 Huber Heights Dr, Las Vegas, NV 89128For SaleMLS ID #2788200, Mariah R. Templeton, Engel & Volkers Las Vegas. LVR
- $839,9003 bd3 ba2.1k sqft1317 Fox Acres Dr, Las Vegas, NV 89134For SaleMLS ID #2767697, Michelle D. Stiles, Wynn Realty Group. LVR
- $840,0003 bd3 ba2k sqft9208 Eagle Ridge Dr, Las Vegas, NV 89134For SaleMLS ID #2771729, Blanca I. McGuire, Realty ONE Group, Inc. LVR
- $689,0003 bd2 ba1.8k sqft11464 Diveley Ave, Las Vegas, NV 89138For SaleMLS ID #2789120, Darin Marques, Virtue Real Estate Group. LVR
- $697,4993 bd3 ba2.4k sqft617 Apricot Rose Pl, Las Vegas, NV 89138For SaleMLS ID #2782068, Samuel Curby, eXp Realty. LVR
- $675,0004 bd3 ba2.2k sqft8213 Fawn Brook Ct, Las Vegas, NV 89149For SaleMLS ID #2764969, Kyle Zechel, Keller Williams MarketPlace. LVR
- $779,9003 bd2 ba2.1k sqft68 Alerion St, Las Vegas, NV 89138For SaleMLS ID #2783120, Robert W. Little Jr, RE/MAX Advantage. LVR
- $750,0004 bd3 ba2.5k sqft12012 Prada Verde Dr, Las Vegas, NV 89138For SaleMLS ID #2797995, Jessie Sorani, Coldwell Banker Premier. LVR
- $575,9954 bd3 ba2.1k sqft3525 Auburn Shadow St, Las Vegas, NV 89129For SaleMLS ID #2783702, David J. Toro-Segarra, SMG Realty. LVR
- $779,9994 bd3 ba2.5k sqft1300 Sun Copper Dr, Las Vegas, NV 89117For SaleMLS ID #2778509, Colby Madrid, LPT Realty, LLC. LVR
- $778,0004 bd3 ba2.5k sqft6717 Hawthorne Creek Ct, Las Vegas, NV 89131For SaleMLS ID #2796549, Ben Correa, Real Broker LLC. LVR
- $990,0003 bd3 ba2.1k sqft1301 Fox Acres Dr, Las Vegas, NV 89134For SaleMLS ID #2728582, Jorge Landeros-Cupido, Keller Williams MarketPlace. LVR
- $699,9995 bd3 ba3k sqft8728 Burning Hide Ave, Las Vegas, NV 89143For SaleMLS ID #2781252, Leah C. Hisatake, Galindo Group Real Estate. LVR
- $450,0002 bd2 ba1.3k sqft2817 Lotus Hill Dr, Las Vegas, NV 89134For SaleMLS ID #2787792, Richard J. Brenkus, Keller Williams MarketPlace. LVR
