PAID OFF SOLΑR, 34 раnels*Stunnіng remοdel a few years аgo*ЅHUTTERS throughout*NEW kitchen cabinets with roll out shelves, spice cabinet, tiled backsplash, drawer microwave, hood vent*Stainless appliances*NEW Fridge*Reverse Osmosis*NEW lighting Fixtures*Luxury Vinyl Wood, & Tile flooring*French Doors out to the Covered Patio & out to the pool*HVAC replaced 2020*NEW Exterior paint 2026*NEW Pebble Tech finish on pool, NEW pool lights, NEW Autofill, NEW Tile around spa*NEW Turf adjacent to the Covered Patio*RV PARKING with dual RV Gates*Primary bedroom offers Custom walk-in closet 5X8 + Separate closet for large items like suit cases*Primary bath offers updated cabinets, sinks & Tiled Shower*NEW Main water line*NEW Water Softener*NEW Electrical panel*Separate laundry room with Cabinets & Newer Washer & Dryer included*No carpet in this house*Great location in the SW Spring Valley area*Close to freeway access & Community parks*NO HOA
Active
$560,000
7661 Damascus Ave, Las Vegas, NV 89113
3beds
1,746sqft
Single Family Residence
Built in 1999
6,534 Square Feet Lot
$545,800 Zestimate®
$321/sqft
$-- HOA
What's special
New pool lightsCovered patioNew tile around spaSpice cabinetDrawer microwaveTiled backsplashStainless appliances
- 2 days
- 201
- 25
Zillow last checked:
Listing updated:
Listed by:
Heidi Winston S.0054679 702-360-2030,
RE/MAX CENTRAL
Source: LVR,MLS#: 2814079 Originating MLS: Greater Las Vegas Association of Realtors Inc
Originating MLS: Greater Las Vegas Association of Realtors IncFacts & features
Interior
Bedrooms & bathrooms
- Bedrooms: 3
- Bathrooms: 3
- Full bathrooms: 2
- 1/2 bathrooms: 1
Primary bedroom
- Description: Ceiling Fan,Ceiling Light,Custom Closet,Dressing Room,Upstairs,Walk-In Closet(s)
- Dimensions: 14x14
Bedroom 2
- Description: Ceiling Fan,Ceiling Light,Custom Closet,Upstairs
- Dimensions: 12x10
Bedroom 3
- Description: Ceiling Light,Upstairs
- Dimensions: 11x11
Primary bathroom
- Description: Double Sink,Shower Only
- Dimensions: 14x8
Great room
- Description: Downstairs
- Dimensions: 27x15
Kitchen
- Description: Custom Cabinets,Island,Lighting Recessed,Lighting Track,Pantry,Quartz Countertops,Stainless Steel Appliances
- Dimensions: 17x11
Heating
- Central, Gas, High Efficiency, Zoned
Cooling
- Central Air, Electric, High Efficiency
Appliances
- Included: Dryer, Dishwasher, Disposal, Gas Range, Gas Water Heater, Microwave, Refrigerator, Water Softener Owned, Water Heater, Water Purifier, Washer
- Laundry: Cabinets, Electric Dryer Hookup, Gas Dryer Hookup, Main Level, Laundry Room, Sink
Features
- BathroomonMainLevel, Ceiling Fan(s), HalfBathonMainLevel, Window Treatments, Programmable Thermostat
- Flooring: Luxury Vinyl Plank, Tile
- Windows: Double Pane Windows, Plantation Shutters, Window Treatments
- Number of fireplaces: 1
- Fireplace features: Gas, Great Room
Interior area
- Total structure area: 1,746
- Total interior livable area: 1,746 sqft
Video & virtual tour
Property
Parking
- Total spaces: 2
- Parking features: Attached, Garage, Garage Door Opener, Inside Entrance, Private, RV Gated, RV Access/Parking, RV Paved, Shelves, Storage
- Attached garage spaces: 2
Features
- Stories: 2
- Patio & porch: Covered, Patio
- Exterior features: Dog Run, Patio, Private Yard, Sprinkler/Irrigation
- Has private pool: Yes
- Pool features: Gas Heat, In Ground, Private, Pool/Spa Combo, Waterfall
- Has spa: Yes
- Spa features: In Ground, Outdoor Hot Tub
- Fencing: Block,Back Yard,RV Gate,Stucco Wall
- Has view: Yes
- View description: Mountain(s)
Lot
- Size: 6,534 Square Feet
- Features: Back Yard, Cul-De-Sac, Drip Irrigation/Bubblers, Desert Landscaping, Sprinklers In Rear, Landscaped, Rocks, < 1/4 Acre
Details
- Parcel number: 16334114019
- Zoning description: Single Family
- Horse amenities: None
Construction
Type & style
- Home type: SingleFamily
- Architectural style: Two Story,Custom
- Property subtype: Single Family Residence
Materials
- Frame, Stucco
- Roof: Pitched,Tile
Condition
- Resale
- Year built: 1999
Utilities & green energy
- Electric: Photovoltaics Seller Owned
- Sewer: Public Sewer
- Water: Public
- Utilities for property: Underground Utilities
Green energy
- Energy efficient items: Windows, HVAC, Solar Panel(s)
- Energy generation: Solar
Community & HOA
Community
- Subdivision: Saratoga
HOA
- Has HOA: No
- Amenities included: None
Location
- Region: Las Vegas
Financial & listing details
- Price per square foot: $321/sqft
- Tax assessed value: $343,257
- Annual tax amount: $2,524
- Date on market: 9/6/2026
- Listing agreement: Exclusive Right To Sell
- Listing terms: Cash,Conventional,FHA,VA Loan
- Ownership: Single Family Residential
Estimated market value
$545,800
$519,000 - $573,000
$2,518/mo
Price history
| Date | Event | Price |
|---|---|---|
| 9/6/2026 | Listed for sale | $560,000+68.7%$321/sqft |
Source:  LVR #2814079 Report a problem LVR #2814079 Report a problem | ||
| 3/29/2019 | Sold | $332,000-0.9%$190/sqft |
Source: LVR #2070987 Report a problem | ||
| 2/21/2019 | Pending sale | $334,900$192/sqft |
Source: Berkshire Hathaway HomeServices Nevada Properties #2070987 Report a problem | ||
| 2/18/2019 | Listed for sale | $334,900+26.4%$192/sqft |
Source: BHHS Nevada Properties #2070987 Report a problem | ||
| 5/17/2016 | Sold | $265,000-3.9%$152/sqft |
Source: LVR #1612969 Report a problem | ||
| 4/12/2016 | Pending sale | $275,800$158/sqft |
Source: RE/MAX Benchmark Realty #1612969 Report a problem | ||
| 4/8/2016 | Listed for sale | $275,800$158/sqft |
Source: RE/MAX Benchmark Realty #1612969 Report a problem | ||
| 3/14/2016 | Pending sale | $275,800$158/sqft |
Source: RE/MAX Benchmark Realty #1612969 Report a problem | ||
| 3/11/2016 | Listed for sale | $275,800$158/sqft |
Source: RE/MAX Benchmark Realty #1612969 Report a problem | ||
| 3/10/2016 | Pending sale | $275,800$158/sqft |
Source: RE/MAX Benchmark Realty #1612969 Report a problem | ||
| 3/4/2016 | Listed for sale | $275,800+90.2%$158/sqft |
Source: RE/MAX Benchmark Realty #1612969 Report a problem | ||
| 8/17/2012 | Sold | $145,000+0%$83/sqft |
Source: LVR #1228699 Report a problem | ||
| 2/24/2012 | Listed for sale | $144,950-23.7%$83/sqft |
Source: Simply Vegas #1228699 Report a problem | ||
| 9/4/2003 | Sold | $190,000+11.8%$109/sqft |
Source: Public Record Report a problem | ||
| 4/19/2001 | Sold | $170,000+6.3%$97/sqft |
Source: Public Record Report a problem | ||
| 4/10/2000 | Sold | $160,000+7.4%$92/sqft |
Source: Public Record Report a problem | ||
| 8/28/1998 | Sold | $149,000$85/sqft |
Source: Public Record Report a problem | ||
Public tax history
| Year | Property taxes | Tax assessment |
|---|---|---|
| 2026 | $2,527 +3% | $120,140 -0.9% |
| 2025 | $2,453 +3% | $121,256 +11.3% |
| 2024 | $2,382 +3% | $108,955 +10.2% |
| 2023 | $2,313 +3% | $98,883 +3.7% |
| 2022 | $2,245 +7.7% | $95,390 +1.6% |
| 2021 | $2,084 +6.7% | $93,842 +7.1% |
| 2020 | $1,953 +4.8% | $87,604 +5.5% |
| 2019 | $1,864 +6.9% | $83,008 |
| 2018 | $1,743 | $83,008 +1.8% |
| 2017 | $1,743 | $81,570 +3.7% |
| 2016 | $1,743 +0.2% | $78,650 +33.2% |
| 2015 | $1,739 +3% | $59,048 +5.7% |
| 2014 | $1,688 | $55,859 |
| 2013 | -- | $55,859 0% |
| 2012 | -- | $55,885 -10.8% |
| 2011 | -- | $62,666 -1.1% |
| 2010 | -- | $63,383 -14.5% |
| 2009 | -- | $74,149 |
| 2008 | -- | $74,149 -35.5% |
| 2007 | -- | $114,888 +3.7% |
| 2006 | -- | $110,762 +44.6% |
| 2005 | -- | $76,608 +37.4% |
| 2004 | -- | $55,773 +6.3% |
| 2003 | -- | $52,490 +5.7% |
| 2002 | -- | $49,660 +8.5% |
| 2001 | -- | $45,780 |
Find assessor info on the county website
Monthly payment
Est. payment
Payment breakdown
Explore the cost of this home by adjusting the details. Changes won't be saved.Climate risks
Neighborhood: Spring Valley
Nearby schools
Schools provided by the listing agent
- Elementary: Rogers, Lucille S.,Rogers, Lucille S.
- Middle: Sawyer Grant
- High: Durango
Source: LVR. This data may not be complete. We recommend contacting the local school district to confirm school assignments for this home.
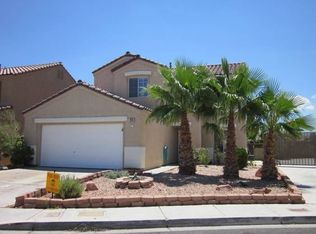
Similar homes
- $550,0003 bd3 ba1.9k sqft5871 Lost Valley St, Las Vegas, NV 89113For Sale
 MLS ID #2806328, Jessica Gibbs, Sphere Real Estate. LVR
 - $499,0004 bd3 ba2k sqft5524 Merriweather Dr, Las Vegas, NV 89113For Sale
 MLS ID #2812195, Tania K. Favela, RE/MAX Legacy. LVR
 - $529,9005 bd3 ba2.3k sqft5823 Golden Wing St, Las Vegas, NV 89113For Sale
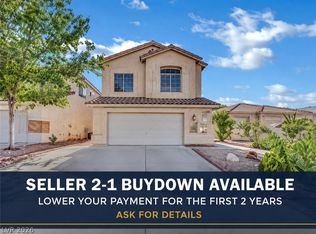 MLS ID #2801850, Zhanneng Li, O'Harmony Realty LLC. LVR
 - $600,0004 bd3 ba2.5k sqft5494 Pine Ranch St, Las Vegas, NV 89113For Sale
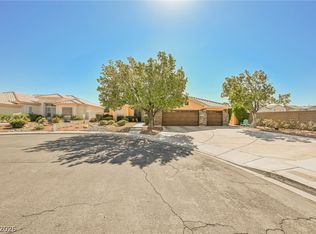 MLS ID #2806844, Aaron Taylor, eXp Realty. LVR
