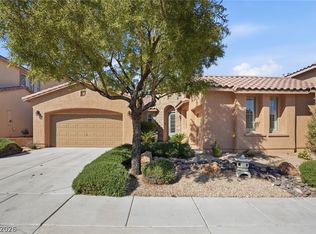
Gorgeous two-story house located in gated Mountains Edge community. This home features 4 Bedrooms, 2 3/4 baths, 3 car garage, dual balconies, open loft. 2,706 SF of living space on .19 acre lot. This backyard Oasis features a refreshing Pool & Spa (6' deep, 29'x16'), large 10' private backyard block wall, custom pavers, real grass for pets & kids, covered patio, outdoor strung lights, private dog run, and ample parking for guests on this oversized corner lot make it a premier lot in this community. This serene, inviting house with volume ceilings and newly renovated kitchen with modern tile backsplash and stone countertops, many designer touches are ready for your buyer. This structured interior layout provides a highly functional environment suited for everyday family living & activities. All appliances are included. Don't miss out on this opportunity!!
Active
Price cut: $10K (10/9)
$739,000
8560 Myrtle Flag Ave, Las Vegas, NV 89178
4beds
2,706sqft
Single Family Residence
Built in 2006
8,276 Square Feet Lot
$726,200 Zestimate®
$273/sqft
$93/mo HOA
What's special
Modern tile backsplashMany designer touchesStructured interior layoutAmple parking for guestsSerene inviting houseCovered patioOutdoor strung lights
- 57 days
- 229
- 16
Zillow last checked:
Listing updated:
Listed by:
Lisa Meranto B.0062866 702-610-8668,
Park Realty
Source: LVR,MLS#: 2811411 Originating MLS: Greater Las Vegas Association of Realtors Inc
Originating MLS: Greater Las Vegas Association of Realtors IncFacts & features
Interior
Bedrooms & bathrooms
- Bedrooms: 4
- Bathrooms: 3
- Full bathrooms: 2
- 3/4 bathrooms: 1
Primary bedroom
- Description: Balcony,Closet,Upstairs,Walk-In Closet(s)
- Dimensions: 16x15
Bedroom 2
- Description: Upstairs
- Dimensions: 12x10
Bedroom 3
- Description: Closet,Upstairs
- Dimensions: 10x12
Bedroom 4
- Description: Closet,Downstairs
- Dimensions: 12x10
Primary bathroom
- Description: Double Sink,Separate Shower,Tub
Dining room
- Description: Living Room/Dining Combo
- Dimensions: 9x9
Family room
- Description: Downstairs
- Dimensions: 15x14
Kitchen
- Description: Custom Cabinets,Granite Countertops,Island,Pantry
Living room
- Description: Entry Foyer,Formal,Front
- Dimensions: 19x29
Heating
- Gas, Multiple Heating Units
Cooling
- Central Air, Electric, 2 Units
Appliances
- Included: Dryer, Dishwasher, Disposal, Gas Range, Gas Water Heater, Refrigerator, Water Heater, Washer
- Laundry: Gas Dryer Hookup, Laundry Room
Features
- Bathroom on Main Level, Bedroom on Main Level, Ceiling Fan(s), Three Quarter Bath on Main Level, Window Treatments
- Flooring: Laminate, Tile
- Windows: Blinds, Double Pane Windows
- Number of fireplaces: 1
- Fireplace features: Family Room, Gas
Interior area
- Total structure area: 2,706
- Total interior livable area: 2,706 sqft
Video & virtual tour
Property
Parking
- Total spaces: 3
- Parking features: Finished Garage, Garage Door Opener, Open, Storage
- Garage spaces: 3
- Has uncovered spaces: Yes
Features
- Stories: 2
- Patio & porch: Balcony, Covered, Patio
- Exterior features: Balcony, Dog Run, Patio, Private Yard, IrrigationSprinklers
- Has private pool: Yes
- Pool features: Heated, In Ground, Private, Pool/Spa Combo
- Has spa: Yes
- Spa features: In Ground
- Fencing: Block,Back Yard
- Has view: Yes
- View description: Mountain(s)
Lot
- Size: 8,276 Square Feet
- Features: Back Yard, Corner Lot, Drip Irrigation/Bubblers, Desert Landscaping, Landscaped, Rocks, < 1/4 Acre
Details
- Parcel number: 17628210059
- Zoning description: Single Family
- Horse amenities: None
Construction
Type & style
- Home type: SingleFamily
- Architectural style: Two Story
- Property subtype: Single Family Residence
Materials
- Drywall
- Roof: Pitched,Tile
Condition
- Resale
- Year built: 2006
Utilities & green energy
- Electric: Photovoltaics None
- Sewer: Public Sewer
- Water: Public
- Utilities for property: Underground Utilities
Green energy
- Energy efficient items: Doors, Windows
Community & HOA
Community
- Security: Controlled Access, Gated Community
- Subdivision: Mountains Edge 60 #1 Phase 1
HOA
- Has HOA: Yes
- Amenities included: Gated
- Services included: Association Management
- HOA fee: $48 monthly
- HOA name: Montelano
- HOA phone: 702-856-3832
- Second HOA fee: $135 quarterly
Location
- Region: Las Vegas
Financial & listing details
- Price per square foot: $273/sqft
- Tax assessed value: $587,649
- Annual tax amount: $3,912
- Date on market: 8/23/2026
- Listing agreement: Exclusive Right To Sell
- Listing terms: Cash,Conventional,VA Loan
- Ownership: Single Family Residential
Estimated market value
$726,200
$690,000 - $763,000
$3,029/mo
Price history
| Date | Event | Price |
|---|---|---|
| 10/9/2026 | Price change | $739,000-1.3%$273/sqft |
Source:  LVR #2811411 Report a problem LVR #2811411 Report a problem | ||
| 9/22/2026 | Price change | $749,000-1.4%$277/sqft |
Source: LVR #2811411 Report a problem | ||
| 9/10/2026 | Price change | $760,000-1.9%$281/sqft |
Source: LVR #2811411 Report a problem | ||
| 8/23/2026 | Listed for sale | $775,000+253.9%$286/sqft |
Source: LVR #2811411 Report a problem | ||
| 6/15/2012 | Sold | $219,000+1.9%$81/sqft |
Source: LVR #1215431 Report a problem | ||
| 5/18/2012 | Price change | $215,000-6.5%$79/sqft |
Source: Ginger Pace #1215431 Report a problem | ||
| 1/8/2012 | Listed for sale | $230,000-54%$85/sqft |
Source: Haines & Krieger Realty Report a problem | ||
| 3/28/2006 | Sold | $500,198$185/sqft |
Source: Public Record Report a problem | ||
Public tax history
| Year | Property taxes | Tax assessment |
|---|---|---|
| 2026 | $3,914 +3% | $205,677 +13.9% |
| 2025 | $3,800 +28.6% | $180,537 +3.1% |
| 2024 | $2,954 +3% | $175,158 +14.6% |
| 2023 | $2,868 +3% | $152,810 +9.3% |
| 2022 | $2,785 +3% | $139,817 +4.9% |
| 2021 | $2,703 +3% | $133,232 +9.2% |
| 2020 | $2,624 +3% | $122,039 +4.6% |
| 2019 | $2,547 +5.7% | $116,663 |
| 2018 | $2,411 | $116,663 -2.7% |
| 2017 | $2,411 | $119,915 +14.9% |
| 2016 | $2,411 +3.2% | $104,366 +20.2% |
| 2015 | $2,336 | $86,810 +10.6% |
| 2014 | $2,336 | $78,500 |
| 2013 | -- | $78,500 +4.6% |
| 2012 | -- | $75,016 -3.2% |
| 2011 | -- | $77,487 +3.5% |
| 2010 | -- | $74,852 -22.6% |
| 2009 | -- | $96,751 |
| 2008 | -- | $96,751 -41.9% |
| 2007 | -- | $166,400 |
Find assessor info on the county website
Monthly payment
Est. payment
Payment breakdown
Explore the cost of this home by adjusting the details. Changes won't be saved.Climate risks
Neighborhood: Enterprise
Nearby schools
Schools provided by the listing agent
- Elementary: Reed, Doris M.,Reed, Doris M.
- Middle: Canarelli Lawrence & Heidi
- High: Desert Oasis
Source: LVR. This data may not be complete. We recommend contacting the local school district to confirm school assignments for this home.
Similar homes
- $755,0004 bd3 ba3.2k sqft8592 Garden Valley Ct, Las Vegas, NV 89178For Sale
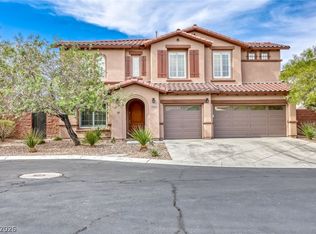 MLS ID #2809323, David J. Toro-Segarra, SMG Realty. LVR
 - $575,0004 bd3 ba3k sqft10016 Silver Cliff St, Las Vegas, NV 89178For Sale
 MLS ID #2812092, Shyla R. Magee, Real Broker LLC. LVR
 - $750,0004 bd4 ba2.9k sqft7135 Sunland Hills Ave, Las Vegas, NV 89113For Sale
 MLS ID #2782613, Kyusook Amirkhanian, Realty ONE Group, Inc. LVR
 - $575,0004 bd3 ba2.3k sqft8172 Willmann St, Las Vegas, NV 89178For Sale
 MLS ID #2817538, Charmaine Prospero, Simply Vegas. LVR
