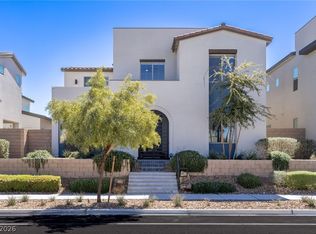
Fall in love with this stunning contemporary home in Inspirada, showcasing modern architecture and energy-efficient solar panels. Situated on a premium lot, the home offers exceptional curb appeal front an rear with split-face stone accents, a paver driveway, and a convenient rear-load garage. The professionally designed backyard is an entertainer’s dream, featuring a state-of-the-art pool and spa along with a paver stone courtyard that seamlessly blends indoor and outdoor living. Inside, the well-balanced open-concept floor plan creates inviting spaces for both relaxing and entertaining, enhanced by expansive multi-slide doors. The gourmet kitchen is beautifully appointed with stainless steel appliances, striking quartz countertops, sleek cabinetry, a spacious butler’s pantry, and an oversized island with a waterfall edge. The primary suite provides a serene retreat complete with a private balcony with mountain views and a spa-inspired bathroom featuring a seamless glass shower. Additional living spaces include a generous loft and a versatile den/office space, offering flexibility to fit your lifestyle needs. Thoughtful upgrades throughout the home include modern stair railings, luxury plank flooring, and stylish window treatments. Convenience features include solar panels, a water softener, recirculating hot water pump, 220-amp garage outlet, and fire suppression sprinklers. The oversized garage with epoxy floor offers plenty extra space for all your toys, storing stuff, a home gym, workshop, golf cart, parking, plus much more. Enjoy the vibrant Inspirada lifestyle with access to community pools, parks, playgrounds, splash pads, scenic trails, tennis and basketball courts, sports fields, an amphitheater, and a wide range of recreational amenities.
Active
$889,000
3200 Waterstone Ave, Henderson, NV 89044
4beds
3,245sqft
Single Family Residence
Built in 2022
6,098 Square Feet Lot
$873,600 Zestimate®
$274/sqft
$81/mo HOA
What's special
State-of-the-art pool and spaStylish window treatmentsSleek cabinetryConvenient rear-load garagePremium lotModern stair railingsProfessionally designed backyard
- 27 days
- 1,020
- 67
Zillow last checked:
Listing updated:
Listed by:
Leslie S. Carver BS.0039338 (702)436-3615,
BHHS Nevada Properties
Source: LVR,MLS#: 2821552 Originating MLS: Greater Las Vegas Association of Realtors Inc
Originating MLS: Greater Las Vegas Association of Realtors IncFacts & features
Interior
Bedrooms & bathrooms
- Bedrooms: 4
- Bathrooms: 4
- Full bathrooms: 3
- 1/2 bathrooms: 1
Primary bedroom
- Description: Balcony,Bedroom With Bath Downstairs,Ceiling Fan,Ceiling Light,Closet,Pbr Separate From Other,Upstairs,Walk-In Closet(s)
- Dimensions: 16x16
Bedroom 2
- Description: Ceiling Fan,Upstairs,Walk-In Closet(s)
- Dimensions: 13x12
Bedroom 3
- Description: Ceiling Fan,Closet,Upstairs
- Dimensions: 13X12
Bedroom 4
- Description: Ceiling Fan,Downstairs,Walk-In Closet(s),With Bath
- Dimensions: 12x12
Primary bathroom
- Description: Double Sink,Separate Shower,Separate Tub
- Dimensions: 13x12
Den
- Description: Ceiling Light
- Dimensions: 12x6
Dining room
- Description: Breakfast Nook/Eating Area,Dining Area,Formal Dining Room
- Dimensions: 18x12
Family room
- Description: 2 or More Family Rooms,Both Up & Down,Ceiling Fan,Separate Family Room,Vaulted Ceiling
- Dimensions: 22x18
Kitchen
- Description: Breakfast Bar/Counter,Breakfast Nook/Eating Area,Butler Pantry,Custom Cabinets,Island,Lighting Recessed,Luxury Vinyl Plank,Pantry,Quartz Countertops,Stainless Steel Appliances,Vented Outside,Walk-in Pantry
- Dimensions: 15x12
Loft
- Description: Family Room
- Dimensions: 14x14
Heating
- Central, Gas, Multiple Heating Units
Cooling
- Central Air, Electric, Refrigerated, 2 Units
Appliances
- Included: Built-In Electric Oven, Dishwasher, Gas Cooktop, Disposal, Microwave, Water Softener Owned
- Laundry: Cabinets, Gas Dryer Hookup, Laundry Room, Sink
Features
- Bathroom on Main Level, Bedroom on Main Level, Ceiling Fan(s), Three Quarter Bath on Main Level, Window Treatments, Programmable Thermostat
- Flooring: Luxury Vinyl Plank
- Windows: Double Pane Windows, Window Treatments
- Has fireplace: No
Interior area
- Total structure area: 3,245
- Total interior livable area: 3,245 sqft
Video & virtual tour
Property
Parking
- Total spaces: 2
- Parking features: Attached, Epoxy Flooring, Finished Garage, Garage, Golf Cart Garage, Garage Door Opener, Inside Entrance, Private
- Attached garage spaces: 2
Features
- Stories: 2
- Patio & porch: Covered, Patio, Porch
- Exterior features: Courtyard, Dog Run, Porch, Patio, Private Yard, IrrigationSprinklers
- Has private pool: Yes
- Pool features: Gas Heat, In Ground, Private, Pool/Spa Combo, Waterfall, Association
- Has spa: Yes
- Spa features: In Ground, Outdoor Hot Tub
- Fencing: Block,Back Yard,Stucco Wall
- Has view: Yes
- View description: Mountain(s)
Lot
- Size: 6,098 Square Feet
- Features: Drip Irrigation/Bubblers, Desert Landscaping, Landscaped, No Rear Neighbors, Rocks, Synthetic Grass, Sprinklers Timer, Trees
Details
- Parcel number: 19123216018
- Zoning description: Single Family
- Horse amenities: None
Construction
Type & style
- Home type: SingleFamily
- Architectural style: Two Story
- Property subtype: Single Family Residence
Materials
- Roof: Tile
Condition
- Resale
- Year built: 2022
Details
- Builder model: Modern
- Builder name: Tri Pointe
Utilities & green energy
- Electric: 220 Volts in Garage
- Sewer: Public Sewer
- Water: Public
- Utilities for property: Cable Available, Underground Utilities
Green energy
- Energy efficient items: Doors, Windows, Solar Panel(s)
Community & HOA
Community
- Security: Controlled Access, Fire Sprinkler System
- Subdivision: Inspirada Pod 5-4
HOA
- Has HOA: Yes
- Amenities included: Basketball Court, Dog Park, Jogging Path, Playground, Pickleball, Park, Pool, Tennis Court(s)
- Services included: Common Areas, Taxes
- HOA fee: $81 monthly
- HOA name: Inspirada Southedge
- HOA phone: 702-795-3344
Location
- Region: Henderson
Financial & listing details
- Price per square foot: $274/sqft
- Tax assessed value: $891,749
- Annual tax amount: $9,242
- Date on market: 9/26/2026
- Listing agreement: Exclusive Right To Sell
- Listing terms: Cash,Conventional,FHA,VA Loan
Estimated market value
$873,600
$830,000 - $917,000
$4,805/mo
Price history
| Date | Event | Price |
|---|---|---|
| 9/26/2026 | Listed for sale | $889,000-1.1%$274/sqft |
Source:  LVR #2821552 Report a problem LVR #2821552 Report a problem | ||
| 9/23/2026 | Listing removed | $899,000$277/sqft |
Source: LVR #2793034 Report a problem | ||
| 8/13/2026 | Price change | $899,000-4.9%$277/sqft |
Source: LVR #2793034 Report a problem | ||
| 6/28/2026 | Listed for sale | $945,000+18.8%$291/sqft |
Source: LVR #2793034 Report a problem | ||
| 3/29/2022 | Sold | $795,583$245/sqft |
Source: Public Record Report a problem | ||
Public tax history
| Year | Property taxes | Tax assessment |
|---|---|---|
| 2026 | $9,245 +8.1% | $312,112 -0.4% |
| 2025 | $8,551 +18.9% | $313,308 +22.3% |
| 2024 | $7,192 +8.1% | $256,094 +422.6% |
| 2023 | $6,655 +457.1% | $49,000 +21.7% |
| 2022 | $1,195 | $40,250 |
Find assessor info on the county website
Monthly payment
Est. payment
Payment breakdown
Explore the cost of this home by adjusting the details. Changes won't be saved.Climate risks
Neighborhood: West Henderson
Nearby schools
Schools provided by the listing agent
- Elementary: Wallin, Shirley & Bill,Wallin, Shirley & Bill
- Middle: Webb, Del E.
- High: Liberty
Source: LVR. This data may not be complete. We recommend contacting the local school district to confirm school assignments for this home.
Similar homes
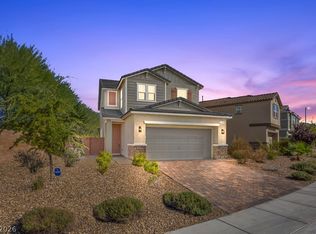
- $599,0004 bd3 ba2.1k sqft2784 Donatello Manor Pl, Henderson, NV 89044For Sale
 MLS ID #2827307, Kareem W. Nahas, Nahas Realty & Investments. LVR
 - $825,0004 bd3 ba2.9k sqft2386 Flute Ave, Henderson, NV 89052For Sale
 MLS ID #2822249, Alberto Saab, BHHS Nevada Properties. LVR
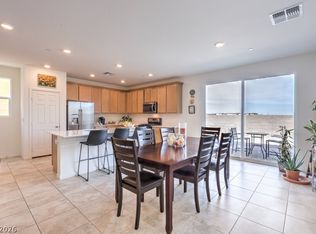
 - $500,0004 bd3 ba2.1k sqft2416 Bellinzona Pl, Henderson, NV 89044For Sale
 MLS ID #2824266, Leslie S. Carver, BHHS Nevada Properties. LVR
 - $849,0004 bd3 ba2.4k sqft2972 Via Meridiana, Henderson, NV 89052For Sale
 MLS ID #2819106, Christina Mabanta, Real Broker LLC. LVR
