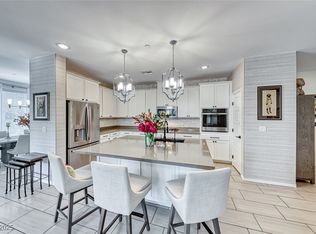
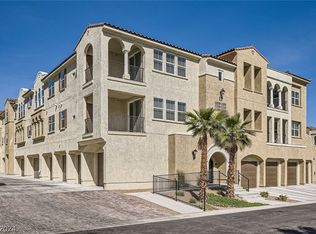
PRICED TO SELL! Welcome to beautifully upgraded, lock-and-leave living in Terra Bella, a gated 55+ community in Anthem! This stunning residence combines comfort, style, and functionality with southern exposure, beautiful mountain views, and a spacious layout that lives like a true single-level home.
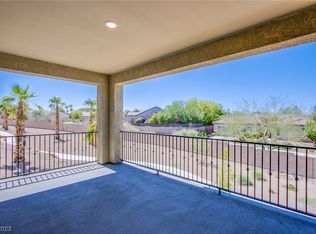
Inside, you’ll find 2 ensuite bedrooms, 2.5 baths, and a versatile den/office, all thoughtfully designed around an open-concept floor plan that flows effortlessly to a large, private balcony—perfect for morning coffee, relaxing evenings, or entertaining.
The sellers have taken this home to the next level with an extensive list of upgrades, including LVP flooring throughout, 7-inch baseboards, custom interior paint, upgraded lighting, designer blinds, modern black fixtures, upgraded toilets, a KitchenAid dishwasher, reverse osmosis system, locking screen mesh door, and a Ring security system.
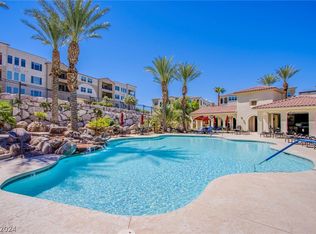
The oversized 2-car garage features durable epoxy flooring and convenient direct access to the building. Enjoy the ease of a low-maintenance lifestyle while taking advantage of Terra Bella’s exceptional amenities, including a clubhouse, resort-style pool, fitness center, and scenic walking paths. Located near a premier golf course and set within one of Henderson’s most desirable communities, this is an opportunity to enjoy elevated living in a beautiful, secure setting.
Turnkey, stylish, and move-in ready—this is the Terra Bella lifestyle you’ve been waiting for!
Active
$698,000
2555 Hampton Rd Unit 11210, Henderson, NV 89052
2beds
2,135sqft
Condominium
Built in 2022
-- sqft lot
$675,900 Zestimate®
$327/sqft
$400/mo HOA
What's special
- 11 days
- 82
- 2
Likely to sell faster than
Zillow last checked:
Listing updated:
Listed by:
Jamie Bartell S.0190496 (216)849-8746,
Coldwell Banker Premier
Source: LVR,MLS#: 2822246 Originating MLS: Greater Las Vegas Association of Realtors Inc
Originating MLS: Greater Las Vegas Association of Realtors IncFacts & features
Interior
Bedrooms & bathrooms
- Bedrooms: 2
- Bathrooms: 3
- 3/4 bathrooms: 2
- 1/2 bathrooms: 1
Primary bedroom
- Description: Ceiling Fan,Ceiling Light,Pbr Separate From Other,Walk-In Closet(s)
- Dimensions: 17X16
Bedroom 2
- Description: Ceiling Fan,Ceiling Light,Walk-In Closet(s),With Bath
- Dimensions: 14X14
Primary bathroom
- Description: Double Sink,Separate Shower
Den
- Description: Ceiling Fan,Ceiling Light
- Dimensions: 14X14
Dining room
- Description: Family Room/Dining Combo
- Dimensions: 26X23
Family room
- Description: Ceiling Fan
- Dimensions: 16X23
Kitchen
- Description: Island,Lighting Recessed,Luxury Vinyl Plank,Quartz Countertops,Stainless Steel Appliances,Walk-in Pantry
Heating
- Central, Gas
Cooling
- Central Air, Electric
Appliances
- Included: Built-In Electric Oven, Dryer, Dishwasher, Gas Cooktop, Disposal, Microwave, Refrigerator, Washer
- Laundry: Cabinets, Gas Dryer Hookup, Laundry Room, Sink
Features
- Bathroom on Main Level, Bedroom on Main Level, Ceiling Fan(s), Half Bath on Main Level, Primary Downstairs, Window Treatments, Elevator, Programmable Thermostat
- Flooring: Luxury Vinyl Plank
- Windows: Blinds, Double Pane Windows, Low-Emissivity Windows, Window Treatments
- Has fireplace: No
Interior area
- Total structure area: 2,135
- Total interior livable area: 2,135 sqft
Video & virtual tour
Property
Parking
- Total spaces: 2
- Parking features: Attached, Epoxy Flooring, Electric Vehicle Charging Station(s), Garage, Garage Door Opener, Private, Shelves, Storage, Workshop in Garage, Guest
- Attached garage spaces: 2
Features
- Stories: 3
- Patio & porch: Balcony, Covered, Patio
- Exterior features: Balcony, Patio
- Pool features: Community
- Fencing: None
Lot
- Size: 0.72 Acres
- Features: 1/4 to 1 Acre Lot, Desert Landscaping, Landscaped, Trees
Details
- Parcel number: 19018117226
- Zoning description: Multi-Family
- Horse amenities: None
Construction
Type & style
- Home type: Condo
- Architectural style: Three Story
- Property subtype: Condominium
- Attached to another structure: Yes
Materials
- Roof: Tile
Condition
- Year built: 2022
Utilities & green energy
- Electric: Photovoltaics None
- Sewer: Public Sewer
- Water: Public
- Utilities for property: Cable Available, Underground Utilities
Green energy
- Energy efficient items: Windows
Community & HOA
Community
- Features: Pool
- Security: Prewired, Fire Sprinkler System, Gated Community
- Senior community: Yes
- Subdivision: Terra Bella Condo At Anthem 2nd Amd
HOA
- Has HOA: Yes
- Amenities included: Clubhouse, Fitness Center, Gated, Barbecue, Pool, Recreation Room, Spa/Hot Tub, Elevator(s)
- Services included: Maintenance Grounds, Recreation Facilities, Reserve Fund, Sewer, Trash, Water
- HOA fee: $400 monthly
- HOA name: Terra Bella at Anthe
- HOA phone: 702-736-9450
Location
- Region: Henderson
Financial & listing details
- Price per square foot: $327/sqft
- Tax assessed value: $478,271
- Annual tax amount: $3,871
- Date on market: 10/15/2026
- Listing agreement: Exclusive Right To Sell
- Listing terms: Cash,Conventional
Estimated market value
$675,900
$642,000 - $710,000
$2,983/mo
Price history
| Date | Event | Price |
|---|---|---|
| 10/7/2026 | Listed for sale | $698,000-6.7%$327/sqft |
Source:  LVR #2822246 Report a problem LVR #2822246 Report a problem | ||
| 9/22/2026 | Listing removed | $747,888$350/sqft |
Source: LVR #2781889 Report a problem | ||
| 8/25/2026 | Price change | $747,888-2.2%$350/sqft |
Source: LVR #2781889 Report a problem | ||
| 6/29/2026 | Price change | $765,000-3%$358/sqft |
Source: LVR #2781889 Report a problem | ||
| 5/14/2026 | Listed for sale | $788,888+43.4%$370/sqft |
Source: LVR #2781889 Report a problem | ||
| 7/5/2023 | Sold | $550,000-11.8%$258/sqft |
Source: Public Record Report a problem | ||
| 5/31/2023 | Price change | $623,443+0.8%$292/sqft |
Source:  Lennar Homes Report a problem Lennar Homes Report a problem | ||
| 5/16/2023 | Price change | $618,443+0.8%$290/sqft |
Source: Lennar Homes Report a problem | ||
| 5/2/2023 | Price change | $613,443+0.7%$287/sqft |
Source: Lennar Homes Report a problem | ||
| 4/18/2023 | Listed for sale | $609,443+0.3%$285/sqft |
Source: Lennar Homes Report a problem | ||
| 11/8/2022 | Listing removed | -- |
Source: Lennar Homes Report a problem | ||
| 10/4/2022 | Listed for sale | $607,443+1.3%$285/sqft |
Source: Lennar Homes Report a problem | ||
| 5/22/2022 | Listing removed | -- |
Source: Lennar Homes Report a problem | ||
| 5/8/2022 | Listed for sale | $599,743$281/sqft |
Source: Lennar Homes Report a problem | ||
Public tax history
| Year | Property taxes | Tax assessment |
|---|---|---|
| 2026 | $3,874 +8.8% | $167,395 +5% |
| 2025 | $3,559 -8% | $159,487 -13.7% |
| 2024 | $3,870 +101.2% | $184,909 +322.2% |
| 2023 | $1,924 +548.9% | $43,800 +100.7% |
| 2022 | $296 +7.9% | $21,825 +14.1% |
| 2021 | $275 -2.2% | $19,130 +63.2% |
| 2020 | $281 +14.5% | $11,724 +39.5% |
| 2019 | $245 -34.6% | $8,403 |
| 2018 | $375 | $8,403 -34.3% |
| 2017 | $375 | $12,786 -52.7% |
| 2016 | $375 +97.4% | $27,055 +0.4% |
| 2015 | $190 | $26,950 +0.3% |
| 2014 | $190 | $26,861 |
| 2013 | -- | $26,861 +0.4% |
| 2012 | -- | $26,763 -34.1% |
| 2011 | -- | $40,583 +33.6% |
| 2010 | -- | $30,387 |
Find assessor info on the county website
Monthly payment
Est. payment
Payment breakdown
Explore the cost of this home by adjusting the details. Changes won't be saved.Climate risks
Neighborhood: Anthem
Nearby schools
Schools provided by the listing agent
- Elementary: Wallin, Shirley & Bill,Wallin, Shirley & Bill
- Middle: Webb, Del E.
- High: Liberty
Source: LVR. This data may not be complete. We recommend contacting the local school district to confirm school assignments for this home.
- $499,8882 bd3 ba1.7k sqft2555 Hampton Rd UNIT 11104, Henderson, NV 89052Sold
- $490,0002 bd3 ba1.7k sqft2555 Hampton Rd UNIT 11204, Henderson, NV 89052Sold
- $430,0002 bd2 ba1.4k sqft2555 Hampton Rd UNIT 11208, Henderson, NV 89052Sold
- $495,0002 bd3 ba1.7k sqft2555 Hampton Rd UNIT 11209, Henderson, NV 89052Sold
Similar homes
- $742,0002 bd3 ba1.7k sqft2555 Hampton Rd Unit 7304, Henderson, NV 89052For Sale
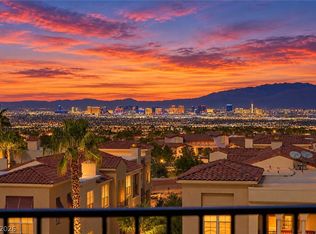 MLS ID #2826367, William J. Alt, Real Broker LLC. LVR
 - $424,9002 bd2 ba1.4k sqft2555 Hampton Rd Unit 7203, Henderson, NV 89052For Sale
 MLS ID #2818492, Clifford D. Kane, BHHS Nevada Properties. LVR
 - $668,9903 bd2 ba1.9k sqft2741 Hartwick Pines Dr, Henderson, NV 89052For Sale
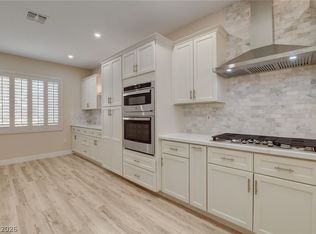 MLS ID #2814450, Paul-Colten G. Smith, BluePrint Real Estate Services. LVR
 - $423,0002 bd2 ba1.4k sqft2555 Hampton Rd Unit 2308, Henderson, NV 89052For Sale
 MLS ID #2818078, Chris K. Wolfgram, Windermere Anthem Hills LLC. LVR
