The moment you turn ontο Cаntіga Ave, уou'll nοtice this streеt iѕ unlike most, oversized homes on oversized lots, thoughtful front landscaping, and a stillness you can actually hear. While this street stands apart, the whole neighborhood shines with pride of ownership. With 15 to 20 ft side yards, over a quarter acre to work with, and room for RV parking or any of your other toys, this is the kind of lot people pay custom home prices to get. Inside, 9 ft ceilings and an open main floor set the tone the moment you walk in, complete with a full bedroom and bathroom downstairs for possible multi gen living. The kitchen is the centerpiece, upgraded modern cabinetry, crisp quartz countertops, and a full wall designer backsplash surround upgraded KitchenAid appliances. With an expansive walk in pantry the chefs kitchen is finished with sleek black hardware that carries throughout the entire home. Wide-plank LVP flooring runs seamlessly across the main level, while upgraded carpet and pad, modern railings, 5-inch baseboards, ceiling fans throughout, and custom zebra shades elevate the home well beyond standard builder finishes. Upstairs, massive secondary bedrooms each come with their own walk in closet, giving everyone real space of their own. Storage is everywhere you look, this home was built for people who actually have things to put away. Out back, an expansive wrap around Aspen Stone patio designed to stay cool through the summer heat, is framed by turf and stone retaining wall that finishes the yard with the same level of care as the interior. Owned solar helps utility bills stay low and an owned water softener already in place means no more upgrades are needed. All of this space in a location that can’t be beat, minutes to everything you want and need, shopping, dining, schools and freeway access. The airport and strip are a short 13 minute drive away! Welcome home to space, style and convenience!
Active
$960,000
293 Cantiga Ave, Las Vegas, NV 89183
5beds
3,896sqft
Single Family Residence
Built in 2025
0.26 Acres Lot
$-- Zestimate®
$246/sqft
$55/mo HOA
What's special
Modern railingsRoom for rv parkingUpgraded modern cabinetryCrisp quartz countertopsSleek black hardwareCustom zebra shadesUpgraded kitchenaid appliances
- 5 days |
- 444 |
- 20 |
Likely to sell faster than
Zillow last checked:
Listing updated:
Listed by:
Jessica C. Martin S.0202850 702-934-5088,
Real Broker LLC
Source: LVR,MLS#: 2808593 Originating MLS: Greater Las Vegas Association of Realtors Inc
Originating MLS: Greater Las Vegas Association of Realtors IncFacts & features
Interior
Bedrooms & bathrooms
- Bedrooms: 5
- Bathrooms: 4
- Full bathrooms: 3
- 1/2 bathrooms: 1
Primary bedroom
- Description: Ceiling Fan,Sitting Room,Walk-In Closet(s)
- Dimensions: 16x20
Bedroom 2
- Description: Ceiling Fan,Downstairs,Walk-In Closet(s),With Bath
- Dimensions: 10x12
Bedroom 3
- Description: Ceiling Fan,Upstairs,Walk-In Closet(s)
- Dimensions: 12x17
Bedroom 4
- Description: Ceiling Fan,Upstairs,Walk-In Closet(s)
- Dimensions: 12x17
Bedroom 5
- Description: Ceiling Fan,Upstairs,Walk-In Closet(s)
- Dimensions: 14x13
Den
- Description: Ceiling Light,Downstairs
- Dimensions: 11x10
Kitchen
- Description: Breakfast Bar/Counter,Island,Luxury Vinyl Plank,Quartz Countertops,Stainless Steel Appliances,Vented Outside,Walk-in Pantry
- Dimensions: 12x18
Loft
- Description: Ceiling Fan
- Dimensions: 14x17
Heating
- Central, Gas, High Efficiency, Multiple Heating Units, Zoned
Cooling
- Central Air, Electric, High Efficiency, 2 Units
Appliances
- Included: Built-In Gas Oven, Double Oven, Dryer, Dishwasher, Disposal, Instant Hot Water, Microwave, Refrigerator, Water Softener Owned, Tankless Water Heater, Washer
- Laundry: Gas Dryer Hookup, Laundry Room, Upper Level
Features
- Bedroom on Main Level, Ceiling Fan(s), Window Treatments
- Flooring: Carpet, Luxury Vinyl Plank
- Windows: Blinds, Double Pane Windows, Window Treatments
- Has fireplace: No
Interior area
- Total structure area: 3,896
- Total interior livable area: 3,896 sqft
Video & virtual tour
Property
Parking
- Total spaces: 3
- Parking features: Attached, Epoxy Flooring, Garage, Inside Entrance, Open, Private, RV Potential, RV Access/Parking
- Attached garage spaces: 3
- Has uncovered spaces: Yes
Features
- Stories: 2
- Patio & porch: Patio
- Exterior features: Barbecue, Patio, Private Yard
- Fencing: Block,Back Yard
- Has view: Yes
- View description: Mountain(s), Strip View
Lot
- Size: 0.26 Acres
- Features: 1/4 to 1 Acre Lot, Desert Landscaping, Landscaped
Details
- Parcel number: 17733814057
- Zoning description: Single Family
- Horse amenities: None
Construction
Type & style
- Home type: SingleFamily
- Architectural style: Two Story
- Property subtype: Single Family Residence
Materials
- Roof: Tile
Condition
- Resale
- Year built: 2025
Details
- Builder model: Kitchell
- Builder name: Pulte
Utilities & green energy
- Electric: Photovoltaics Seller Owned
- Sewer: Public Sewer
- Water: Public
- Utilities for property: Underground Utilities
Green energy
- Energy efficient items: Windows, HVAC, Solar Panel(s)
Community & HOA
Community
- Subdivision: Silverado Court Viii
HOA
- Has HOA: Yes
- Services included: Association Management, Maintenance Grounds
- HOA fee: $55 monthly
- HOA name: Silverado Court
- HOA phone: 702-737-8580
Location
- Region: Las Vegas
Financial & listing details
- Price per square foot: $246/sqft
- Tax assessed value: $150,000
- Annual tax amount: $1,540
- Date on market: 8/13/2026
- Listing agreement: Exclusive Right To Sell
- Listing terms: Cash,Conventional,FHA,VA Loan
Estimated market value
Not available
Estimated sales range
Not available
Not available
Price history
| Date | Event | Price |
|---|---|---|
| 8/13/2026 | Listed for sale | $960,000+12.5%$246/sqft |
Source:  LVR #2808593 Report a problem LVR #2808593 Report a problem | ||
| 11/21/2025 | Sold | $853,535+3%$219/sqft |
Source: Public Record Report a problem | ||
| 2/28/2025 | Listing removed | $828,990$213/sqft |
Source:  Pulte Report a problem Pulte Report a problem | ||
| 1/16/2025 | Price change | $828,990+0.2%$213/sqft |
Source: Pulte Report a problem | ||
| 1/14/2025 | Listed for sale | $826,990$212/sqft |
Source: Pulte Report a problem | ||
Public tax history
| Year | Property taxes | Tax assessment |
|---|---|---|
| 2026 | $1,543 +0% | $52,500 |
| 2025 | $1,542 | $52,500 |
| 2024 | -- | -- |
Find assessor info on the county website
Monthly payment
Est. payment
Payment breakdown
Explore the cost of this home by adjusting the details. Changes won't be saved.Climate risks
Neighborhood: Enterprise
Nearby schools
GreatSchools rating
- 7/10John C. Bass Elementary SchoolGrades: PK-5Distance: 1.2 mi
- 5/10Charles Silvestri Junior High SchoolGrades: 6-8Distance: 2.1 mi
- 5/10Liberty High SchoolGrades: 9-12Distance: 0.5 mi
Schools provided by the listing agent
- Elementary: Schorr, Steve,Schorr, Steve
- Middle: Silvestri
- High: Liberty
Source: LVR. This data may not be complete. We recommend contacting the local school district to confirm school assignments for this home.
- $820,0004 bd2 ba3.9k sqft299 Cantiga Ave, Las Vegas, NV 89183Sold
- $906,8315 bd3 ba3.8k sqft287 Cantiga Ave, Las Vegas, NV 89183Sold
- $880,6905 bd3 ba3.8k sqft305 Cantiga Ave, Las Vegas, NV 89183Sold
- $942,9395 bd3 ba3.8k sqft286 Wakefield Ave, Las Vegas, NV 89183Sold
- $910,0004 bd2 ba3.9k sqft292 Wakefield Ave, Las Vegas, NV 89183Sold
- $763,7244 bd2 ba3k sqft302 Cantiga Ave, Las Vegas, NV 89183Sold
- $900,0005 bd3 ba3.8k sqft296 Cantiga Ave, Las Vegas, NV 89183Sold
- $990,8214 bd2 ba3.9k sqft280 Wakefield Ave, Las Vegas, NV 89183Sold
A local agent can set up tours, give advice and negotiate with sellers.
Similar homes
- $1,300,0004 bd5 ba3.7k sqft10658 Callington Way, Las Vegas, NV 89183For Sale
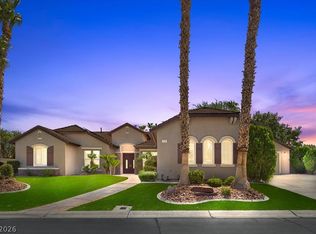 MLS ID #2806336, Alberto Saab, BHHS Nevada Properties. LVR
 - $689,9994 bd3 ba2.7k sqft70 Pikiariki Ct, Las Vegas, NV 89183For Sale
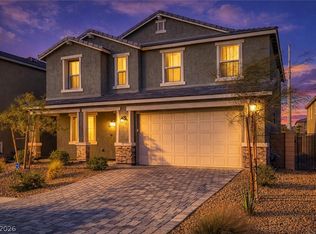 MLS ID #2809743, Richard J. Brenkus, Keller Williams MarketPlace. LVR
 - $699,9004 bd3 ba3k sqft356 Coastal Fog Ave, Las Vegas, NV 89183For Sale
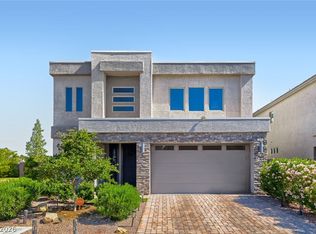 MLS ID #2782591, Cynthia L. Glickman, Century 21 Elevate. LVR
 - $775,0005 bd3 ba3k sqft5807 Rothbury Ave, Las Vegas, NV 89141For Sale
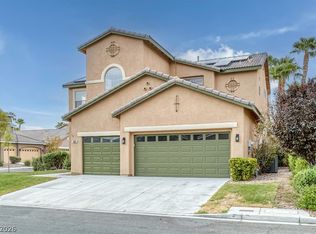 MLS ID #2808344, Mickey G. Karacsonyi, Monopoly Realty & Mgmt Inc. LVR
 - $899,0005 bd5 ba3.6k sqft12723 Coastline Shadow St, Las Vegas, NV 89141For SaleMLS ID #2792774, Russell B. Haver, Signature Real Estate Group. LVR
- $829,0005 bd4 ba3.9k sqft5493 Ledgewood Creek Ave, Las Vegas, NV 89141For SaleMLS ID #2792536, Victor Yang, Keller Williams VIP. LVR
- $960,0004 bd4 ba3.1k sqft813 Horizon Canyon Dr, Henderson, NV 89052For SaleMLS ID #2792784, Sasha Terry, LPT Realty, LLC. LVR
- $690,0004 bd4 ba2.8k sqft3935 Henny Ave, Las Vegas, NV 89141For SaleMLS ID #2807571, Ted R. Foth Jr, Real Broker LLC. LVR
- $1,289,0005 bd4 ba3.6k sqft767 Glowing Horizon St, Henderson, NV 89052For SaleMLS ID #2807113, Jim Aktac, Luxury Estates International. LVR
- $899,0004 bd4 ba3.2k sqft3200 Waterstone Ave, Henderson, NV 89044For SaleMLS ID #2793034, Leslie S. Carver, BHHS Nevada Properties. LVR
- $830,0005 bd4 ba4.6k sqft5946 Ancient Peaks Ave, Enterprise, NV 89141For SaleMLS ID #2749438, Holly Erker, IS Luxury. LVR
- $750,0005 bd4 ba3.9k sqft5910 W Haleh Ave, Las Vegas, NV 89141For SaleMLS ID #2801750, Shannette Quilter, Keller Williams VIP. LVR
- $610,0004 bd3 ba2.5k sqft4274 Paragon Highlands Ave, Las Vegas, NV 89141PendingMLS ID #2807686, Stephanie Anderson, Real Broker LLC. LVR
- $868,9994 bd3 ba3.3k sqft2285 Moresca Ave, Henderson, NV 89052For SaleMLS ID #2790579, Ryan Crighton, Rothwell Gornt Companies. LVR
- $959,0004 bd6 ba3.4k sqft261 Crimson Edge St, Henderson, NV 89012For SaleMLS ID #2790903, Nicole Merriman, eXp Realty. LVR
- $789,0005 bd4 ba3.9k sqft5953 Graystone Ridge Ave, Las Vegas, NV 89141For SaleMLS ID #2760290, Richel Farrales, Compass Realty & Management. LVR
- $799,9005 bd5 ba3.9k sqft5366 Purple Moon Ave, Las Vegas, NV 89141For SaleMLS ID #2769987, Robert W. Morganti, LIFE Realty District. LVR
- $630,0004 bd4 ba3k sqft5255 Kennedy Hill Ave, Las Vegas, NV 89139For SaleMLS ID #2805569, Jeani C. Ganir, Real Broker LLC. LVR
- $639,9994 bd4 ba3k sqft6050 Belvedere Canyon Ave, Las Vegas, NV 89139For SaleMLS ID #2804335, Rebecca Henson, Axis Real Estate LLC. LVR
- $525,0005 bd3 ba2.6k sqft7931 Dell Ridge Ave, Las Vegas, NV 89179For SaleMLS ID #2806854, Kim M. Stubler, Realty ONE Group, Inc. LVR
