Custom build in cul-de-sac on half acre, close to Town Square, Harry Reid International and Las Vegas strip. 5000 sq ft of living space: TWO KITCHENS and TWO PRIMARIES located on different levels of the home, for guests, family, and functionality. Third level loft with private rooftop deck and STRIP VIEWS is covered with a custom pergola and designed to hold a hot tub (hookups incuded). THREE HUGE drive-through RV garages (totaling an area of over 3000 sq ft)!! Attached casita has its own separate entrance, RV garage, washer and dryer, kitchenette, bathroom. Additional gated RV parking on BOTH sides of the house. Home is cooled with energy efficient mini-splits and large stainless steel fans for low energy cost. No gas bill!!
Adjacent parcel is owned by same owner--willing to sell as package deal for right offer. Will not be sold separately until primary residence is sold.
Closed
$1,400,000
7140 La Cienega St, Las Vegas, NV 89119
4beds
4,989sqft
Single Family Residence
Built in 2017
0.51 Acres Lot
$1,384,100 Zestimate®
$281/sqft
$4,691 Estimated rent
Home value
$1,384,100
$1.26M - $1.52M
$4,691/mo
Zestimate® history
Owner options
List your home for rent
$4,691/mo
Rent Zestimate®
Find your next renter with Zillow Rental Manager. Plus, with online applications, you can quickly screen prospective tenants – for free.
$4,691/mo
Rent Zestimate®
Refinance and save
$6,490/mo
Est. payment
Refinancing to a lower rate could help reduce your monthly payments and save thousands over the life of the loan.
$6,490/mo
Est. payment
Explore your selling options
Work with a Zillow partner agent
Leverage their expertise and Zillow's premium Showcase listings to get your home seen by more buyers.
Get startedList with your own agent
Get your home in front of millions of buyers by listing it on Zillow.
Learn how to do itSell it yourself
Take full control of how buyers see your home on Zillow by listing For Sale by Owner (FSBO).
List your homeWhat's special
Zillow last checked:
Listing updated:
Listed by:
Nicole Merriman S.0200928 (734)512-9324,
eXp Realty
Bought with:
Dorothy Von Sachsen, S.0175917
Black & Cherry Real Estate
Source: LVR,MLS#: 2708209 Originating MLS: Greater Las Vegas Association of Realtors Inc
Originating MLS: Greater Las Vegas Association of Realtors IncFacts & features
Interior
Bedrooms & bathrooms
- Bedrooms: 4
- Bathrooms: 5
- Full bathrooms: 4
- 1/2 bathrooms: 1
Primary bedroom
- Description: 2 Pbr's,Bedroom With Bath Downstairs,Ceiling Fan,Custom Closet,Downstairs,Pbr Separate From Other,Walk-In Closet(s)
- Dimensions: 20x17
Primary bedroom
- Description: 2 Pbr's,Ceiling Fan,Ceiling Light,Custom Closet,Pbr Separate From Other,Upstairs
- Dimensions: 18x24
Bedroom 2
- Description: Ceiling Fan,Ceiling Light,Closet,Downstairs
- Dimensions: 16x14
Kitchen
- Description: Breakfast Bar/Counter,Custom Cabinets,Garden Window,Granite Countertops,Island,Pantry,Tile Flooring
- Dimensions: 12x14
Kitchen
- Description: Hardwood Flooring,Other,Solid Surface Countertops,Stainless Steel Appliances
- Dimensions: 10x10
Loft
- Description: 1 Bedroom,Ceiling Fan
- Dimensions: 12x10
Heating
- Central, Electric, Multiple Heating Units
Cooling
- Central Air, Electric, High Efficiency, 2 Units
Appliances
- Included: Built-In Electric Oven, Dryer, Electric Water Heater, Disposal, Microwave, Refrigerator, Water Softener Owned, Water Heater, Washer
- Laundry: Cabinets, Electric Dryer Hookup, Main Level, Laundry Room, Sink
Features
- Bedroom on Main Level, Ceiling Fan(s), Primary Downstairs, Window Treatments, Additional Living Quarters
- Flooring: Carpet, Hardwood, Luxury Vinyl Plank, Tile
- Windows: Double Pane Windows, Drapes
- Has fireplace: No
Interior area
- Total structure area: 4,411
- Total interior livable area: 4,989 sqft
Property
Parking
- Total spaces: 15
- Parking features: Air Conditioned Garage, Attached, Garage, Golf Cart Garage, Garage Door Opener, Inside Entrance, Open, Private, RV Garage, RV Hook-Ups, RV Gated, RV Access/Parking, RV Covered, RV Paved, Guest
- Attached garage spaces: 15
- Has uncovered spaces: Yes
Features
- Levels: Two
- Stories: 3
- Patio & porch: Balcony, Covered, Deck, Patio
- Exterior features: Balcony, Barbecue, Courtyard, Deck, Patio, Private Yard, RV Hookup, Sprinkler/Irrigation
- Fencing: Back Yard,RV Gate,Wood,Wrought Iron
Lot
- Size: 0.51 Acres
- Features: 1/4 to 1 Acre Lot, Drip Irrigation/Bubblers, Desert Landscaping, Landscaped, Synthetic Grass
Details
- Additional structures: Guest House
- Parcel number: 17704801007
- Zoning description: Single Family
- Other equipment: Water Softener Loop
- Horse amenities: None
Construction
Type & style
- Home type: SingleFamily
- Architectural style: Three Story,Custom
- Property subtype: Single Family Residence
Materials
- Drywall
- Roof: Other
Condition
- Good Condition,Resale
- Year built: 2017
Utilities & green energy
- Electric: Photovoltaics None, 220 Volts in Garage
- Sewer: Public Sewer
- Water: Public
- Utilities for property: Electricity Available
Green energy
- Energy efficient items: Windows
Community & HOA
Community
- Security: Fire Sprinkler System
- Subdivision: None
HOA
- Has HOA: No
- Amenities included: Guest Suites, Gated, Barbecue, RV Parking, Storage
Location
- Region: Las Vegas
Financial & listing details
- Price per square foot: $281/sqft
- Tax assessed value: $1,283,660
- Annual tax amount: $12,397
- Date on market: 9/4/2025
- Listing agreement: Exclusive Right To Sell
- Listing terms: Cash,Conventional,1031 Exchange,FHA,VA Loan
- Electric utility on property: Yes
Price history
| Date | Event | Price |
|---|---|---|
| 1/16/2026 | Listing removed | $1,800 |
Source: Zillow Rentals Report a problem | ||
| 1/2/2026 | Listed for rent | $1,800 |
Source: Zillow Rentals Report a problem | ||
| 10/1/2025 | Sold | $1,400,000$281/sqft |
Source:  LVR #2708209 Report a problem LVR #2708209 Report a problem | ||
| 10/1/2025 | Pending sale | $1,400,000$281/sqft |
Source: LVR #2708209 Report a problem | ||
| 9/15/2025 | Contingent | $1,400,000$281/sqft |
Source: LVR #2708209 Report a problem | ||
| 9/3/2025 | Listed for sale | $1,400,000+1117.4%$281/sqft |
Source: LVR #2708209 Report a problem | ||
| 10/15/2013 | Sold | $115,000+283.3%$23/sqft |
Source: Public Record Report a problem | ||
| 7/11/1995 | Sold | $30,000$6/sqft |
Source: Public Record Report a problem | ||
Public tax history
| Year | Property taxes | Tax assessment |
|---|---|---|
| 2026 | $13,179 +6.3% | $449,281 +3.2% |
| 2025 | $12,397 +8% | $435,333 +8.9% |
| 2024 | $11,479 +8% | $399,671 +10.3% |
| 2023 | $10,629 +6.4% | $362,310 +6.4% |
| 2022 | $9,994 +2.7% | $340,650 +2.1% |
| 2021 | $9,727 +6.7% | $333,678 +2.8% |
| 2020 | $9,116 +4.8% | $324,685 +5.7% |
| 2019 | $8,698 +1661.6% | $307,152 |
| 2018 | $494 | $307,152 +777.6% |
| 2017 | $494 | $35,000 +25% |
| 2016 | $494 +3.7% | $28,000 +33.3% |
| 2015 | $476 | $21,000 |
Find assessor info on the county website
Neighborhood: Enterprise
Nearby homes
- $--2 bd1 ba1.3k sqft7140 La Cienega St #A, Las Vegas, NV 89119Off Market
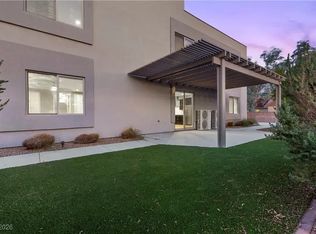
- $727,2003 bd3 ba2.4k sqft7160 La Cienega St, Las Vegas, NV 89119Off Market
- $400,0000.51 AcresLa Cienega St, Las Vegas, NV 89119Lot/Land

- $919,0005 bd3 ba2.9k sqft7110 La Cienega St, Las Vegas, NV 89119For Sale
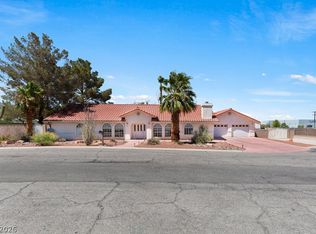
- $717,7003 bd3 ba2.3k sqft7170 La Cienega St, Las Vegas, NV 89119Off Market
- $817,6005 bd2 ba2.5k sqft7120 La Cienega St, Las Vegas, NV 89119Off Market
- $638,0490.93 Acres7131 La Cienega St, Enterprise, NV 89119Off Market
- $889,2005 bd4 ba2.6k sqft7190 La Cienega St, Las Vegas, NV 89119Off Market
Nearby schools
GreatSchools rating
- 5/10Louis Wiener Jr Elementary SchoolGrades: PK-5Distance: 0.6 mi
- 5/10Jack Lund Schofield Middle SchoolGrades: 6-8Distance: 2.6 mi
- 6/10Silverado High SchoolGrades: 9-12Distance: 3.1 mi
Schools provided by the listing agent
- Elementary: Hill, Charlotte,Hill, Charlotte
- Middle: Schofield Jack Lund
- High: Silverado
Source: LVR. This data may not be complete. We recommend contacting the local school district to confirm school assignments for this home.
Get a cash offer in 3 minutes
Find out how much your home could sell for in as little as 3 minutes with a no-obligation cash offer.
Estimated market value
$1,384,100
Get a cash offer in 3 minutes
Find out how much your home could sell for in as little as 3 minutes with a no-obligation cash offer.
Estimated market value
$1,384,100
- Nevada
- Clark County
- Las Vegas
- 89119
- Enterprise
- 7140 La Cienega St
Nearby cities
Nearby neighborhoods
Nearby zip codes
Other Las Vegas Topics
