Tuscan-Inspired Luxury in the Guard-Gated Foothills at Southern Highlands....... Welcome to an entertainer’s paradise, nestled on one of the largest cul-de-sac lots in the community. Spanning over half an acre with ultimate privacy and no rear neighbors, this exceptional estate seamlessly blends classic Tuscan elegance with modern resort-style living.......... The Residence & Guest House........ (ADDS ANOTHER 300 SQFT ) Pass through the welcoming front courtyard to discover a detached, private casita—perfect for guests or a home office. Inside the main residence, the formal family room serves as the ultimate hosting hub, featuring a custom wet bar and a dedicated wine cellar. The chef’s kitchen is a masterpiece, boasting a unique custom ceiling, a spacious walk-in pantry, and a butler’s pantry for seamless catering. Upstairs, the primary suite opens to a private balcony offering serene, elevated views......... An Unrivaled Car Enthusiast’s Dream.......... A rare find for collectors, this property features an attached 4-car tandem garage plus a separate, detached 3-car garage—providing over 1,600 sq. ft. of pristine space for 7+ vehicles. Additional secure parking is available behind a private automatic gate. All driveways and walkways are finished with an industrial-grade epoxy coating........ Resort-Style Oasis........ The backyard is a private sanctuary designed for grand-scale outdoor living. Relax by the sparkling pool and waterfall spa, or gather around the fire pit and putting green. The outdoor kitchen is fully loaded for the ultimate host, featuring a BBQ grill, refrigerator, wet bar, kegerator, ice storage, and dedicated lighting. Guests will stay cool under the covered patio equipped with a commercial-grade misting system and brand-new cool decking....... Modern Efficiency....... Enjoy peace of mind with two dual-stage, 5-ton A/C units (only 4 years old), smart thermostats, and automated smart irrigation paired with a built-in yard fertilization system.
Active
Price cut: $40K (7/31)
$1,450,000
10524 Torre De Nolte St, Las Vegas, NV 89141
5beds
4,043sqft
:
Get pre-qualified$8,986/mo
Single Family Residence
Built in 2002
0.55 Acres Lot
$1,395,200 Zestimate®
$359/sqft
$214/mo HOA
What's special
Private automatic gateDetached private casitaFire pitPutting greenSerene elevated viewsCustom wet barWelcoming front courtyard
- 53 days |
- 873 |
- 82 |
Zillow last checked:
Listing updated:
Listed by:
Charles W. Hall S.0063439 (702)419-2728,
Realty ONE Group, Inc
Source: LVR,MLS#: 2793581 Originating MLS: Greater Las Vegas Association of Realtors Inc
Originating MLS: Greater Las Vegas Association of Realtors IncFacts & features
Interior
Bedrooms & bathrooms
- Bedrooms: 5
- Bathrooms: 5
- Full bathrooms: 3
- 3/4 bathrooms: 1
- 1/2 bathrooms: 1
Primary bedroom
- Description: Balcony,Ceiling Fan,Ceiling Light,Closet,Upstairs
- Dimensions: 21x16
Bedroom 2
- Description: Closet,Upstairs
- Dimensions: 14x11
Bedroom 3
- Description: Closet,Upstairs
- Dimensions: 14x11
Bedroom 4
- Description: Closet
- Dimensions: 16x10
Bedroom 5
- Description: Closet,Downstairs,With Bath
- Dimensions: 13x12
Primary bathroom
- Description: Double Sink,Separate Shower,Separate Tub
Den
- Description: Downstairs
- Dimensions: 13x10
Dining room
- Description: Dining Area,Formal Dining Room
- Dimensions: 15x13
Family room
- Description: Downstairs,Separate Family Room,Wet Bar
- Dimensions: 23x22
Kitchen
- Description: Butler Pantry,Granite Countertops,Island,Stainless Steel Appliances,Tile Flooring,Walk-in Pantry
Living room
- Description: Formal,Front,Sunken
- Dimensions: 14x13
Heating
- Central, Gas
Cooling
- Central Air, Electric, 2 Units
Appliances
- Included: Built-In Gas Oven, Dryer, Dishwasher, Disposal, Microwave, Refrigerator, Washer
- Laundry: Gas Dryer Hookup, Main Level, Laundry Room
Features
- Bedroom on Main Level, Ceiling Fan(s), Window Treatments
- Flooring: Carpet, Ceramic Tile, Hardwood
- Windows: Blinds
- Number of fireplaces: 2
- Fireplace features: Family Room, Gas, Primary Bedroom
Interior area
- Total structure area: 4,043
- Total interior livable area: 4,043 sqft
Video & virtual tour
Property
Parking
- Total spaces: 7
- Parking features: Attached, Finished Garage, Garage, Garage Door Opener, Inside Entrance, Open, Shelves
- Attached garage spaces: 7
- Has uncovered spaces: Yes
Features
- Stories: 2
- Patio & porch: Balcony, Patio
- Exterior features: Built-in Barbecue, Balcony, Barbecue, Courtyard, Patio, Private Yard, Sprinkler/Irrigation
- Has private pool: Yes
- Pool features: Gas Heat, In Ground, Private, Waterfall
- Has spa: Yes
- Spa features: In Ground
- Fencing: Block,Back Yard
Lot
- Size: 0.55 Acres
- Features: 1/4 to 1 Acre Lot, Drip Irrigation/Bubblers, Desert Landscaping, Sprinklers In Rear, Sprinklers In Front, Landscaped, Synthetic Grass, Sprinklers Timer
Details
- Parcel number: 17636512010
- Zoning description: Single Family
- Horse amenities: None
Construction
Type & style
- Home type: SingleFamily
- Architectural style: Two Story
- Property subtype: Single Family Residence
Materials
- Roof: Tile
Condition
- Resale
- Year built: 2002
Utilities & green energy
- Electric: Photovoltaics Seller Owned
- Sewer: Public Sewer
- Water: Public
- Utilities for property: Cable Available
Green energy
- Energy efficient items: Solar Panel(s), Solar Screens
Community & HOA
Community
- Security: Security System Owned
- Subdivision: Foothills At Southern Highlands
HOA
- Has HOA: Yes
- Amenities included: Gated, Guard
- Services included: Association Management
- HOA fee: $62 monthly
- HOA name: Southern Highlands
- HOA phone: 702-361-6640
- Second HOA fee: $152 monthly
Location
- Region: Las Vegas
Financial & listing details
- Price per square foot: $359/sqft
- Tax assessed value: $906,837
- Annual tax amount: $5,851
- Date on market: 6/22/2026
- Listing agreement: Exclusive Right To Sell
- Listing terms: Cash,Conventional,VA Loan
Estimated market value
$1,395,200
$1.33M - $1.46M
$6,960/mo
Price history
| Date | Event | Price |
|---|---|---|
| 7/31/2026 | Price change | $1,450,000-2.7%$359/sqft |
Source:  LVR #2793581 Report a problem LVR #2793581 Report a problem | ||
| 7/21/2026 | Price change | $1,490,000-0.7%$369/sqft |
Source: LVR #2793581 Report a problem | ||
| 6/22/2026 | Listed for sale | $1,500,000+12.4%$371/sqft |
Source: LVR #2793581 Report a problem | ||
| 10/20/2022 | Sold | $1,335,000-2.9%$330/sqft |
Source: LVR #2407067 Report a problem | ||
| 10/8/2022 | Contingent | $1,375,000$340/sqft |
Source: LVR #2407067 Report a problem | ||
| 9/4/2022 | Price change | $1,375,000-1.7%$340/sqft |
Source: LVR #2407067 Report a problem | ||
| 8/14/2022 | Price change | $1,399,000-1.8%$346/sqft |
Source: LVR #2407067 Report a problem | ||
| 7/13/2022 | Price change | $1,425,000-3.4%$352/sqft |
Source: LVR #2407067 Report a problem | ||
| 6/15/2022 | Price change | $1,475,000+0.3%$365/sqft |
Source: LVR #2407067 Report a problem | ||
| 5/15/2022 | Price change | $1,470,000-2%$364/sqft |
Source: LVR #2371490 Report a problem | ||
| 3/31/2022 | Price change | $1,500,000-6.2%$371/sqft |
Source: LVR #2371490 Report a problem | ||
| 2/19/2022 | Listed for sale | $1,599,000+97.4%$395/sqft |
Source: LVR #2371490 Report a problem | ||
| 10/11/2017 | Sold | $810,000-4.7%$200/sqft |
Source: LVR #1925701 Report a problem | ||
| 9/22/2017 | Price change | $849,900-3.3%$210/sqft |
Source: ERA Brokers Consolidated #1925701 Report a problem | ||
| 8/24/2017 | Listed for sale | $879,000+25.6%$217/sqft |
Source: ERA Brokers Consolidated #1925701 Report a problem | ||
| 11/10/2014 | Sold | $700,000+55.2%$173/sqft |
Source: LVR #1477370 Report a problem | ||
| 3/16/2009 | Sold | $451,100-16.1%$112/sqft |
Source: Public Record Report a problem | ||
| 12/11/2008 | Sold | $537,596-21.5%$133/sqft |
Source: Public Record Report a problem | ||
| 10/20/2003 | Sold | $685,000+48.1%$169/sqft |
Source: Public Record Report a problem | ||
| 10/29/2001 | Sold | $462,405$114/sqft |
Source: Public Record Report a problem | ||
Public tax history
| Year | Property taxes | Tax assessment |
|---|---|---|
| 2026 | $5,854 +3% | $317,393 -1.3% |
| 2025 | $5,683 +3% | $321,732 +14.7% |
| 2024 | $5,518 +3% | $280,421 +11.5% |
| 2023 | $5,357 +3% | $251,523 +9.4% |
| 2022 | $5,201 +3% | $229,936 -0.5% |
| 2021 | $5,049 +3.1% | $231,027 +2.3% |
| 2020 | $4,899 +3% | $225,866 +8.2% |
| 2019 | $4,756 +18% | $208,672 |
| 2018 | $4,031 | $208,672 +10% |
| 2017 | $4,031 | $189,665 +5.7% |
| 2016 | $4,031 +0.2% | $179,506 +21.7% |
| 2015 | $4,024 +3.2% | $147,507 +6.4% |
| 2014 | $3,899 | $138,623 |
| 2013 | -- | $138,623 +10.7% |
| 2012 | -- | $125,199 -1.7% |
| 2011 | -- | $127,315 -5.5% |
| 2010 | -- | $134,749 -26.7% |
| 2009 | -- | $183,856 |
| 2008 | -- | $183,856 -43.8% |
| 2007 | -- | $326,943 +16.2% |
| 2006 | -- | $281,442 +62.6% |
| 2005 | -- | $173,093 +15.7% |
| 2004 | -- | $149,545 -2.5% |
| 2003 | -- | $153,423 |
Find assessor info on the county website
Monthly payment
Est. payment
Payment breakdown
Explore the cost of this home by adjusting the details. Changes won't be saved.Climate risks
Neighborhood: Enterprise
Nearby schools
GreatSchools rating
- 7/10Charles & Phyllis Frias Elementary SchoolGrades: PK-5Distance: 0.7 mi
- 7/10Lois & Jerry Tarkanian Middle SchoolGrades: 6-8Distance: 0.7 mi
- 5/10Desert Oasis High SchoolGrades: 9-12Distance: 1.3 mi
Schools provided by the listing agent
- Elementary: Frias, Charles & Phyllis,Frias, Charles & Phyllis
- Middle: Tarkanian
- High: Desert Oasis
Source: LVR. This data may not be complete. We recommend contacting the local school district to confirm school assignments for this home.
- $1,405,0006 bd6 ba4.8k sqft10525 Villa Modena St, Las Vegas, NV 89141Sold

- $1,173,6006 bd5 ba4.8k sqft5354 San Florentine Ave, Las Vegas, NV 89141Off Market
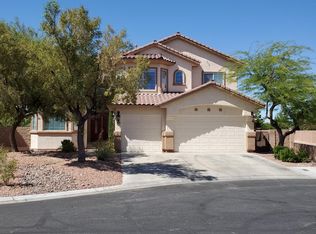
- $990,0005 bd5 ba4.3k sqft10534 Torre De Nolte St, Las Vegas, NV 89141Sold
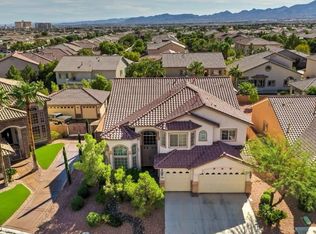
- $1,062,3005 bd4 ba4.3k sqft5290 Villa Dante Ave, Las Vegas, NV 89141Off Market
- $1,015,3004 bd3 ba4k sqft5372 San Florentine Ave, Las Vegas, NV 89141Off Market
- $1,174,6005 bd5 ba4.3k sqft5371 San Florentine Ave, Las Vegas, NV 89141Off Market
- $1,135,5005 bd5 ba4.8k sqft10535 Villa Modena St, Las Vegas, NV 89141Off Market
- $781,7003 bd2 ba3k sqft10544 Torre De Nolte St, Las Vegas, NV 89141Off Market
A local agent can set up tours, give advice and negotiate with sellers.
Similar homes
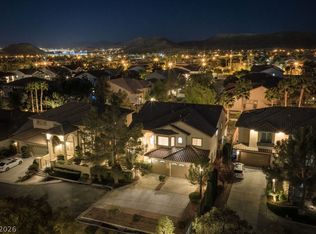
- $1,154,0005 bd5 ba4.3k sqft5607 San Palazzo Ct, Las Vegas, NV 89141For Sale
 MLS ID #2766710, Doug Verhaalen, Coldwell Banker Premier. LVR
 - $1,398,0003 bd3 ba3.3k sqft9065 Cameron St, Las Vegas, NV 89139For Sale
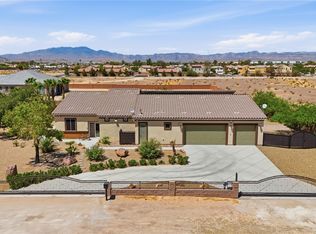 MLS ID #2806924, Allexandra Glassman, Platinum Real Estate Prof. LVR
 - $1,250,0003 bd4 ba3.2k sqft3380 Saddlebrook St, Las Vegas, NV 89141For Sale
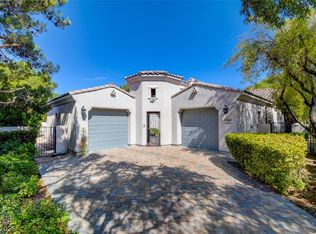 MLS ID #2807896, Michael I. Blonsky, Change Real Estate, LLC. LVR
 - $1,300,0004 bd5 ba3.7k sqft10658 Callington Way, Las Vegas, NV 89183For Sale
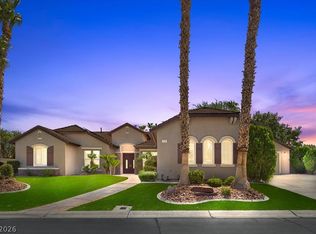 MLS ID #2806336, Alberto Saab, BHHS Nevada Properties. LVR
 - $1,199,9995 bd4 ba5.2k sqft4327 Melrose Abbey Pl, Las Vegas, NV 89141For SaleMLS ID #2756758, Bonnie Vasquez, Las Vegas Realty LLC. LVR
- $1,289,9995 bd5 ba4.6k sqft9535 Bella Citta St, Las Vegas, NV 89178For SaleMLS ID #2803905, Monique M. Buchanan, eXp Realty. LVR
- $750,0005 bd4 ba3.9k sqft5910 W Haleh Ave, Las Vegas, NV 89141For SaleMLS ID #2801750, Shannette Quilter, Keller Williams VIP. LVR
- $1,399,9994 bd4 ba4.3k sqft4967 Enchanted View St, Las Vegas, NV 89149For SaleMLS ID #2808043, Andrew Enk, Sphere Real Estate. LVR
- $1,399,9994 bd4 ba3.8k sqft2869 Duneville St, Las Vegas, NV 89146For SaleMLS ID #2781611, Robert Strohmeyer, Keller Williams MarketPlace. LVR
- $829,0005 bd4 ba3.9k sqft5493 Ledgewood Creek Ave, Las Vegas, NV 89141For SaleMLS ID #2792536, Victor Yang, Keller Williams VIP. LVR
- $1,400,0006 bd5 ba3.9k sqft769 Shirehampton Dr, Las Vegas, NV 89178For SaleMLS ID #2788653, Nichole L. Teter, Huntington & Ellis, A Real Est. LVR
- $899,0005 bd5 ba3.6k sqft12723 Coastline Shadow St, Las Vegas, NV 89141For SaleMLS ID #2792774, Russell B. Haver, Signature Real Estate Group. LVR
- $1,389,0005 bd4 ba3.8k sqft11 Morninglow Pass, Henderson, NV 89052For SaleMLS ID #2799633, Dulcie Crawford, HomeSmart Encore. LVR
- $905,0004 bd4 ba2.3k sqft7100 W Meranto Ave, Las Vegas, NV 89178For SaleMLS ID #2794709, Constantin Oliver Ene, Ameropan Realty and Property. LVR
- $1,580,0005 bd5 ba4.4k sqft1212 Martini Dr, Henderson, NV 89052For SaleMLS ID #2778729, Sue T. Kamjorn, Realty ONE Group, Inc. LVR
- $1,149,0004 bd4 ba3.2k sqft3933 Pasilla Ave, Las Vegas, NV 89118For SaleMLS ID #2773953, Patricia A. Morgan, Shelter Realty, Inc. LVR
- $1,000,0003 bd4 ba2.7k sqft11849 Waterford Castle Ct, Las Vegas, NV 89141For SaleMLS ID #2764834, Randy Myers, Keller Williams MarketPlace. LVR
- $850,0004 bd4 ba3k sqft3553 Royal Fortune Dr, Las Vegas, NV 89141For SaleMLS ID #2788793, Traci L. Carzoo, Lusso Residential Sales & Inv. LVR
- $785,0004 bd4 ba2.9k sqft7135 Sunland Hills Ave, Las Vegas, NV 89113For SaleMLS ID #2782613, Kyusook Amirkhanian, Realty ONE Group, Inc. LVR
- $844,9005 bd5 ba3.7k sqft10359 Sweet Laurel St, Las Vegas, NV 89178For SaleMLS ID #2800374, Jillian M. Batchelor, Real Broker LLC. LVR
