This TRULY Custοm, οnе-of-а-kіnd 1-acre propеrty іs a rare find! With NO HOA, expansive indoor living, and wide-open outdoor space, this home offers the freedom you've been looking for. Enjoy this beautiful home just as it is, or take advantage of the opportunity to transform the property into your own vision. Whether you're dreaming of a workshop, additional pool, guest house, or simply more room to roam, the possibilities are endless. Spanning 3,348 sqft, this HOME offers: 3 spacious bedrooms & 3 baths, a versatile lounge, a refined music room or executive den, and a large dining room. Did we mentioned the lounge would be a perfect 4th bedroom? Indulge in resort-style living within a secluded 1,840 sq ft courtyard oasis featuring: a shimmering pool, spa, grill, and an expansive covered patio. Designed for entertaining, the open floor plan highlights a chef’s gourmet kitchen with exquisite hickory cabinetry, rich wood flooring, stainless-steel Monogram appliances, double islands, and a massive walk-in pantry. Retreat to your opulent primary suite with coffered ceilings, a sitting area, and a spa-inspired bath. This Fully Enclosed 1 Acre home has a 3-car garage + RV parking with pre-wires for hookups, 3 access gates, and a lovely circular driveway. Ultimate privacy just moments from city amenities. Too many features to mention! Properties like this don't come around often, so don't miss your chance to make it yours!
Active under contract
$1,398,000
9065 Cameron St, Las Vegas, NV 89139
3beds
3,348sqft
Single Family Residence
Built in 2008
1.01 Acres Lot
$-- Zestimate®
$418/sqft
$-- HOA
What's special
Shimmering poolVersatile loungeSpa-inspired bathExpansive covered patioOpulent primary suiteLovely circular drivewayExpansive indoor living
- 47 days
- 125
- 2
Zillow last checked:
Listing updated:
Listed by:
Allexandra Glassman BS.0144219 (702)839-8916,
Platinum Real Estate Prof
Source: LVR,MLS#: 2806924 Originating MLS: Greater Las Vegas Association of Realtors Inc
Originating MLS: Greater Las Vegas Association of Realtors IncFacts & features
Interior
Bedrooms & bathrooms
- Bedrooms: 3
- Bathrooms: 3
- Full bathrooms: 1
- 3/4 bathrooms: 1
- 1/2 bathrooms: 1
Primary bedroom
- Description: Ceiling Fan,Custom Closet,Downstairs,Walk-In Closet(s)
- Dimensions: 23X19
Bedroom 2
- Description: Ceiling Fan,Downstairs,TV/ Cable
- Dimensions: 14X10
Bedroom 3
- Description: Ceiling Fan,Downstairs,TV/ Cable
- Dimensions: 13X12
Primary bathroom
- Description: Double Sink,Make Up Table,Shower Only
Den
- Description: Ceiling Light,Downstairs
- Dimensions: 12X9
Dining room
- Description: Formal Dining Room,Living Room/Dining Combo
- Dimensions: 11X21
Family room
- Description: Ceiling Fan,Downstairs,Surround Sound
- Dimensions: 24X20
Kitchen
- Description: Breakfast Bar/Counter,Breakfast Nook/Eating Area,Custom Cabinets,Granite Countertops,Hardwood Flooring,Island,Stainless Steel Appliances,Walk-in Pantry
Media room
- Description: Downstairs
- Dimensions: 16X16
Heating
- Central, Propane
Cooling
- Central Air, Electric
Appliances
- Included: Convection Oven, Dryer, Dishwasher, Disposal, Gas Range, Gas Water Heater, Microwave, Refrigerator, Water Softener Owned, Water Heater, Water Purifier, Washer
- Laundry: Cabinets, Gas Dryer Hookup, Laundry Room, Sink
Features
- BathroomonMainLevel, Bedroom on Main Level, Ceiling Fan(s), Full Bath on Main Level, Primary Downstairs, Window Treatments, Central Vacuum
- Flooring: Hardwood
- Windows: Blinds, Double Pane Windows, Low-Emissivity Windows, Window Treatments
- Number of fireplaces: 1
- Fireplace features: Gas, Glass Doors, Great Room, Multi-Sided
Interior area
- Total structure area: 3,348
- Total interior livable area: 3,348 sqft
Video & virtual tour
Property
Parking
- Total spaces: 3
- Parking features: Attached, Garage, Garage Door Opener, Open, Private, RV Gated, RV Access/Parking, RV Paved, Shelves, Workshop in Garage
- Attached garage spaces: 3
- Has uncovered spaces: Yes
Features
- Stories: 1
- Patio & porch: Covered, Patio
- Exterior features: Circular Driveway, Dog Run, Patio, Private Yard, Sprinkler/Irrigation
- Has private pool: Yes
- Pool features: Heated, In Ground, Private, Pool/Spa Combo, Waterfall
- Has spa: Yes
- Fencing: Block,Electric,Full,RV Gate,Wrought Iron
- Has view: Yes
- View description: Mountain(s)
Lot
- Size: 1.01 Acres
- Features: 1 to 5 Acres, Drip Irrigation/Bubblers, Desert Landscaping, Landscaped, No Rear Neighbors, Synthetic Grass
Details
- Parcel number: 17719105004
- Zoning description: Horses Permitted,Single Family
- Other equipment: Satellite Dish
- Horses can be raised: Yes
- Horse amenities: None, Horses Allowed
Construction
Type & style
- Home type: SingleFamily
- Architectural style: One Story,Custom
- Property subtype: Single Family Residence
Materials
- Frame, Stucco
- Roof: Tile
Condition
- Resale
- Year built: 2008
Utilities & green energy
- Electric: Photovoltaics None, 220 Volts in Garage
- Sewer: Septic Tank
- Water: Private, Well
- Utilities for property: Underground Utilities, Septic Available
Green energy
- Energy efficient items: Windows
Community & HOA
Community
- Security: Fire Sprinkler System
- Subdivision: None
HOA
- Has HOA: No
- Amenities included: None
Location
- Region: Las Vegas
Financial & listing details
- Price per square foot: $418/sqft
- Tax assessed value: $882,203
- Annual tax amount: $3,845
- Date on market: 8/10/2026
- Listing agreement: Exclusive Right To Sell
- Listing terms: Cash,Conventional
- Road surface type: Unimproved
Estimated market value
Not available
Estimated sales range
Not available
Not available
Price history
| Date | Event | Price |
|---|---|---|
| 8/29/2026 | Contingent | $1,398,000$418/sqft |
Source:  LVR #2806924 Report a problem LVR #2806924 Report a problem | ||
| 8/10/2026 | Listed for sale | $1,398,000-3.6%$418/sqft |
Source: LVR #2806924 Report a problem | ||
| 7/31/2026 | Listing removed | $1,450,000$433/sqft |
Source: LVR #2778407 Report a problem | ||
| 7/20/2026 | Price change | $1,450,000+1%$433/sqft |
Source: LVR #2778407 Report a problem | ||
| 6/24/2026 | Price change | $1,435,000-3.4%$429/sqft |
Source: LVR #2778407 Report a problem | ||
| 5/30/2026 | Price change | $1,485,000-6.3%$444/sqft |
Source: LVR #2778407 Report a problem | ||
| 5/22/2026 | Listed for sale | $1,585,000$473/sqft |
Source: LVR #2778407 Report a problem | ||
| 5/8/2026 | Contingent | $1,585,000$473/sqft |
Source: LVR #2778407 Report a problem | ||
| 5/5/2026 | Listed for sale | $1,585,000+89.8%$473/sqft |
Source: LVR #2778407 Report a problem | ||
| 10/22/2019 | Sold | $835,000-5%$249/sqft |
Source: LVR #2103632 Report a problem | ||
| 9/12/2019 | Pending sale | $879,000$263/sqft |
Source: Platinum R.E. Professionals #2103632 Report a problem | ||
| 8/10/2019 | Price change | $879,000-1.1%$263/sqft |
Source: Platinum R.E. Professionals #2103632 Report a problem | ||
| 6/13/2019 | Price change | $889,000-0.1%$266/sqft |
Source: Platinum R.E. Professionals #2103632 Report a problem | ||
| 6/7/2019 | Price change | $889,500-1.1%$266/sqft |
Source: Platinum R.E. Professionals #2103632 Report a problem | ||
| 4/22/2019 | Price change | $899,000-2.8%$269/sqft |
Source: Elite Realty #2052584 Report a problem | ||
| 3/17/2019 | Price change | $925,000-2.1%$276/sqft |
Source: Elite Realty #2052584 Report a problem | ||
| 12/14/2018 | Listed for sale | $945,000+298.7%$282/sqft |
Source: Elite Realty #2052584 Report a problem | ||
| 3/9/2004 | Sold | $237,000+409.7%$71/sqft |
Source: Public Record Report a problem | ||
| 7/9/1997 | Sold | $46,500+520%$14/sqft |
Source: Public Record Report a problem | ||
| 12/15/1995 | Sold | $7,500$2/sqft |
Source: Public Record Report a problem | ||
Public tax history
| Year | Property taxes | Tax assessment |
|---|---|---|
| 2026 | $5,144 +3% | $308,771 +1.9% |
| 2025 | $4,994 +3% | $303,161 +5.6% |
| 2024 | $4,849 +3% | $287,168 +14.3% |
| 2023 | $4,708 +3% | $251,300 +6.7% |
| 2022 | $4,571 +3% | $235,425 +0.8% |
| 2021 | $4,438 +3% | $233,666 +5.4% |
| 2020 | $4,308 +4.8% | $221,659 +7.2% |
| 2019 | $4,111 +6.9% | $206,736 |
| 2018 | $3,845 | $206,736 +11.4% |
| 2017 | $3,845 | $185,624 +11.6% |
| 2016 | $3,845 +3.4% | $166,343 +18.7% |
| 2015 | $3,719 | $140,130 +13.9% |
| 2014 | $3,719 | $123,035 |
| 2013 | -- | $123,035 +2.2% |
| 2012 | -- | $120,428 -31.7% |
| 2011 | -- | $176,426 -10% |
| 2010 | -- | $196,039 -21.2% |
| 2009 | -- | $248,852 |
| 2008 | -- | $248,852 |
Find assessor info on the county website
Monthly payment
Est. payment
Payment breakdown
Explore the cost of this home by adjusting the details. Changes won't be saved.Climate risks
Neighborhood: Enterprise
Nearby schools
Schools provided by the listing agent
- Elementary: Ortwein, Dennis,Ortwein, Dennis
- Middle: Tarkanian
- High: Desert Oasis
Source: LVR. This data may not be complete. We recommend contacting the local school district to confirm school assignments for this home.
Similar homes
- $1,199,0005 bd5 ba4.6k sqft6775 Stella Rosa Ct, Las Vegas, NV 89139For Sale
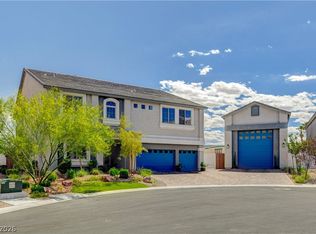 MLS ID #2818375, Antonio D. Beverly, LoRo Realty Group. LVR
 - $1,400,0006 bd5 ba3.9k sqft6180 El Camino Rd, Las Vegas, NV 89118For Sale
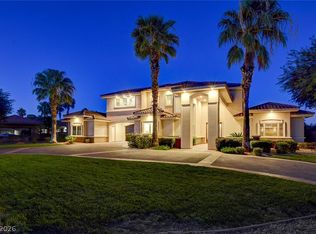 MLS ID #2784041, Lori A. Fowler-Smith, Coldwell Banker Premier. LVR
 - $1,099,0004 bd5 ba4.2k sqft3661 Riley Ann Ave, Las Vegas, NV 89139For Sale
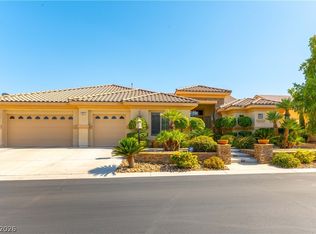 MLS ID #2784629, Mark McGarry, eXp Realty. LVR
 - $1,599,0004 bd4 ba3.5k sqft10610 Fairfield Ave, Las Vegas, NV 89183For Sale
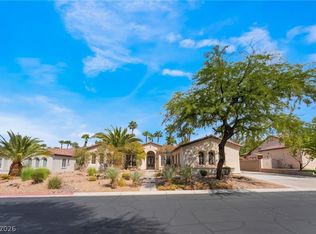 MLS ID #2808202, Christopher Ingram, Century 21 Americana Property. LVR
