PRIVATE SPORTS COURT • SPARKLING POOL • STUNNING REMODEL • MOUNTAIN VIEWS • PREMIER SOUTHWEST LAS VEGAS LOCATION! Rarely does a home combine this level of space, upgrades, amenities, and outdoor living. Situated on an expansive 8,712 sq. ft. lot, this 6-bedroom, 4.5-bath home features nearly 4,000 sq. ft. of thoughtfully updated living space, a 3-car garage, and an outdoor environment that sets it apart. *OUTDOOR LIVING AT ITS BEST* The backyard is the property's showpiece, featuring a sparkling pool and spa, outdoor kitchen, fire pit, pergola, private basketball court, multiple gathering areas, and mountain views. Designed for entertaining and everyday enjoyment, this outdoor space serves as a natural extension of the home. *MODERN UPDATES* Soaring foyer ceilings and a stunning modern staircase create a grand first impression. New light oak SPC flooring flows throughout, while the beautifully remodeled kitchen seamlessly connects to an inviting family room. New oak cabinetry in the bathrooms and laundry room, updated finishes throughout, and a desirable downstairs ensuite bedroom provide exceptional flexibility for guests, multigenerational living, or a private office. *PRIMARY RETREAT* The primary suite features a custom walk-in closet, spa-inspired bath with a sauna and steam room, and a private balcony showcasing breathtaking mountain views and vibrant sunsets. *PREMIER SOUTHWEST LAS VEGAS LOCATION* Ideally located in Southwest Las Vegas near many of the valley's most sought-after lifestyle destinations, including Durango Casino & Resort, UnCommons, The Bend, Costco, and the future Life Time Athletic Resort. The nearby Southwest Ridge Mountain Trail & Bike Path offers miles of scenic walking, running, and cycling trails, while Downtown Summerlin, Red Rock Canyon, Allegiant Stadium, premier dining, shopping, entertainment, and major freeway connections are just minutes away. A RARE OPPORTUNITY TO EXPERIENCE THE BEST OF SOUTHWEST LAS VEGAS LIVING.
Active
$1,400,000
769 Shirehampton Dr, Las Vegas, NV 89178
6beds
3,939sqft
Single Family Residence
Built in 2006
8,712 Square Feet Lot
$-- Zestimate®
$355/sqft
$90/mo HOA
What's special
Sparkling poolPrivate sports courtFire pitMountain viewsDesirable downstairs ensuite bedroomStunning modern staircaseOutdoor kitchen
- 87 days
- 273
- 15
Zillow last checked:
Listing updated:
Listed by:
Nichole L. Teter S.0167051 (702)503-4434,
Huntington & Ellis, A Real Est
Source: LVR,MLS#: 2788653 Originating MLS: Greater Las Vegas Association of Realtors Inc
Originating MLS: Greater Las Vegas Association of Realtors IncFacts & features
Interior
Bedrooms & bathrooms
- Bedrooms: 6
- Bathrooms: 5
- Full bathrooms: 4
- 1/2 bathrooms: 1
Primary bedroom
- Description: Balcony,Ceiling Fan,Ceiling Light,Custom Closet,Dressing Room,Upstairs
- Dimensions: 20x16
Bedroom 2
- Description: Ceiling Fan,Ceiling Light,Closet,Upstairs
- Dimensions: 14x12
Bedroom 3
- Description: Ceiling Fan,Ceiling Light,Closet,Upstairs
- Dimensions: 16x12
Bedroom 4
- Description: Ceiling Fan,Ceiling Light,Closet
- Dimensions: 15x12
Bedroom 5
- Description: Ceiling Fan,Ceiling Light,Closet
- Dimensions: 14x13
Bedroom 6
- Description: Ceiling Fan,Ceiling Light,Downstairs
- Dimensions: 12x13
Primary bathroom
- Description: Double Sink,Make Up Table,Sauna,Separate Shower,Separate Tub
Dining room
- Description: Formal Dining Room
- Dimensions: 13x16
Family room
- Description: Built-in Bookcases,Ceiling Fan,Separate Family Room
- Dimensions: 21x17
Kitchen
- Description: Breakfast Bar/Counter,Breakfast Nook/Eating Area,Custom Cabinets,Quartz Countertops,Stainless Steel Appliances
Living room
- Description: Entry Foyer,Formal,Front,Vaulted Ceiling
- Dimensions: 15x20
Heating
- Gas, Multiple Heating Units
Cooling
- Central Air, Electric, 2 Units
Appliances
- Included: Built-In Electric Oven, Double Oven, Dryer, Dishwasher, Gas Cooktop, Disposal, Refrigerator, Water Softener Owned, Washer
- Laundry: Cabinets, Gas Dryer Hookup, Main Level, Laundry Room, Sink
Features
- Bedroom on Main Level, Ceiling Fan(s), Window Treatments
- Flooring: Luxury Vinyl Plank
- Windows: Double Pane Windows, Plantation Shutters
- Number of fireplaces: 1
- Fireplace features: Electric, Family Room
Interior area
- Total structure area: 3,939
- Total interior livable area: 3,939 sqft
Video & virtual tour
Property
Parking
- Total spaces: 3
- Parking features: Attached, Garage, Inside Entrance, Private, Shelves
- Attached garage spaces: 3
Features
- Stories: 2
- Patio & porch: Balcony
- Exterior features: Built-in Barbecue, Balcony, Barbecue, Private Yard, Sprinkler/Irrigation
- Has private pool: Yes
- Pool features: Heated, In Ground, Private, Pool/Spa Combo
- Has spa: Yes
- Fencing: Block,Back Yard
- Has view: Yes
- View description: Mountain(s)
Lot
- Size: 8,712 Square Feet
- Features: Desert Landscaping, Landscaped, Synthetic Grass, Sprinklers Timer, < 1/4 Acre
Details
- Parcel number: 17618613020
- Zoning description: Single Family
- Horse amenities: None
Construction
Type & style
- Home type: SingleFamily
- Architectural style: Two Story
- Property subtype: Single Family Residence
Materials
- Roof: Tile
Condition
- Resale
- Year built: 2006
Utilities & green energy
- Electric: Photovoltaics None
- Sewer: Public Sewer
- Water: Public
- Utilities for property: Underground Utilities
Green energy
- Energy efficient items: Solar Screens, Windows
Community & HOA
Community
- Subdivision: Huntington Village E At Rhodes Ranch
HOA
- Has HOA: Yes
- Services included: Association Management, Reserve Fund
- HOA fee: $90 monthly
- HOA name: Essex
- HOA phone: 702-737-8580
Location
- Region: Las Vegas
Financial & listing details
- Price per square foot: $355/sqft
- Tax assessed value: $731,337
- Annual tax amount: $4,723
- Date on market: 6/7/2026
- Listing agreement: Exclusive Right To Sell
- Listing terms: Cash,Conventional,VA Loan
- Ownership: Single Family Residential
Estimated market value
Not available
Estimated sales range
Not available
Not available
Price history
| Date | Event | Price |
|---|---|---|
| 6/7/2026 | Listed for sale | $1,400,000+69.7%$355/sqft |
Source:  LVR #2788653 Report a problem LVR #2788653 Report a problem | ||
| 1/17/2025 | Sold | $825,000-5.7%$209/sqft |
Source: LVR #2631720 Report a problem | ||
| 12/27/2024 | Pending sale | $875,000$222/sqft |
Source: LVR #2631720 Report a problem | ||
| 12/13/2024 | Listed for sale | $875,000+170.1%$222/sqft |
Source: LVR #2631720 Report a problem | ||
| 4/13/2010 | Sold | $324,000+12.9%$82/sqft |
Source: Public Record Report a problem | ||
| 2/5/2010 | Listed for sale | $286,900+13.8%$73/sqft |
Source: Prudential Americana Group Report a problem | ||
| 12/2/2009 | Sold | $252,000-59.2%$64/sqft |
Source: Public Record Report a problem | ||
| 2/17/2006 | Sold | $617,643$157/sqft |
Source: Public Record Report a problem | ||
Public tax history
| Year | Property taxes | Tax assessment |
|---|---|---|
| 2026 | $4,726 -3.8% | $255,968 +2.7% |
| 2025 | $4,911 +7.6% | $249,190 +1.3% |
| 2024 | $4,563 +7.6% | $246,085 +12.9% |
| 2023 | $4,241 +0.6% | $217,931 +22.4% |
| 2022 | $4,216 +24.7% | $178,042 +12.9% |
| 2021 | $3,383 -1.5% | $157,659 +0.5% |
| 2020 | $3,435 +13.6% | $156,843 +7.1% |
| 2019 | $3,025 -1.8% | $146,509 |
| 2018 | $3,081 | $146,509 +4.2% |
| 2017 | $3,081 | $140,661 +3.8% |
| 2016 | $3,081 +12.6% | $135,510 +28.2% |
| 2015 | $2,736 | $105,730 +16.8% |
| 2014 | $2,736 | $90,515 |
| 2013 | -- | $90,515 -9.6% |
| 2012 | -- | $100,105 -5.8% |
| 2011 | -- | $106,255 +6.5% |
| 2010 | -- | $99,760 -22.9% |
| 2009 | -- | $129,313 |
| 2008 | -- | $129,313 -37.9% |
| 2007 | -- | $208,131 |
Find assessor info on the county website
Monthly payment
Est. payment
Payment breakdown
Explore the cost of this home by adjusting the details. Changes won't be saved.Climate risks
Neighborhood: Enterprise
Nearby schools
Schools provided by the listing agent
- Elementary: Forbuss, Robert L. ,Forbuss, Robert L.
- Middle: Faiss, Wilbur & Theresa
- High: Sierra Vista High
Source: LVR. This data may not be complete. We recommend contacting the local school district to confirm school assignments for this home.

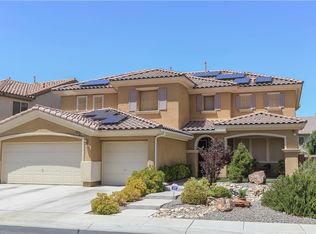
Similar homes
- $1,249,9005 bd4 ba3.8k sqft9763 Mountain Spruce Ct, Las Vegas, NV 89178For Sale
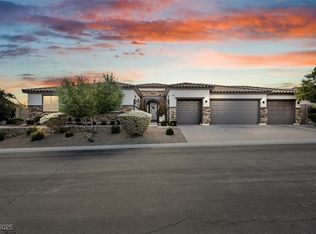 MLS ID #2728067, Jonathan C. Long, Realty ONE Group, Inc. LVR
 - $1,299,9005 bd4 ba3.4k sqft10578 Golden Light Way, Las Vegas, NV 89135For Sale
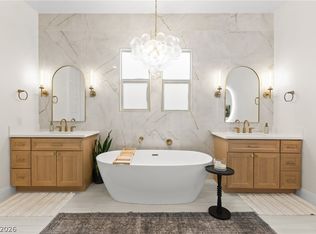 MLS ID #2803735, Craig Tann, Huntington & Ellis, A Real Est. LVR
 - $775,0004 bd3 ba2.7k sqft8560 Myrtle Flag Ave, Las Vegas, NV 89178For Sale
 MLS ID #2811411, Lisa Meranto, Park Realty. LVR
 - $1,999,8885 bd6 ba4.9k sqft8840 Harvest Sunset St, Las Vegas, NV 89113For Sale
 MLS ID #2813542, Sheila Jane D. Regalado, Realty ONE Group, Inc. LVR
