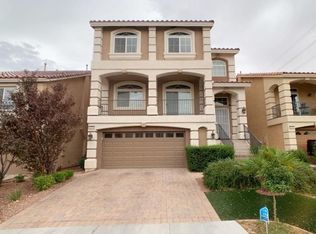
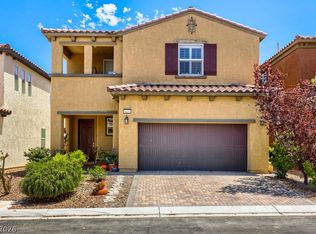
Experience the perfect blend of comfort and style with this beautifully priced home in the desirable Coronado Ranch community. Featuring 4 spacious bedrooms and 3.5 bathrooms, this residence offers over 2,600 square feet of modern living with an open and inviting floor plan. The expansive third-level suite provides a versatile space ideal for a private movie theater, home office, or guest quarters. Enjoy premium upgrades, including stainless steel appliances, a water softener, and a certified EV charger. Conveniently situated in Southwest Las Vegas, this home is just minutes from popular dining, shopping, medical facilities, and the newly built Durango Casino & Resort—with quick access to major freeways and the world-famous Las Vegas Strip.
Pending
$505,000
6871 Treble Clef Ave, Las Vegas, NV 89139
4beds
2,627sqft
Single Family Residence
Built in 2013
3,049 Square Feet Lot
$495,400 Zestimate®
$192/sqft
$25/mo HOA
What's special
Modern livingWater softenerPremium upgradesStainless steel appliancesExpansive third-level suiteCertified ev charger
- 363 days
- 62
- 0
Zillow last checked:
Listing updated:
Listed by:
Ana Vida Santos S.0061012 702-835-9220,
AMaxima Realty and Property Ma
Source: LVR,MLS#: 2729492 Originating MLS: Greater Las Vegas Association of Realtors Inc
Originating MLS: Greater Las Vegas Association of Realtors IncFacts & features
Interior
Bedrooms & bathrooms
- Bedrooms: 4
- Bathrooms: 4
- Full bathrooms: 3
- 1/2 bathrooms: 1
Primary bedroom
- Description: Upstairs,Walk-In Closet(s)
- Dimensions: 16x15
Bedroom 2
- Dimensions: 11x10
Bedroom 3
- Dimensions: 11x10
Bedroom 4
- Dimensions: 12x11
Primary bathroom
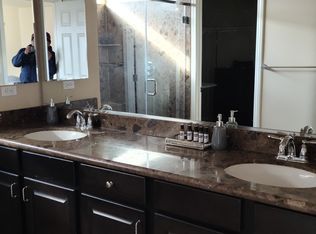
- Description: Double Sink,Shower Only
Kitchen
- Description: Breakfast Bar/Counter,Island,Stainless Steel Appliances
Living room
- Description: Rear
- Dimensions: 18x17
Heating
- Central, Gas
Cooling
- Central Air, Electric
Appliances
- Included: Dryer, Disposal, Gas Range, Microwave, Refrigerator, Water Softener Owned, Washer
- Laundry: Gas Dryer Hookup, Upper Level
Features
- Bathroom on Main Level, Ceiling Fan(s), Half Bath on Main Level, Window Treatments
- Flooring: Laminate
- Windows: Blinds
- Has fireplace: No
Interior area
- Total structure area: 2,627
- Total interior livable area: 2,627 sqft
Video & virtual tour
Property
Parking
- Total spaces: 2
- Parking features: Attached, Garage, Private
- Attached garage spaces: 2
Features
- Stories: 3
- Exterior features: Private Yard
- Fencing: Back Yard,Chain Link
Lot
- Size: 3,049 Square Feet
- Features: Desert Landscaping, Landscaped, < 1/4 Acre
Details
- Parcel number: 17614111109
- Zoning description: Single Family
- Special conditions: Short Sale
- Horse amenities: None
Construction
Type & style
- Home type: SingleFamily
- Architectural style: Three Story
- Property subtype: Single Family Residence
Materials
- Roof: Tile
Condition
- Resale
- Year built: 2013
Utilities & green energy
- Electric: Photovoltaics None
- Sewer: Public Sewer
- Water: Public
- Utilities for property: Underground Utilities
Community & HOA
Community
- Subdivision: Sonata Within Pinnacle Peaks Phase 2
HOA
- Has HOA: Yes
- Services included: Association Management
- HOA fee: $25 monthly
- HOA name: Coronado Ranch
- HOA phone: 702-787-8580
Location
- Region: Las Vegas
Financial & listing details
- Price per square foot: $192/sqft
- Tax assessed value: $464,537
- Annual tax amount: $4,254
- Date on market: 10/22/2025
- Listing agreement: Exclusive Right To Sell
- Listing terms: Cash,Conventional,FHA,VA Loan
Estimated market value
$495,400
$471,000 - $520,000
$2,650/mo
Price history
| Date | Event | Price |
|---|---|---|
| 7/14/2026 | Pending sale | $505,000$192/sqft |
Source:  LVR #2729492 Report a problem LVR #2729492 Report a problem | ||
| 5/8/2026 | Price change | $505,000-9%$192/sqft |
Source: LVR #2729492 Report a problem | ||
| 1/30/2026 | Price change | $555,000-3.1%$211/sqft |
Source: LVR #2729492 Report a problem | ||
| 12/13/2025 | Price change | $573,000-0.9%$218/sqft |
Source: LVR #2729492 Report a problem | ||
| 10/22/2025 | Listed for sale | $578,000+9.1%$220/sqft |
Source: LVR #2729492 Report a problem | ||
| 9/27/2024 | Sold | $529,900$202/sqft |
Source: LVR #2590528 Report a problem | ||
| 9/6/2024 | Pending sale | $529,900$202/sqft |
Source: LVR #2590528 Report a problem | ||
| 8/30/2024 | Price change | $529,900-3.7%$202/sqft |
Source: LVR #2590528 Report a problem | ||
| 8/15/2024 | Price change | $550,000-1.8%$209/sqft |
Source: LVR #2590528 Report a problem | ||
| 7/10/2024 | Price change | $560,000-3.4%$213/sqft |
Source: LVR #2590528 Report a problem | ||
| 6/11/2024 | Listed for sale | $580,000+108.9%$221/sqft |
Source: LVR #2590528 Report a problem | ||
| 11/5/2013 | Sold | $277,614$106/sqft |
Source: Public Record Report a problem | ||
Public tax history
| Year | Property taxes | Tax assessment |
|---|---|---|
| 2026 | $4,277 +0.5% | $162,588 +0.1% |
| 2025 | $4,254 +7.6% | $162,437 +7.2% |
| 2024 | $3,954 +7.6% | $151,470 +12.3% |
| 2023 | $3,676 +0.2% | $134,820 +5.2% |
| 2022 | $3,668 +25.7% | $128,135 +1.6% |
| 2021 | $2,919 -2.5% | $126,163 +5.5% |
| 2020 | $2,995 +4.3% | $119,532 +11.6% |
| 2019 | $2,871 +17.6% | $107,083 |
| 2018 | $2,442 | $107,083 +3.6% |
| 2017 | $2,442 | $103,339 +4.8% |
| 2016 | $2,442 +0.2% | $98,577 +11.7% |
| 2015 | $2,437 +3.3% | $88,240 +908.5% |
| 2014 | $2,360 | $8,750 |
Find assessor info on the county website
Monthly payment
Est. payment
Payment breakdown
Explore the cost of this home by adjusting the details. Changes won't be saved.Climate risks
Neighborhood: Enterprise
Nearby schools
Schools provided by the listing agent
- Elementary: Fine, Mark L.,Fine, Mark L.
- Middle: Canarelli Lawrence & Heidi
- High: Sierra Vista High
Source: LVR. This data may not be complete. We recommend contacting the local school district to confirm school assignments for this home.

Similar homes
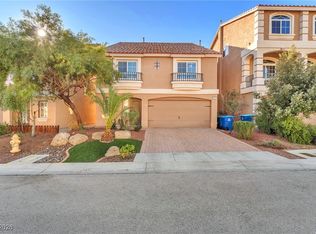
- $578,8004 bd3 ba2.6k sqft4490 W Camero Ave, Las Vegas, NV 89139For Sale
 MLS ID #2779772, Rossial P. Galzote, Huntington & Ellis, A Real Est. LVR
 - $530,0004 bd3 ba2.4k sqft615 Little Moon Ave, Las Vegas, NV 89178For Sale
 MLS ID #2793647, Rachel Adriano, Century 21 Americana. LVR
 - $398,0002 bd3 ba1.5k sqft6167 Sierra Mist Ave, Las Vegas, NV 89139For Sale
 MLS ID #2817817, Ruth S. Roth, Douglas Elliman of Nevada LLC. LVR
 - $465,0004 bd3 ba2.3k sqft10006 Dancing Lasso Ct, Las Vegas, NV 89178For Sale
 MLS ID #2820759, Stephen Tomes, Huntington & Ellis, A Real Est. LVR
