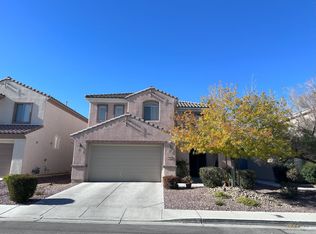
BEAUTIFULLΥ DΕЅIGNED ΤWO‐STORY HOMΕ IΝ SPRING VALLEY! THIS 4 BEDROOM, 4 BATH HOME OFFERS APPROXIMATLY 2666 SQ. FT. WITH A THOUGHTFULLY DESIGNED FLOOR PLAN FEATURING 2 BEDROOMS DOWNSTAIRS AND 2 BEDROOMS UPSTAIRS. A FORMAL ENTRY WELCOMES YOU WITH A BEAUTIFUL STAIRCASE LEADING TO THE UPPER LIVING AREAS AND BEDROOMS. THE HEART OF THE HOME IS THE INVITING KITCHEN FEATURING GRANITE COUNTERTOPS, A CENTER ISLAND, PANTRY CLOSET, BREAKFAST NOOK AND CONVENIENT PULL OUT SHELVING IN THE LOWER CABINETS. STAINLESS STEEL APPLIANCES INCLUDE A REFRIGERATOR, COOKTOP, DOUBLE OVENS AND MICROWAVE. THE KITCHEN OPENS SEAMLESSLY TO A LARGE GREAT ROOM WITH A CEILING FAN AND LIGHT, CREATING AN IDEAL SPACE FOR EVERYDAY LIVING AND ENTERTAINING. A SEPARATE FORMAL DINING AREA PROVIDES THE PERFECT SETTING FOR HOSTING FAMILY AND FRIENDS. THE DOWNSTAIRS PRIMARY SUITE OFFERS A RELAXING RETREAT WITH A CHARMING BAY WINDOW, WALK IN CLOSET AND CEILING FAN WITH LIGHT. THE PRIMARY BATH FEATURES DUAL SINKS, A LARGE SOAKING TUB, SEPARATE SHOWER AND WATER CLOSET. A SECOND DOWNSTAIRS BATHROOM IS PRIVATELY SITUATED AWAY FROM THE PRIMARY SUITE AND INCLUDES ITS OWN BATHROOM, OFFERING FLEXIBILITY FOR GUESTS OR FAMILY MEMEBERS. UPSTAIRS, ENJOY A SPACIOUS LOFT PLUS A SEPARATE OPEN NOOK THAT CAN BE USED AS A HOME OFFICE, COMPUTER AREA, READING SPACE OR CRAFT AREA. TWO GENEROUSLY SIZED SECONDARY BEDROOMS, BOTH WITH CELING FANS/LIGHTS, WITH ONE BEDROOM OFFERING ITS OWN PRIVATE BALCONY. FULL BATH UP WITH TUB/SHOWER COMBO. OTHER HIGHLIGHTS INCLUDE NEW INTERIOR PAINT DOWNSTAIRS, SHUTTERS AND NEW CARPET IN ALL BEDROOMS. CONVENIENTLY LOCATED NEAR SHOPPING AND FREEWAY ACCESS. THIS HOME OFFERS SPACE, VERSATILITY AND FUNCTIONALITY IN A DESIRABLE SPRING VALLEY LOCATION. NO NEIGHBORS BEHIND. DON'T MISS THE OPPORTUNITY TO MAKE THIS WELL-APPOINTED HOME YOUR OWN! NO HOA!!!!
Active
$579,000
5419 Wesleyan Ct, Las Vegas, NV 89113
4beds
2,666sqft
Single Family Residence
Built in 2008
6,098 Square Feet Lot
$564,700 Zestimate®
$217/sqft
$-- HOA
What's special
Downstairs primary suiteBeautiful staircaseSecond downstairs bathroomFormal entrySeparate formal dining areaInviting kitchenStainless steel appliances
- 1 day
- 41
- 1
Zillow last checked:
Listing updated:
Listed by:
Jody Berger S.0048645 702-541-8300,
All Vegas Valley Realty
Source: LVR,MLS#: 2814620 Originating MLS: Greater Las Vegas Association of Realtors Inc
Originating MLS: Greater Las Vegas Association of Realtors IncFacts & features
Interior
Bedrooms & bathrooms
- Bedrooms: 4
- Bathrooms: 4
- Full bathrooms: 2
- 3/4 bathrooms: 1
- 1/2 bathrooms: 1
Primary bedroom
- Description: 2 Pbr's,Bedroom With Bath Downstairs,Ceiling Fan,Ceiling Light,Downstairs,Pbr Separate From Other,Walk-In Closet(s)
- Dimensions: 17x15
Bedroom 2
- Description: Ceiling Fan,Ceiling Light,Downstairs,With Bath
- Dimensions: 12x12
Bedroom 3
- Description: Ceiling Fan,Ceiling Light,Closet,Upstairs
- Dimensions: 12x11
Bedroom 4
- Description: Ceiling Fan,Ceiling Light,Closet,Upstairs
- Dimensions: 12x11
Primary bathroom
- Description: Double Sink,Separate Shower,Separate Tub
- Dimensions: 10x8
Dining room
- Description: Formal Dining Room
- Dimensions: 14x11
Kitchen
- Description: Breakfast Nook/Eating Area,Granite Countertops,Island,Lighting Recessed,Stainless Steel Appliances,Tile Flooring
Living room
- Description: Rear
- Dimensions: 16x17
Loft
- Description: Ceiling Fan,Family Room
- Dimensions: 15x16
Heating
- Central, Gas, Multiple Heating Units
Cooling
- Central Air, Electric, 2 Units
Appliances
- Included: Built-In Electric Oven, Dishwasher, Gas Cooktop, Disposal, Microwave, Refrigerator, Water Heater
- Laundry: Cabinets, Gas Dryer Hookup, Main Level, Laundry Room, Sink
Features
- BathroomonMainLevel, Bedroom on Main Level, Ceiling Fan(s), Full Bath on Main Level, Primary Downstairs, Window Treatments
- Flooring: Carpet, Luxury Vinyl Plank, Tile
- Windows: Double Pane Windows, Drapes, Plantation Shutters
- Has fireplace: No
Interior area
- Total structure area: 2,666
- Total interior livable area: 2,666 sqft
Video & virtual tour
Property
Parking
- Total spaces: 2
- Parking features: Attached, Finished Garage, Garage, Garage Door Opener, Inside Entrance, Open, Private
- Attached garage spaces: 2
- Has uncovered spaces: Yes
Features
- Stories: 2
- Patio & porch: Balcony, Covered, Patio
- Exterior features: Balcony, Patio, Private Yard, Sprinkler/Irrigation
- Fencing: Block,Back Yard
- Has view: Yes
- View description: Mountain(s)
Lot
- Size: 6,098 Square Feet
- Features: Drip Irrigation/Bubblers, Desert Landscaping, Sprinklers In Rear, Sprinklers In Front, Landscaped, Synthetic Grass, Sprinklers Timer, Trees, < 1/4 Acre
Details
- Parcel number: 16327311002
- Zoning description: Single Family
- Horse amenities: None
Construction
Type & style
- Home type: SingleFamily
- Architectural style: Two Story
- Property subtype: Single Family Residence
Materials
- Frame, Stucco
- Roof: Pitched,Tile
Condition
- Resale
- Year built: 2008
Details
- Builder name: Pulte
Utilities & green energy
- Electric: Photovoltaics None
- Sewer: Public Sewer
- Water: Public
- Utilities for property: Cable Available
Green energy
- Energy efficient items: Windows
Community & HOA
Community
- Subdivision: Mesa Vista Estate #2
HOA
- Has HOA: No
- Amenities included: None
Location
- Region: Las Vegas
Financial & listing details
- Price per square foot: $217/sqft
- Tax assessed value: $520,003
- Annual tax amount: $3,784
- Date on market: 9/7/2026
- Listing agreement: Exclusive Right To Sell
- Listing terms: Cash,Conventional,FHA,VA Loan
- Ownership: Single Family Residential
Estimated market value
$564,700
$536,000 - $593,000
$2,679/mo
Price history
| Date | Event | Price |
|---|---|---|
| 9/7/2026 | Listed for sale | $579,000+54.5%$217/sqft |
Source:  LVR #2814620 Report a problem LVR #2814620 Report a problem | ||
| 12/5/2016 | Listing removed | $1,695+6.3%$1/sqft |
Source: RE/MAX Excellence #1844153 Report a problem | ||
| 10/4/2013 | Listing removed | $1,595$1/sqft |
Source: RE/MAX BENCHMARK REALTY #1379698 Report a problem | ||
| 9/5/2013 | Listed for rent | $1,595$1/sqft |
Source: RE/MAX Benchmark Realty #1379698 Report a problem | ||
| 6/18/2013 | Listing removed | $1,595$1/sqft |
Source: REMAX BENCHMARK REALTY #1348429 Report a problem | ||
| 6/6/2013 | Price change | $1,595-5.9%$1/sqft |
Source: REMAX BENCHMARK REALTY #1348429 Report a problem | ||
| 5/23/2013 | Listed for rent | $1,695$1/sqft |
Source: REMAX BENCHMARK REALTY #1348429 Report a problem | ||
| 12/14/2007 | Sold | $374,770$141/sqft |
Source: Public Record Report a problem | ||
Public tax history
| Year | Property taxes | Tax assessment |
|---|---|---|
| 2026 | $3,787 +8% | $182,001 -0.4% |
| 2025 | $3,507 +8% | $182,723 +7.9% |
| 2024 | $3,247 +8% | $169,347 +27.2% |
| 2023 | $3,007 +8% | $133,165 +2.7% |
| 2022 | $2,785 +7.7% | $129,642 -3% |
| 2021 | $2,585 +6.7% | $133,616 +10.3% |
| 2020 | $2,422 +4.8% | $121,185 +9.4% |
| 2019 | $2,311 +6.9% | $110,760 |
| 2018 | $2,162 | $110,760 -1.7% |
| 2017 | $2,162 | $112,644 +31.8% |
| 2016 | $2,162 +0.2% | $85,446 +5.6% |
| 2015 | $2,158 +3% | $80,885 +5.5% |
| 2014 | $2,095 | $76,679 |
| 2013 | -- | $76,679 -5.8% |
| 2012 | -- | $81,361 +24.6% |
| 2011 | -- | $65,317 -32.4% |
| 2010 | -- | $96,607 -16.7% |
| 2009 | -- | $115,976 |
| 2008 | -- | $115,976 |
Find assessor info on the county website
Monthly payment
Est. payment
Payment breakdown
Explore the cost of this home by adjusting the details. Changes won't be saved.Climate risks
Neighborhood: Spring Valley
Nearby schools
Schools provided by the listing agent
- Elementary: Rogers, Lucille S.,Rogers, Lucille S.
- Middle: Sawyer Grant
- High: Durango
Source: LVR. This data may not be complete. We recommend contacting the local school district to confirm school assignments for this home.


Similar homes
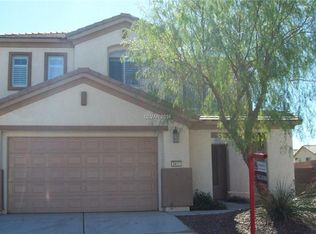
- $560,0003 bd3 ba1.7k sqft7661 Damascus Ave, Las Vegas, NV 89113For Sale
 MLS ID #2814079, Heidi Winston, RE/MAX CENTRAL. LVR
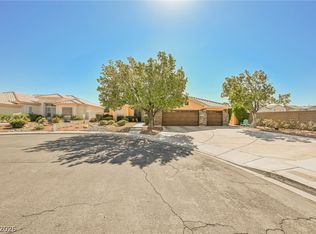
 - $600,0004 bd3 ba2.5k sqft5494 Pine Ranch St, Las Vegas, NV 89113For Sale
 MLS ID #2806844, Aaron Taylor, eXp Realty. LVR
 - $499,0004 bd3 ba2k sqft5524 Merriweather Dr, Las Vegas, NV 89113For Sale
 MLS ID #2812195, Tania K. Favela, RE/MAX Legacy. LVR
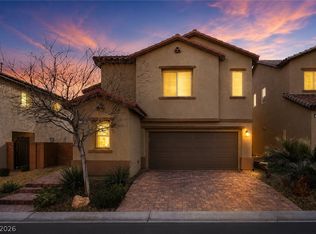
 - $540,0004 bd3 ba2.7k sqft7733 Pyrenees Park Dr, Spring Valley, NV 89113For Sale
 MLS ID #2795752, Erik Newkirk, Keller Williams MarketPlace. LVR
