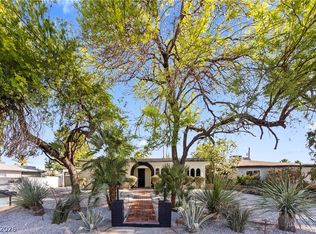
GORGEOUS SINGLE STORY HOME WITH 4 BEDROOMS, 3 BATHROOMS & A 7 CAR GARAGE WITH RV PARKING. BRIGHT, OPEN & AIRY FLOOR PLAN. STEP INTO A FRONT LIVING ROOM FLOODED WITH NATURAL LIGHT & A TWO WAY FIREPLACE. KITCHEN FEATURES A LOVELY GARDEN WINDOW, AMPLE COUNTERTOP SPACE, CABINET STORAGE & LOW-MAINTENANCE TILE FLOORING. SEPARATE DINING AREA OFF THE KITCHEN. THE SPACIOUS PRIMARY SUITE FEATURES PLUSH CARPET & A WALK-IN CLOSET. PRIMARY BATHROOM INCLUDES DOUBLE SINKS, WALK-IN SHOWER & A MAKEUP VANITY. SECONDARY BEDROOMS OFFER AMPLE CLOSET SPACE. LARGE BACKYARD FEATURES A HUGE 40X55 10-FOOT DEEP POOL WITH DIVING BOARD, COVERED PATIO & LOW-MAINTENANCE LANDSCAPING. 726 SQ. FT. TRIPLE-CAR GARAGE CONNECTED TO TWO RV GARAGES WITH 15-FOOT HIGH CEILINGS AT 1066 SQ. FT., POTENTIALLY DOUBLING AS A WORKSHOP WITH LOTS OF ROOM FOR ALL YOUR TOYS. CONVENIENTLY LOCATED NEAR SHOPPING, DINING, ENTERTAINMENT & FREEWAY ACCESS.
Active
$675,000
2300 W Oakey Blvd, Las Vegas, NV 89102
4beds
2,747sqft
:
Get pre-qualified$4,348/mo
Single Family Residence
Built in 1963
0.31 Acres Lot
$652,100 Zestimate®
$246/sqft
$-- HOA
What's special
Low-maintenance landscapingLarge backyardCovered patioSpacious primary suiteTwo way fireplaceWalk-in showerCabinet storage
- 108 days |
- 401 |
- 8 |
Zillow last checked:
Listing updated:
Listed by:
Richard J. Brenkus BS.0016186 office@brenkus.com,
Keller Williams MarketPlace
Source: LVR,MLS#: 2771447 Originating MLS: Greater Las Vegas Association of Realtors Inc
Originating MLS: Greater Las Vegas Association of Realtors IncFacts & features
Interior
Bedrooms & bathrooms
- Bedrooms: 4
- Bathrooms: 3
- Full bathrooms: 3
Primary bedroom
- Description: Bedroom With Bath Downstairs,Ceiling Light,Downstairs,Walk-In Closet(s)
- Dimensions: 13x15
Bedroom 2
- Description: Ceiling Light,Closet,Downstairs,Telephone Jack,TV/ Cable
- Dimensions: 12x10
Bedroom 3
- Description: Ceiling Light,Closet,Downstairs,Telephone Jack,TV/ Cable
- Dimensions: 12x10
Bedroom 4
- Description: Ceiling Light,Closet,Downstairs,Telephone Jack,TV/ Cable
- Dimensions: 12x10
Primary bathroom
- Description: Double Sink,Make Up Table,Separate Shower
Family room
- Description: Downstairs,Separate Family Room
- Dimensions: 12x12
Kitchen
- Description: Garden Window,Lighting Track,Tile Countertops,Tile Flooring
Living room
- Description: Entry Foyer,Formal,Front
- Dimensions: 14x13
Heating
- Central, Gas
Cooling
- Central Air, Electric
Appliances
- Included: Dryer, Dishwasher, Electric Cooktop, Electric Range, Disposal, Microwave, Refrigerator, Washer
- Laundry: Gas Dryer Hookup, Main Level, Laundry Room
Features
- Bedroom on Main Level, Ceiling Fan(s), Primary Downstairs, Window Treatments
- Flooring: Carpet, Hardwood, Tile
- Windows: Blinds, Double Pane Windows, Window Treatments
- Number of fireplaces: 1
- Fireplace features: Living Room, Multi-Sided, Wood Burning
Interior area
- Total structure area: 2,747
- Total interior livable area: 2,747 sqft
Video & virtual tour
Property
Parking
- Total spaces: 7
- Parking features: Attached, Garage, Garage Door Opener, Inside Entrance, Private, RV Garage, RV Access/Parking, RV Covered, RV Paved, Workshop in Garage
- Attached garage spaces: 7
Features
- Stories: 1
- Patio & porch: Covered, Patio, Porch
- Exterior features: Porch, Patio, Private Yard, Shed
- Has private pool: Yes
- Pool features: In Ground, Private
- Fencing: Block,Back Yard
Lot
- Size: 0.31 Acres
- Features: Corner Lot, Desert Landscaping, Landscaped, Rocks, < 1/4 Acre
Details
- Additional structures: Shed(s), Workshop
- Parcel number: 16205615055
- Zoning description: Single Family
- Horse amenities: None
Construction
Type & style
- Home type: SingleFamily
- Architectural style: One Story
- Property subtype: Single Family Residence
Materials
- Roof: Pitched
Condition
- Resale
- Year built: 1963
Utilities & green energy
- Electric: Photovoltaics None
- Sewer: Public Sewer
- Water: Public
- Utilities for property: Underground Utilities
Green energy
- Energy efficient items: Windows
Community & HOA
Community
- Subdivision: McNeil Park
HOA
- Has HOA: No
Location
- Region: Las Vegas
Financial & listing details
- Price per square foot: $246/sqft
- Tax assessed value: $351,840
- Annual tax amount: $1,948
- Date on market: 5/7/2026
- Listing agreement: Exclusive Right To Sell
- Listing terms: Cash
- Road surface type: Paved
Estimated market value
$652,100
$619,000 - $685,000
$3,581/mo
Price history
| Date | Event | Price |
|---|---|---|
| 4/10/2026 | Listed for sale | $675,000-15.5%$246/sqft |
Source:  LVR #2771447 Report a problem LVR #2771447 Report a problem | ||
| 10/16/2025 | Listing removed | $799,000$291/sqft |
Source: LVR #2573087 Report a problem | ||
| 4/5/2024 | Listed for sale | $799,000+255.1%$291/sqft |
Source: LVR #2573087 Report a problem | ||
| 7/20/2010 | Sold | $225,000+14.8%$82/sqft |
Source: Public Record Report a problem | ||
| 6/28/1999 | Sold | $196,000$71/sqft |
Source: Public Record Report a problem | ||
Public tax history
| Year | Property taxes | Tax assessment |
|---|---|---|
| 2026 | $2,370 +3.9% | $123,144 +0% |
| 2025 | $2,282 -28.4% | $123,118 +4.7% |
| 2024 | $3,189 +78.5% | $117,591 +16.8% |
| 2023 | $1,786 -28.9% | $100,681 +8.6% |
| 2022 | $2,513 +49.3% | $92,704 +4.5% |
| 2021 | $1,683 +1.3% | $88,710 +17.8% |
| 2020 | $1,662 +4.8% | $75,283 +5.8% |
| 2019 | $1,586 +6.9% | $71,144 0% |
| 2018 | $1,484 | $71,145 +0.1% |
| 2017 | $1,484 | $71,045 +19.1% |
| 2016 | $1,484 +3.5% | $59,639 +21.2% |
| 2015 | $1,434 | $49,215 +16% |
| 2014 | $1,434 | $42,438 |
| 2013 | -- | $42,438 -4.3% |
| 2012 | -- | $44,364 +1% |
| 2011 | -- | $43,926 -9.7% |
| 2010 | -- | $48,624 -15.4% |
| 2009 | -- | $57,493 |
| 2008 | -- | $57,493 -33.6% |
| 2007 | -- | $86,630 -0.2% |
| 2006 | -- | $86,766 +71.3% |
| 2005 | -- | $50,656 +3.5% |
| 2004 | -- | $48,920 -0.6% |
| 2003 | -- | $49,231 -10.2% |
| 2002 | -- | $54,800 +12.5% |
| 2001 | -- | $48,690 |
Find assessor info on the county website
Monthly payment
Est. payment
Payment breakdown
Explore the cost of this home by adjusting the details. Changes won't be saved.Climate risks
Neighborhood: Rancho Charleston
Nearby schools
GreatSchools rating
- 4/10Howard Wasden Elementary SchoolGrades: PK-5Distance: 0.8 mi
- 6/10Hyde Park Middle SchoolGrades: 6-8Distance: 1.4 mi
- 6/10Ed W Clark High SchoolGrades: 9-12Distance: 1.7 mi
Schools provided by the listing agent
- Elementary: Wasden, Howard,Wasden, Howard
- Middle: Hyde Park
- High: Clark Ed. W.
Source: LVR. This data may not be complete. We recommend contacting the local school district to confirm school assignments for this home.
- $623,7004 bd4 ba2k sqft2304 W Oakey Blvd, Las Vegas, NV 89102Off Market
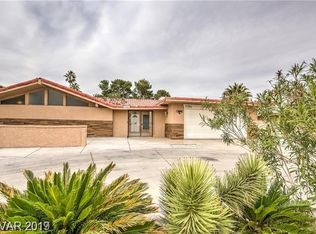
- $666,1004 bd3 ba2.2k sqft2301 Karli Dr, Las Vegas, NV 89102Off Market

- $596,5004 bd2 ba2.7k sqft2324 W Oakey Blvd, Las Vegas, NV 89102Off Market

- $697,6004 bd2 ba2.3k sqft2305 Karli Dr, Las Vegas, NV 89102Off Market
- $526,9003 bd2 ba1.9k sqft2325 Karli Dr, Las Vegas, NV 89102Off Market
- $651,5004 bd2 ba3k sqft2304 La Solana Way, Las Vegas, NV 89102Off Market
- $832,4007 bd4 ba3.8k sqft2300 La Solana Way, Las Vegas, NV 89102Off Market
- $460,9003 bd2 ba2.1k sqft2400 W Oakey Blvd, Las Vegas, NV 89102Off Market
A local agent can set up tours, give advice and negotiate with sellers.
Similar homes
- $649,9003 bd3 ba2.2k sqft1413 Bryn Mawr Ave, Las Vegas, NV 89102For Sale
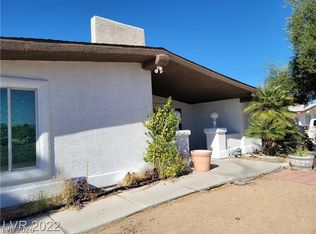 MLS ID #2798574, Angel Bothof, Angel Bothof. LVR
 - $679,9004 bd4 ba3k sqft1710 Shadow Mountain Pl, Las Vegas, NV 89108For Sale
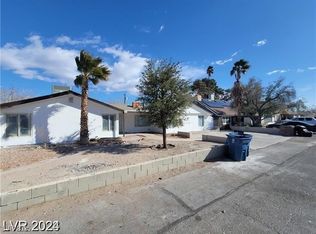 MLS ID #2707745, Osceola S. Brunson, Raintree Real Estate. LVR
 - $459,7004 bd3 ba1.6k sqft3905 La Pasada Ave, Las Vegas, NV 89102For Sale
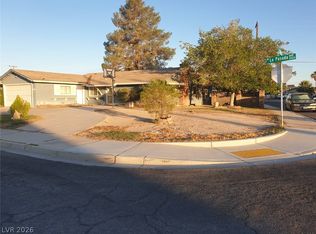 MLS ID #2797229, Daniel J. Wang, AHP Realty LLC. LVR
 - $584,9003 bd2 ba2.7k sqft4444 Denia Cir, Las Vegas, NV 89108For Sale
 MLS ID #2779479, Gabriela Ravelo, Galindo Group Real Estate. LVR
 - $599,9993 bd2 ba1.7k sqft4937 Eugene Ave, Las Vegas, NV 89108For SaleMLS ID #2776445, Krystal Sherry, Las Vegas Realty LLC. LVR
- $699,9994 bd3 ba2.8k sqft6490 W Diablo Dr, Las Vegas, NV 89118For SaleMLS ID #2794469, Annie Y. On, Landmark Realty. LVR
- $599,9004 bd3 ba2.6k sqft3480 E Hacienda Ave, Las Vegas, NV 89120For SaleMLS ID #2798558, Angel Bothof, Angel Bothof. LVR
- $548,8884 bd3 ba2.6k sqft6192 La Palma Pkwy, Las Vegas, NV 89118For SaleMLS ID #2797735, John W. Bostedt, Western Realty. LVR
- $555,0004 bd3 ba2k sqft1912 S Torrey Pines Dr, Las Vegas, NV 89146For SaleMLS ID #2760742, Margie D. Antonio, Realty ONE Group, Inc. LVR
- $499,9996 bd3 ba2.7k sqft6213 Fairwood Ave, Las Vegas, NV 89107For SaleMLS ID #2751080, Jeff Prenger, Realty ONE Group, Inc. LVR
- $539,9994 bd2 ba1.9k sqft5281 Supai Dr, Las Vegas, NV 89103For SaleMLS ID #2781773, L Howard Bobson, Commercial West Brokers. LVR
- $679,0004 bd3 ba3.7k sqft4408 N Pioneer Way, Las Vegas, NV 89129For SaleMLS ID #2728859, Linda Walsh, Executive Realty Services. LVR
- $500,0004 bd2 ba1.5k sqft617 Slayton Dr, Las Vegas, NV 89107For SaleMLS ID #2794896, Avin Wong, Win Win Real Estate. LVR
- $488,0004 bd3 ba2k sqft6505 Vicuna Dr, Las Vegas, NV 89146For SaleMLS ID #2792344, Clinton J. Montgomery, Vegas Home Life Realty. LVR
- $695,0004 bd2 ba1.8k sqft6805 Silver Chisel Ave, Las Vegas, NV 89130For SaleMLS ID #2714098, Michael C. Gonyea, Local Realty. LVR
- $379,9003 bd2 ba1.7k sqft3881 Casa Colorado Ave, Las Vegas, NV 89121For SaleMLS ID #2801470, Brian J. Horner, Real Estate One LLC. LVR
- $624,9005 bd3 ba2.4k sqft1630 Harvest Pecan Ct, Las Vegas, NV 89108For SaleMLS ID #2706916, Jill Amsel, Realty ONE Group, Inc. LVR
- $579,9993 bd2 ba2k sqft107 Ortiz Ct, Las Vegas, NV 89110For SaleMLS ID #2759120, Araceli Hernandez, Tri-Star Realty LLC. LVR
- $989,9004 bd3 ba3k sqft7664 Angel Crest Cir, Las Vegas, NV 89117For SaleMLS ID #2771205, Jill Amsel, Realty ONE Group, Inc. LVR
- $825,0004 bd5 ba3.5k sqft3131 E Katie Ave, Las Vegas, NV 89121For SaleMLS ID #2708465, Byron Kacheris, eXp Realty. LVR
