Discover an exceptional living experience in this charming Las Vegas residence, perfectly blending comfort with a coveted lifestyle. This property offers a unique opportunity to embrace a vibrant community, providing a serene retreat from the bustling city while maintaining convenient access to its amenities. The meticulously designed layout creates an inviting atmosphere, ideal for both relaxed living and entertaining guests.
This delightful home features three spacious bedrooms and three full bathrooms, ensuring ample space and privacy for all occupants. The single-story design enhances accessibility and provides a seamless flow throughout the generous 2286 square feet of living area. Situated on an expansive lot, the property offers abundant outdoor space for various activities, providing a sense of openness and tranquility.
Step outside to a private oasis, offering a perfect escape for relaxation and recreation under the Las Vegas sun. The substantial lot size of 12197 square feet provides endless possibilities for outdoor enjoyment, from gardening to creating personalized leisure areas. Located in a desirable neighborhood, this home offers an unparalleled opportunity to enjoy a distinguished lifestyle within a welcoming community. This residence truly embodies the essence of comfortable and elegant living, inviting you to create lasting memories.
Active
$649,900
1413 Bryn Mawr Ave, Las Vegas, NV 89102
3beds
2,286sqft
Single Family Residence
Built in 1962
0.28 Acres Lot
$-- Zestimate®
$284/sqft
$-- HOA
What's special
Single-story designExpansive lotAbundant outdoor spaceThree spacious bedroomsPrivate oasis
- 43 days |
- 152 |
- 2 |
Zillow last checked:
Listing updated:
Listed by:
Angel Bothof B.1003332 702-209-1921,
Angel Bothof
Source: LVR,MLS#: 2798574 Originating MLS: Greater Las Vegas Association of Realtors Inc
Originating MLS: Greater Las Vegas Association of Realtors IncFacts & features
Interior
Bedrooms & bathrooms
- Bedrooms: 3
- Bathrooms: 3
- Full bathrooms: 3
Primary bedroom
- Description: Closet
- Dimensions: 24X12
Bedroom 2
- Description: Closet
- Dimensions: 13X12
Bedroom 3
- Description: Closet
- Dimensions: 12X12
Family room
- Description: None
- Dimensions: 21X17
Kitchen
- Description: Breakfast Bar/Counter
Living room
- Description: Front
- Dimensions: 20X14
Heating
- Central, Gas
Cooling
- Central Air, Electric
Appliances
- Included: Gas Range
- Laundry: Gas Dryer Hookup, Laundry Closet, Main Level
Features
- Bedroom on Main Level, Primary Downstairs, None
- Flooring: Carpet
- Has fireplace: No
Interior area
- Total structure area: 2,286
- Total interior livable area: 2,286 sqft
Video & virtual tour
Property
Parking
- Total spaces: 3
- Parking features: Detached, Garage, Private, RV Access/Parking, RV Paved
- Garage spaces: 3
Features
- Stories: 1
- Exterior features: None
- Fencing: Block,Back Yard
Lot
- Size: 0.28 Acres
- Features: 1/4 to 1 Acre Lot, Desert Landscaping, Landscaped
Details
- Parcel number: 16204310004
- Zoning description: Single Family
- Horse amenities: None
Construction
Type & style
- Home type: SingleFamily
- Architectural style: One Story
- Property subtype: Single Family Residence
Materials
- Roof: Composition,Shingle
Condition
- Resale
- Year built: 1962
Utilities & green energy
- Electric: Photovoltaics None, 220 Volts in Garage
- Sewer: Public Sewer
- Water: Public
Community & HOA
Community
- Subdivision: Glen Heather Estate Sub 1
HOA
- Has HOA: No
- Amenities included: None
Location
- Region: Las Vegas
Financial & listing details
- Price per square foot: $284/sqft
- Tax assessed value: $252,831
- Annual tax amount: $1,677
- Date on market: 7/10/2026
- Listing agreement: Exclusive Right To Sell
- Listing terms: Cash,Conventional,FHA,Lease Option,Owner Will Carry
Estimated market value
Not available
Estimated sales range
Not available
Not available
Price history
| Date | Event | Price |
|---|---|---|
| 7/10/2026 | Listed for sale | $649,900$284/sqft |
Source:  LVR #2798574 Report a problem LVR #2798574 Report a problem | ||
| 7/10/2026 | Listing removed | $649,900$284/sqft |
Source: LVR #2771960 Report a problem | ||
| 4/11/2026 | Listed for sale | $649,900$284/sqft |
Source: LVR #2771960 Report a problem | ||
| 4/11/2026 | Listing removed | $649,900$284/sqft |
Source: LVR #2745385 Report a problem | ||
| 1/6/2026 | Listed for sale | $649,900$284/sqft |
Source: LVR #2745385 Report a problem | ||
| 1/6/2026 | Listing removed | $649,900$284/sqft |
Source: LVR #2715231 Report a problem | ||
| 9/3/2025 | Listed for sale | $649,900$284/sqft |
Source: LVR #2715231 Report a problem | ||
| 9/3/2025 | Listing removed | $649,900$284/sqft |
Source: LVR #2686477 Report a problem | ||
| 5/25/2025 | Listed for sale | $649,900$284/sqft |
Source: LVR #2686477 Report a problem | ||
| 5/25/2025 | Listing removed | $649,900$284/sqft |
Source: LVR #2660367 Report a problem | ||
| 3/17/2025 | Price change | $649,900+8.3%$284/sqft |
Source: LVR #2660367 Report a problem | ||
| 3/1/2025 | Listed for sale | $599,900$262/sqft |
Source: LVR #2660367 Report a problem | ||
| 3/1/2025 | Listing removed | $599,900$262/sqft |
Source: LVR #2580593 Report a problem | ||
| 12/18/2024 | Price change | $599,900+9.1%$262/sqft |
Source: LVR #2580593 Report a problem | ||
| 8/21/2024 | Listed for sale | $549,900$241/sqft |
Source: LVR #2580593 Report a problem | ||
| 8/3/2024 | Listing removed | -- |
Source: LVR #2580593 Report a problem | ||
| 5/3/2024 | Listed for sale | $549,900+11.1%$241/sqft |
Source: LVR #2580593 Report a problem | ||
| 5/3/2024 | Listing removed | -- |
Source: LVR #2551297 Report a problem | ||
| 1/8/2024 | Listed for sale | $494,900$216/sqft |
Source: LVR #2551297 Report a problem | ||
| 12/28/2023 | Listing removed | $494,900$216/sqft |
Source: LVR #2524169 Report a problem | ||
| 9/1/2023 | Listed for sale | $494,900$216/sqft |
Source: LVR #2524169 Report a problem | ||
| 8/17/2023 | Listing removed | $494,900$216/sqft |
Source: LVR #2445857 Report a problem | ||
| 8/5/2023 | Listed for sale | $494,900$216/sqft |
Source: LVR #2445857 Report a problem | ||
| 4/5/2023 | Pending sale | $494,900+55.2%$216/sqft |
Source: LVR #2445857 Report a problem | ||
| 6/1/2022 | Sold | $318,781-15.1%$139/sqft |
Source: Public Record Report a problem | ||
| 10/25/2012 | Sold | $375,658+134.8%$164/sqft |
Source: Public Record Report a problem | ||
| 3/17/2000 | Sold | $160,000$70/sqft |
Source: Public Record Report a problem | ||
Public tax history
| Year | Property taxes | Tax assessment |
|---|---|---|
| 2026 | $1,748 -14.7% | $88,491 +1.9% |
| 2025 | $2,049 +4.2% | $86,828 +8.6% |
| 2024 | $1,966 +22.9% | $79,925 +13.5% |
| 2023 | $1,600 +3% | $70,432 +3.2% |
| 2022 | $1,553 +7.7% | $68,253 +1.1% |
| 2021 | $1,442 +6.7% | $67,481 +18.1% |
| 2020 | $1,351 +4.8% | $57,128 +6.9% |
| 2019 | $1,289 +6.9% | $53,460 |
| 2018 | $1,206 | $53,460 +4% |
| 2017 | $1,206 | $51,411 +9.7% |
| 2016 | $1,206 +0.3% | $46,873 +8.8% |
| 2015 | $1,203 +3% | $43,075 +24.7% |
| 2014 | $1,167 | $34,554 +1.6% |
| 2012 | -- | $33,998 +1.9% |
| 2011 | -- | $33,357 +5.2% |
| 2010 | -- | $31,704 -23.9% |
| 2009 | -- | $41,685 |
| 2008 | -- | $41,685 -43.5% |
| 2007 | -- | $73,771 +25.5% |
| 2006 | -- | $58,798 +27.9% |
| 2005 | -- | $45,970 +14.7% |
| 2004 | -- | $40,072 +8.4% |
| 2003 | -- | $36,981 -1.4% |
| 2002 | -- | $37,490 +5.4% |
| 2001 | -- | $35,580 |
Find assessor info on the county website
Monthly payment
Est. payment
Payment breakdown
Explore the cost of this home by adjusting the details. Changes won't be saved.Climate risks
Neighborhood: Rancho Charleston
Nearby schools
GreatSchools rating
- 4/10Howard Wasden Elementary SchoolGrades: PK-5Distance: 0.9 mi
- 6/10Hyde Park Middle SchoolGrades: 6-8Distance: 1.4 mi
- 6/10Ed W Clark High SchoolGrades: 9-12Distance: 1.7 mi
Schools provided by the listing agent
- Elementary: Wasden, Howard,Wasden, Howard
- Middle: Hyde Park
- High: Clark Ed. W.
Source: LVR. This data may not be complete. We recommend contacting the local school district to confirm school assignments for this home.
- $532,7003 bd2 ba2.1k sqft1417 Bryn Mawr Ave, Las Vegas, NV 89102Off Market
- $592,0003 bd2 ba2.4k sqft1409 Bryn Mawr Ave, Las Vegas, NV 89102Sold
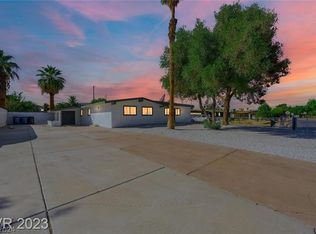
- $695,8004 bd3 ba3.1k sqft1405 Bryn Mawr Ave, Las Vegas, NV 89102Off Market
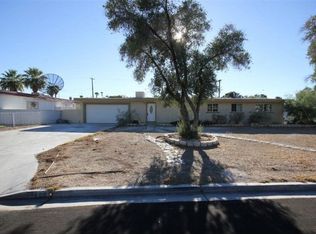
- $461,5003 bd2 ba1.6k sqft1501 Bryn Mawr Ave, Las Vegas, NV 89102Off Market
- $3,2003 bd3 ba2.3k sqft1418 Bryn Mawr Ave, Las Vegas, NV 89102For Rent
- $487,9003 bd2 ba1.6k sqft1404 Bryn Mawr Ave, Las Vegas, NV 89102Off Market
- $744,9005 bd2 ba3.2k sqft2300 Zafra Ct, Las Vegas, NV 89102Off Market
- $669,3005 bd3 ba3.2k sqft2300 Zarfra St, Las Vegas, NV 89102Off Market
A local agent can set up tours, give advice and negotiate with sellers.
Similar homes
- $679,9004 bd4 ba3k sqft1710 Shadow Mountain Pl, Las Vegas, NV 89108For Sale
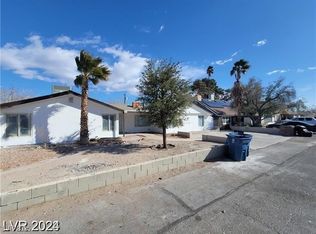 MLS ID #2707745, Osceola S. Brunson, Raintree Real Estate. LVR
 - $599,9004 bd3 ba2.6k sqft3480 E Hacienda Ave, Las Vegas, NV 89120For Sale
 MLS ID #2798558, Angel Bothof, Angel Bothof. LVR
 - $654,9004 bd3 ba2.4k sqft7879 Villa Pintura Ave, Las Vegas, NV 89131For Sale
 MLS ID #2805289, Jill Amsel, Realty ONE Group, Inc. LVR
 - $499,9003 bd2 ba2k sqft4639 Kristen Ln, Las Vegas, NV 89121For Sale
 MLS ID #2807310, Angel Bothof, Angel Bothof. LVR
 - $599,0003 bd2 ba2.3k sqft10 E Bonanza Rd, Las Vegas, NV 89101For SaleMLS ID #2676973, Liz Thompson, Desert Realty. LVR
- $809,0003 bd3 ba2.9k sqft4755 N Grand Canyon Dr, Las Vegas, NV 89129For SaleMLS ID #2773669, Judy F. Marshak, iProperties International. LVR
- $559,9005 bd3 ba2.2k sqft5115 Blossom Ave, Las Vegas, NV 89142For SaleMLS ID #2798504, Angel Bothof, Angel Bothof. LVR
- $529,9003 bd3 ba1.5k sqft8149 Palace Monaco Ave, Las Vegas, NV 89117For SaleMLS ID #2807319, Angel Bothof, Angel Bothof. LVR
- $649,9004 bd3 ba1.8k sqft5413 Bristol Bend Ct, Las Vegas, NV 89135For SaleMLS ID #2805557, Gwendolyn Lion, Love Las Vegas Realty. LVR
- $488,0004 bd3 ba2k sqft6505 Vicuna Dr, Las Vegas, NV 89146For SaleMLS ID #2792344, Clinton J. Montgomery, Vegas Home Life Realty. LVR
- $499,9003 bd2 ba1.7k sqft3214 Anacapa Way, Las Vegas, NV 89146For SaleMLS ID #2750069, Gwendolyn Lion, Love Las Vegas Realty. LVR
- $639,9004 bd3 ba2k sqft2720 Knightsbridge Rd, Henderson, NV 89074For SaleMLS ID #2798565, Angel Bothof, Angel Bothof. LVR
- $779,9003 bd2 ba2.7k sqft7990 Firethorn Ln, Las Vegas, NV 89123For SaleMLS ID #2771579, Jill Amsel, Realty ONE Group, Inc. LVR
- $459,9003 bd3 ba1.8k sqft321 Bent Creek Dr, Las Vegas, NV 89107For SaleMLS ID #2772407, Brandy J. White Elk, Innovative Real Estate Strateg. LVR
- $398,0004 bd2 ba1.5k sqft1928 Sweeney Ave, Las Vegas, NV 89104For SaleMLS ID #2797746, Lamphout Khonsavan, Executive Realty Services. LVR
- $479,9004 bd2 ba1.7k sqft6232 Blair Way, Las Vegas, NV 89107For SaleMLS ID #2772402, Brandy J. White Elk, Innovative Real Estate Strateg. LVR
- $439,9003 bd2 ba1.5k sqft1936 Saint Lawrence Dr, Las Vegas, NV 89108For SaleMLS ID #2767869, Jill Amsel, Realty ONE Group, Inc. LVR
- $499,9994 bd3 ba2.1k sqft3205 Shallow Point Cir, Las Vegas, NV 89117For SaleMLS ID #2799550, Mae K. Lara, Petra Realty Group. LVR
- $469,9006 bd3 ba2.1k sqft4214 E Baltimore Ave, Las Vegas, NV 89104For SaleMLS ID #2723211, Jill Amsel, Realty ONE Group, Inc. LVR
- $564,9003 bd3 ba2k sqft6684 Coronado Crest Ave, Las Vegas, NV 89139For SaleMLS ID #2760351, Osceola S. Brunson, Raintree Real Estate. LVR
