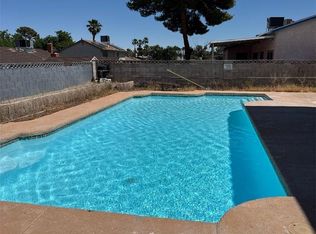
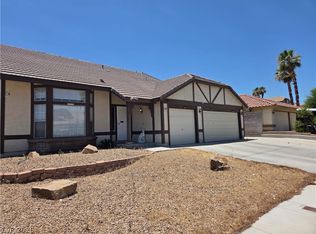
Wow! This placе wаѕ made for bіg famіly fun or just pure entеrtaіnments! Like a vacation every day. close to 1/4 acre w/3 levels & 2 family rooms plus a huge game/family/media rm overlooking the sparkling pool. 6 bedrooms all with closets. 3 up, 2 main level and 1 downstairs w/ bathroom & family/game rm or office & laundry room. 3 families could live in this home! Wood burning fireplace to keep the chill out & the romance in! New custom kitchen with soft close cabs, Garbage can pull out cab, quartz countertops & stainless appliances & walk-in pantry. The kitchen looks into the Game room & has a bar connecting the two with pass through for parties, and an island. Game room has a mini split for added comfort and a glass pocket door too. Lots of windows overlooking backyard paradise w/ pool/spa/firepit & built in bbq. Twinkling lights overhead and room for all of the toys! Large 2 car, covered carport with long driveway. This home is ready to make tons of new memories! Come on home.
Active
Price cut: $15K (6/29)
$499,999
6213 Fairwood Ave, Las Vegas, NV 89107
6beds
2,790sqft
Single Family Residence
Built in 1963
9,147 Square Feet Lot
$499,500 Zestimate®
$179/sqft
$-- HOA
What's special
Quartz countertopsGlass pocket doorTwinkling lights overheadWalk-in pantryWood burning fireplaceStainless appliances
- 198 days |
- 1,320 |
- 128 |
Zillow last checked:
Listing updated:
Listed by:
Jeff Prenger S.0070581 (702)845-7423,
Realty ONE Group, Inc
Source: LVR,MLS#: 2751080 Originating MLS: Greater Las Vegas Association of Realtors Inc
Originating MLS: Greater Las Vegas Association of Realtors IncFacts & features
Interior
Bedrooms & bathrooms
- Bedrooms: 6
- Bathrooms: 4
- Full bathrooms: 1
- 3/4 bathrooms: 2
- 1/2 bathrooms: 1
Rooms
- Room types: Basement
Primary bedroom
- Description: Built-in Bookcases,Ceiling Fan,Closet,Upstairs
- Dimensions: 14x13
Bedroom 2
- Description: Ceiling Light,Closet,Mirrored Door
- Dimensions: 11x11
Bedroom 3
- Description: Built In Shelves,Ceiling Light,Closet
- Dimensions: 11x10
Bedroom 4
- Description: Ceiling Light,Closet
- Dimensions: 10x10
Bedroom 5
- Description: Ceiling Light,Closet
- Dimensions: 10x10
Bedroom 6
- Description: Ceiling Light,Closet
- Dimensions: 14x9
Den
- Description: Built-Ins,Downstairs,Entertainment Center
- Dimensions: 12x18
Family room
- Description: 2 Family Room +,2 or More Family Rooms,Both Up & Down,Built-in Bookcases,Ceiling Fan,Separate Family Room
- Dimensions: 16x21
Kitchen
- Description: Breakfast Bar/Counter,Custom Cabinets,Island,Luxury Vinyl Plank,Pantry,Quartz Countertops,Stainless Steel Appliances,Walk-in Pantry
Heating
- Central, Electric, Multiple Heating Units
Cooling
- Central Air, Electric, 2 Units
Appliances
- Included: Electric Range, Disposal, Microwave
- Laundry: Electric Dryer Hookup, Laundry Room
Features
- Bedroom on Main Level, Ceiling Fan(s)
- Flooring: Carpet, Luxury Vinyl Plank, Marble, Tile
- Has basement: Yes
- Number of fireplaces: 1
- Fireplace features: Living Room, Wood Burning
Interior area
- Total structure area: 2,790
- Total interior livable area: 2,790 sqft
Video & virtual tour
Property
Parking
- Total spaces: 1
- Parking features: Attached Carport, Assigned, Covered
- Carport spaces: 1
Features
- Stories: 2
- Exterior features: Built-in Barbecue, Barbecue
- Has private pool: Yes
- Pool features: Fiberglass, In Ground, Private, Pool/Spa Combo
- Has spa: Yes
- Fencing: Block,Back Yard
Lot
- Size: 9,147 Square Feet
- Features: 1/4 to 1 Acre Lot, Landscaped, Synthetic Grass
Details
- Parcel number: 13835515034
- Zoning description: Single Family
- Horse amenities: None
Construction
Type & style
- Home type: SingleFamily
- Architectural style: Two Story
- Property subtype: Single Family Residence
Materials
- Roof: Asphalt
Condition
- Resale
- Year built: 1963
Utilities & green energy
- Electric: Photovoltaics None
- Sewer: Public Sewer
- Water: Public
- Utilities for property: Natural Gas Not Available, Underground Utilities
Green energy
- Energy efficient items: Solar Screens
Community & HOA
Community
- Subdivision: Charleston Heights Tr #41A
HOA
- Has HOA: No
- Amenities included: None
Location
- Region: Las Vegas
Financial & listing details
- Price per square foot: $179/sqft
- Tax assessed value: $235,946
- Annual tax amount: $2,232
- Date on market: 1/28/2026
- Listing agreement: Exclusive Right To Sell
- Listing terms: Cash,Conventional,FHA,Lease Option
Estimated market value
$499,500
$475,000 - $524,000
$3,323/mo
Price history
| Date | Event | Price |
|---|---|---|
| 8/15/2026 | Listed for rent | $3,600$1/sqft |
Source: LVR #2809274 Report a problem | ||
| 6/29/2026 | Price change | $499,999-2.9%$179/sqft |
Source:  LVR #2751080 Report a problem LVR #2751080 Report a problem | ||
| 6/28/2026 | Price change | $514,999-1.9%$185/sqft |
Source: LVR #2751080 Report a problem | ||
| 5/16/2026 | Price change | $524,999-2.8%$188/sqft |
Source: LVR #2751080 Report a problem | ||
| 5/7/2026 | Price change | $539,999-1.8%$194/sqft |
Source: LVR #2751080 Report a problem | ||
| 3/27/2026 | Price change | $549,999-3.5%$197/sqft |
Source: LVR #2751080 Report a problem | ||
| 3/13/2026 | Price change | $569,999-0.9%$204/sqft |
Source: LVR #2751080 Report a problem | ||
| 1/28/2026 | Listed for sale | $574,999+35.3%$206/sqft |
Source: LVR #2751080 Report a problem | ||
| 7/25/2025 | Sold | $425,000-5.6%$152/sqft |
Source: LVR #2692202 Report a problem | ||
| 7/4/2025 | Pending sale | $450,000$161/sqft |
Source: LVR #2692202 Report a problem | ||
| 6/12/2025 | Listed for sale | $450,000+294.7%$161/sqft |
Source: LVR #2692202 Report a problem | ||
| 4/26/1996 | Sold | $114,000$41/sqft |
Source: Public Record Report a problem | ||
Public tax history
| Year | Property taxes | Tax assessment |
|---|---|---|
| 2026 | $2,235 +3% | $82,581 +43.7% |
| 2025 | $2,170 +57.9% | $57,457 -4.4% |
| 2024 | $1,374 +8% | $60,121 +20.6% |
| 2023 | $1,273 +8% | $49,867 +7.4% |
| 2022 | $1,179 +7.7% | $46,448 +9.6% |
| 2021 | $1,094 +6.8% | $42,372 +11.4% |
| 2020 | $1,025 +4.8% | $38,041 +3.6% |
| 2019 | $978 +6.9% | $36,723 |
| 2018 | $915 | $36,723 +4.4% |
| 2017 | $915 | $35,175 +9.1% |
| 2016 | $915 +0.3% | $32,241 +18.7% |
| 2015 | $912 +3% | $27,154 +3.6% |
| 2014 | $885 | $26,201 |
| 2013 | -- | $26,201 -1.3% |
| 2012 | -- | $26,551 -2.4% |
| 2011 | -- | $27,203 -4.7% |
| 2010 | -- | $28,557 -24.2% |
| 2009 | -- | $37,687 |
| 2008 | -- | $37,687 -37.6% |
| 2007 | -- | $60,434 +10.6% |
| 2006 | -- | $54,620 +34.8% |
| 2005 | -- | $40,520 +26.8% |
| 2004 | -- | $31,962 +0.3% |
| 2003 | -- | $31,868 +9.6% |
| 2002 | -- | $29,080 +4% |
| 2001 | -- | $27,970 |
Find assessor info on the county website
Monthly payment
Est. payment
Payment breakdown
Explore the cost of this home by adjusting the details. Changes won't be saved.Climate risks
Neighborhood: Charleston Heights
Nearby schools
GreatSchools rating
- 7/10O. K. Adcock Elementary SchoolGrades: PK-5Distance: 0.5 mi
- 4/10Frank F Garside Junior High SchoolGrades: 6-8Distance: 0.4 mi
- 3/10Bonanza High SchoolGrades: 9-12Distance: 1.2 mi
Schools provided by the listing agent
- Elementary: Adcock, O. K,Adcock, O. K
- Middle: Garside Frank F.
- High: Bonanza
Source: LVR. This data may not be complete. We recommend contacting the local school district to confirm school assignments for this home.
- $357,5003 bd2 ba1.4k sqft229 Milinane Dr, Las Vegas, NV 89107Off Market

- $349,5003 bd2 ba1.6k sqft6208 Dayton Ave, Las Vegas, NV 89107Off Market
- $326,1003 bd1 ba1.4k sqft6217 Fairwood Ave, Las Vegas, NV 89107Off Market
- $368,0003 bd2 ba1.1k sqft6212 Dayton Ave, Las Vegas, NV 89107Off Market
- $342,6004 bd1 ba1.5k sqft236 S Wallace Dr, Las Vegas, NV 89107Off Market
- $345,6003 bd2 ba1.1k sqft232 S Wallace Dr, Las Vegas, NV 89107Off Market
- $364,2004 bd2 ba1.7k sqft6216 Dayton Ave, Las Vegas, NV 89107Off Market
- $385,3003 bd3 ba1.9k sqft225 Milinane Dr, Las Vegas, NV 89107Off Market
A local agent can set up tours, give advice and negotiate with sellers.
Similar homes
- $465,0004 bd2 ba1.4k sqft2901 King Midas Way, Las Vegas, NV 89102For Sale
 MLS ID #2808438, Jorge Fabian Lopez, United Realty Group. LVR
 - $518,0004 bd3 ba2.6k sqft6192 La Palma Pkwy, Las Vegas, NV 89118For Sale
 MLS ID #2805691, John W. Bostedt, Western Realty. LVR
 - $488,0004 bd3 ba2k sqft6505 Vicuna Dr, Las Vegas, NV 89146For Sale
 MLS ID #2792344, Clinton J. Montgomery, Vegas Home Life Realty. LVR
 - $455,0004 bd2 ba1.6k sqft3540 Moraga Dr, Las Vegas, NV 89103For Sale
 MLS ID #2805789, Nora E. Aguirre, Epique Realty. LVR
 - $490,0003 bd2 ba1.6k sqft5105 W Desert Inn Rd, Las Vegas, NV 89146For SaleMLS ID #2785569, Lee Ching Huang, Vegas 99 Realty. LVR
- $449,5004 bd3 ba2k sqft1325 Maplegrove Cir, Las Vegas, NV 89108For SaleMLS ID #2731178, Enrique A. Moreno Jr, Executive Realty Services. LVR
- $479,0003 bd2 ba1.6k sqft912 Alan Shepard St, Las Vegas, NV 89145For SaleMLS ID #2793053, Brad Snyder, Simply Vegas. LVR
- $419,4674 bd3 ba1.6k sqft813 Cline St, Las Vegas, NV 89145For SaleMLS ID #2806886, James R. Reynolds, BHHS Nevada Properties. LVR
- $515,0006 bd2 ba2k sqft4510 E Cleveland Ave, Las Vegas, NV 89104For SaleMLS ID #2785271, Kyle C. Simmons, LPT Realty LLC. LVR
- $515,0004 bd2 ba1.5k sqft2013 Howard Ave, Las Vegas, NV 89104For SaleMLS ID #2762430, Eliza J. Tyler, Executive Realty Services. LVR
- $510,0004 bd3 ba2.2k sqft4013 Forest Knoll Ln, Las Vegas, NV 89129For SaleMLS ID #2781133, Warren Chaney Jr., Compass Realty & Management. LVR
- $485,0003 bd2 ba1.7k sqft7804 Wedlock Ln, Las Vegas, NV 89129For SaleMLS ID #2806689, Magda Ross, United Realty Group. LVR
- $675,0004 bd3 ba2.7k sqft2300 W Oakey Blvd, Las Vegas, NV 89102For SaleMLS ID #2771447, Richard J. Brenkus, Keller Williams MarketPlace. LVR
- $395,0004 bd2 ba1.6k sqft3557 Rosewood St, Las Vegas, NV 89103For SaleMLS ID #2802087, Laura P. Davis, BHHS Nevada Properties. LVR
- $465,0004 bd3 ba1.7k sqft7187 Enterprise Dr, Las Vegas, NV 89147For SaleMLS ID #2790403, Shane Cuccia, LIFE Realty District. LVR
- $650,0004 bd3 ba2.3k sqft2708 W Oakey Blvd, Las Vegas, NV 89102For SaleMLS ID #2782415, Zainab Hamza, Advantage Realty. LVR
- $624,9005 bd3 ba2.4k sqft1630 Harvest Pecan Ct, Las Vegas, NV 89108For SaleMLS ID #2706916, Jill Amsel, Realty ONE Group, Inc. LVR
- $499,0005 bd3 ba2.1k sqft8908 Meisenheimer Ave, Las Vegas, NV 89143For SaleMLS ID #2787253, Joseph Dellabella, DellaBella Realty. LVR
- $619,0006 bd5 ba1.7k sqft3712 San Joaquin Ave, Las Vegas, NV 89102For SaleMLS ID #2775920, Wei Li, United Commercial Realty. LVR
- $584,0004 bd4 ba1.8k sqft321 Beaumont St, Las Vegas, NV 89106For SaleMLS ID #2722999, George Ryan Vega, eXp Realty. LVR
