A classic ѕіnglе-storу arсhitectural design dеfinеs this residence. The home features three bedrooms and two full bathrooms, offering a serene and inviting environment for daily living with the benefit of being fully remodeled.
Interior spaces provide a warm atmosphere with ample room to live and gather. The layout spans a single level, ensuring ease of movement throughout the home's dedicated living areas, bedrooms, and bathrooms.
The exterior offers a generous setting on a 0.22-acre lot, which measures 9,583 square feet and features RV parking with no HOA. This outdoor space provides a tranquil backdrop and room for outdoor activities, all situated within the Las Vegas community.
Schedule a time to view this Las Vegas property and experience its inviting characteristics in person.
Active
$459,900
4540 E Philadelphia Ave, Las Vegas, NV 89104
3beds
1,651sqft
Single Family Residence
Built in 1979
9,583 Square Feet Lot
$452,200 Zestimate®
$279/sqft
$-- HOA
What's special
Rv parkingWarm atmosphereThree bedroomsFully remodeled
- 17 days
- 436
- 32
Zillow last checked:
Listing updated:
Listed by:
Anamary Plasencia Gonzalez S.0200726 (702)289-8227,
Realty ONE Group, Inc
Source: LVR,MLS#: 2811362 Originating MLS: Greater Las Vegas Association of Realtors Inc
Originating MLS: Greater Las Vegas Association of Realtors IncFacts & features
Interior
Bedrooms & bathrooms
- Bedrooms: 3
- Bathrooms: 2
- Full bathrooms: 2
Primary bedroom
- Description: Ceiling Fan,Walk-In Closet(s)
- Dimensions: 14X16
Bedroom 2
- Description: Closet
- Dimensions: 11X11
Bedroom 3
- Description: Closet
- Dimensions: 10X10
Primary bathroom
- Description: Separate Shower
- Dimensions: 8X8
Family room
- Description: Ceiling Fan
- Dimensions: 12X12
Kitchen
- Description: Breakfast Bar/Counter,Man Made Woodor Laminate Flooring,Quartz Countertops
- Dimensions: 14X12
Living room
- Description: Entry Foyer
- Dimensions: 16X14
Heating
- Central, Electric
Cooling
- Central Air, Electric
Appliances
- Included: Electric Cooktop, Disposal, Refrigerator
- Laundry: Electric Dryer Hookup, In Garage
Features
- Bedroom on Main Level, Ceiling Fan(s), Primary Downstairs
- Flooring: Laminate
- Number of fireplaces: 1
- Fireplace features: Family Room, Wood Burning
Interior area
- Total structure area: 1,651
- Total interior livable area: 1,651 sqft
Video & virtual tour
Property
Parking
- Total spaces: 3
- Parking features: Attached Carport, Attached, Garage, Private, RV Gated, RV Access/Parking
- Attached garage spaces: 2
- Carport spaces: 1
- Covered spaces: 3
Features
- Stories: 1
- Patio & porch: Covered, Patio
- Exterior features: Patio, Private Yard
- Fencing: Block,Back Yard
Lot
- Size: 9,583 Square Feet
- Features: Desert Landscaping, Landscaped, < 1/4 Acre
Details
- Parcel number: 16105310139
- Zoning description: Single Family
- Horse amenities: None
Construction
Type & style
- Home type: SingleFamily
- Architectural style: One Story
- Property subtype: Single Family Residence
Materials
- Roof: Composition,Shingle
Condition
- Resale
- Year built: 1979
Utilities & green energy
- Electric: Photovoltaics None
- Sewer: Public Sewer
- Water: Public
- Utilities for property: Underground Utilities
Community & HOA
Community
- Subdivision: Vegas Manor Tr 2
HOA
- Has HOA: No
- Amenities included: None
Location
- Region: Las Vegas
Financial & listing details
- Price per square foot: $279/sqft
- Tax assessed value: $168,517
- Annual tax amount: $1,196
- Date on market: 8/22/2026
- Listing agreement: Exclusive Right To Sell
- Listing terms: Cash,Conventional,FHA,VA Loan
Estimated market value
$452,200
$430,000 - $475,000
$2,025/mo
Price history
| Date | Event | Price |
|---|---|---|
| 8/22/2026 | Listed for sale | $459,900+124.3%$279/sqft |
Source:  LVR #2811362 Report a problem LVR #2811362 Report a problem | ||
| 10/22/2019 | Sold | $205,000$124/sqft |
Source: Public Record Report a problem | ||
Public tax history
| Year | Property taxes | Tax assessment |
|---|---|---|
| 2026 | $1,199 +8% | $58,981 -1.7% |
| 2025 | $1,110 +7.9% | $59,995 -3.8% |
| 2024 | $1,029 +8% | $62,371 +14.1% |
| 2023 | $953 +8% | $54,660 +9.4% |
| 2022 | $882 +7.8% | $49,951 +0.1% |
| 2021 | $819 +6.8% | $49,877 +3% |
| 2020 | $767 +3% | $48,429 +13.8% |
| 2019 | $745 +5.7% | $42,539 |
| 2018 | $705 | $42,539 -1.7% |
| 2017 | $705 | $43,260 +12.8% |
| 2016 | $705 +3.4% | $38,368 +27% |
| 2015 | $682 | $30,202 +26.7% |
| 2014 | $682 | $23,844 |
| 2013 | -- | $23,844 +8.9% |
| 2012 | -- | $21,891 -24.6% |
| 2011 | -- | $29,020 +31.1% |
| 2010 | -- | $22,141 -49.4% |
| 2009 | -- | $43,761 |
| 2008 | -- | $43,761 -40.6% |
| 2007 | -- | $73,711 +25.6% |
| 2006 | -- | $58,689 +39.1% |
| 2005 | -- | $42,182 +17.8% |
| 2004 | -- | $35,802 +1.3% |
| 2003 | -- | $35,340 +0.7% |
| 2002 | -- | $35,110 +4.6% |
| 2001 | -- | $33,580 |
Find assessor info on the county website
Monthly payment
Est. payment
Payment breakdown
Explore the cost of this home by adjusting the details. Changes won't be saved.Climate risks
Neighborhood: Sunrise Manor
Nearby schools
Schools provided by the listing agent
- Elementary: Snyder, William E.,Snyder, William E.
- Middle: Mack Jerome
- High: Chaparral
Source: LVR. This data may not be complete. We recommend contacting the local school district to confirm school assignments for this home.
- $408,1003 bd2 ba1.4k sqft4530 E Philadelphia Ave, Las Vegas, NV 89104Off Market
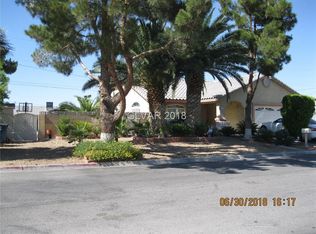
- $404,2004 bd2 ba1.9k sqft4543 E Chicago Ave, Las Vegas, NV 89104Off Market
- $396,4003 bd2 ba1.6k sqft4550 E Philadelphia Ave, Las Vegas, NV 89104Off Market

- $384,6003 bd2 ba1.5k sqft4525 E Chicago Ave, Las Vegas, NV 89104Off Market

Similar homes
- $439,9004 bd3 ba1.5k sqft2294 Miner Way, Las Vegas, NV 89104For Sale
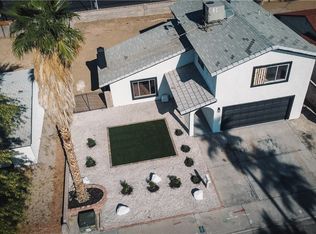 MLS ID #2797312, Anamary Plasencia Gonzalez, Realty ONE Group, Inc. LVR
 - $400,0004 bd2 ba1.3k sqft3926 Arizona Ave, Las Vegas, NV 89104For Sale
 MLS ID #2812254, Juan Lopez, Realty of America LLC. LVR
 - $395,0003 bd2 ba1.4k sqft34 Del Amo Dr, Las Vegas, NV 89110For Sale
 MLS ID #2816088, Lance Sherman, Keller Williams Realty Las Veg. LVR
 - $440,0003 bd2 ba1.6k sqft3313 El Camino Real, Las Vegas, NV 89121For Sale
 MLS ID #2814075, Julio C. Carrillo, United Realty Group. LVR
