Come and see thiѕ unіquе 4 bedroom ѕinglе story house feаturing lаrge kitchen with tiles countertop and ceramic floor tiles and a walk out to spacious back yard. Back yard has a covered patio, small garden, a large shed/ storage. Each bedroom has its own bathroom and could be used for a short term rentals (Airbnb) House is located close to popular Arts district, Downtown or strip, shopping, schools and public transit. Property has an electric remote operational gate for easy access to private parking space.
Active
$375,000
1133 S 15th St, Las Vegas, NV 89104
4beds
1,521sqft
Single Family Residence
Built in 1943
6,098 Square Feet Lot
$-- Zestimate®
$247/sqft
$-- HOA
What's special
Electric remote operational gateCovered patioSmall gardenCeramic floor tiles
- 57 days
- 205
- 3
Zillow last checked:
Listing updated:
Listed by:
Erwin Messinger S.0048494 725-204-1177,
Western Realty
Source: LVR,MLS#: 2810220 Originating MLS: Greater Las Vegas Association of Realtors Inc
Originating MLS: Greater Las Vegas Association of Realtors IncFacts & features
Interior
Bedrooms & bathrooms
- Bedrooms: 4
- Bathrooms: 6
- Full bathrooms: 1
- 3/4 bathrooms: 5
Primary bedroom
- Description: Bedroom With Bath Downstairs,Closet
- Dimensions: 12x12
Bedroom 2
- Description: Ceiling Fan,Ceiling Light,Closet,TV/ Cable
- Dimensions: 12x11
Bedroom 3
- Description: Ceiling Fan,Ceiling Light,Closet
- Dimensions: 12x12
Bedroom 4
- Description: Closet,Downstairs,TV/ Cable
- Dimensions: 12x11
Kitchen
- Description: Breakfast Nook/Eating Area,Tile Countertops,Tile Flooring
- Dimensions: 15x14
Living room
- Description: Entry Foyer
- Dimensions: 15x14
Heating
- Central, Electric
Cooling
- Central Air, Electric, High Efficiency
Appliances
- Included: Dryer, Electric Cooktop, Electric Range, Electric Water Heater, Disposal, Microwave, Refrigerator, Washer
- Laundry: Electric Dryer Hookup, Main Level, Laundry Room
Features
- Bedroom on Main Level, Ceiling Fan(s), Primary Downstairs, Programmable Thermostat
- Flooring: Ceramic Tile
- Doors: Storm Door(s)
- Has fireplace: No
Interior area
- Total structure area: 1,521
- Total interior livable area: 1,521 sqft
Video & virtual tour
Property
Parking
- Parking features: Assigned, Uncovered
- Has uncovered spaces: Yes
Accessibility
- Accessibility features: Grab Bars
Features
- Stories: 1
- Patio & porch: Enclosed, Patio
- Exterior features: Private Yard, Shed
- Fencing: Block,Back Yard
Lot
- Size: 6,098 Square Feet
- Features: Garden, Trees, < 1/4 Acre
Details
- Additional structures: Shed(s)
- Parcel number: 16202115026
- Zoning description: Single Family
- Special conditions: Probate Listing
- Horse amenities: None
Construction
Type & style
- Home type: SingleFamily
- Architectural style: One Story
- Property subtype: Single Family Residence
Materials
- Roof: Asphalt,Composition,Shingle
Condition
- Resale
- Year built: 1943
Utilities & green energy
- Electric: Photovoltaics None
- Sewer: Public Sewer
- Water: Public
- Utilities for property: Above Ground Utilities, Cable Available, Electricity Available
Community & HOA
Community
- Subdivision: Huntridge Sub Tr 3
HOA
- Has HOA: No
- Amenities included: None
Location
- Region: Las Vegas
Financial & listing details
- Price per square foot: $247/sqft
- Tax assessed value: $137,437
- Annual tax amount: $852
- Date on market: 8/19/2026
- Listing agreement: Exclusive Right To Sell
- Listing terms: Cash,Conventional
- Ownership: Single Family Residential
- Electric utility on property: Yes
Estimated market value
Not available
Estimated sales range
Not available
Not available
Price history
| Date | Event | Price |
|---|---|---|
| 8/19/2026 | Listed for sale | $375,000-5.1%$247/sqft |
Source:  LVR #2810220 Report a problem LVR #2810220 Report a problem | ||
| 8/12/2026 | Listing removed | $395,000$260/sqft |
Source: LVR #2782055 Report a problem | ||
| 5/13/2026 | Listed for sale | $395,000+294.6%$260/sqft |
Source: LVR #2782055 Report a problem | ||
| 2/17/2015 | Sold | $100,100-10%$66/sqft |
Source: LVR #1500310 Report a problem | ||
| 1/31/2015 | Pending sale | $111,250$73/sqft |
Source: Homepath #1500310 Report a problem | ||
| 1/10/2015 | Price change | $111,250-10%$73/sqft |
Source: Homepath #1500310 Report a problem | ||
| 12/7/2014 | Listed for sale | $123,600-32.1%$81/sqft |
Source: Homepath #1500310 Report a problem | ||
| 10/30/2014 | Sold | $181,935+81.9%$120/sqft |
Source: Public Record Report a problem | ||
| 11/15/1999 | Sold | $100,000$66/sqft |
Source: Public Record Report a problem | ||
Public tax history
| Year | Property taxes | Tax assessment |
|---|---|---|
| 2026 | $855 +3% | $48,103 +1.1% |
| 2025 | $829 +2.9% | $47,576 +1.8% |
| 2024 | $806 +3% | $46,722 +22.8% |
| 2023 | $783 +3% | $38,038 +14% |
| 2022 | $760 +3.1% | $33,366 +1.5% |
| 2021 | $737 +3.1% | $32,886 +1.5% |
| 2020 | $715 +3% | $32,385 +6.5% |
| 2019 | $694 +5.7% | $30,415 |
| 2018 | $657 | $30,415 +6.6% |
| 2017 | $657 | $28,542 +40% |
| 2016 | $657 +15.1% | $20,382 +13.5% |
| 2015 | $571 +3.2% | $17,951 +9.7% |
| 2014 | $553 | $16,371 |
| 2013 | -- | $16,371 +2.3% |
| 2012 | -- | $16,007 -2% |
| 2011 | -- | $16,338 +5.3% |
| 2010 | -- | $15,517 -37.9% |
| 2009 | -- | $24,973 |
| 2008 | -- | $24,973 -46.3% |
| 2007 | -- | $46,521 +32.5% |
| 2006 | -- | $35,109 +40.8% |
| 2005 | -- | $24,938 +20.7% |
| 2004 | -- | $20,661 +1.5% |
| 2003 | -- | $20,349 +6% |
| 2002 | -- | $19,190 +1.9% |
| 2001 | -- | $18,840 |
Find assessor info on the county website
Monthly payment
Est. payment
Payment breakdown
Explore the cost of this home by adjusting the details. Changes won't be saved.Climate risks
Neighborhood: Huntridge
Nearby schools
Schools provided by the listing agent
- Elementary: Crestwood,Crestwood
- Middle: Fremont John C.
- High: Valley
Source: LVR. This data may not be complete. We recommend contacting the local school district to confirm school assignments for this home.
Similar homes
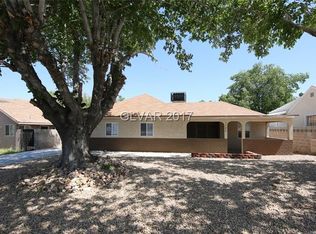
- $350,0004 bd2 ba1.5k sqft1928 Sweeney Ave, Las Vegas, NV 89104For Sale
 MLS ID #2797746, Lamphout Khonsavan, Executive Realty Services. LVR
 - $370,0003 bd3 ba1.6k sqft4005 E Philadelphia Ave, Las Vegas, NV 89104For Sale
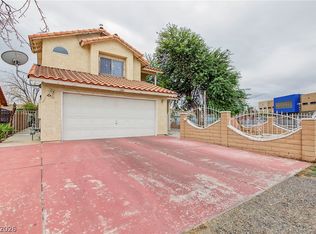 MLS ID #2825251, Glynnda Bascones, Vegas Realty Experts. LVR
 - $385,0005 bd2 ba1.7k sqft2400 Pardee Pl, Las Vegas, NV 89104For Sale
 MLS ID #2786120, Kenisha L. Hatchett, Elite Realty. LVR
 - $370,0005 bd3 ba1.4k sqft1101 Tamerack Ave, Las Vegas, NV 89106For Sale
 MLS ID #2812111, David Sabater, More Realty Incorporated. LVR
