4 Bedroom 2 Bath 1702 Sqft
Active
$355,000
4507 Rosedale Ave, Las Vegas, NV 89121
4beds
1,702sqft
Single Family Residence
Built in 1964
6,098 Square Feet Lot
$353,800 Zestimate®
$209/sqft
$-- HOA
What's special
- 40 days
- 214
- 12
Zillow last checked:
Listing updated:
Listed by:
Richard F. Bustos S.0029600 (702)496-1408,
Vegas One Realty
Source: LVR,MLS#: 2812140 Originating MLS: Greater Las Vegas Association of Realtors Inc
Originating MLS: Greater Las Vegas Association of Realtors IncFacts & features
Interior
Bedrooms & bathrooms
- Bedrooms: 4
- Bathrooms: 2
- Full bathrooms: 2
Primary bedroom
- Description: Closet
- Dimensions: 13x11
Bedroom 2
- Description: Closet
- Dimensions: 14x10
Bedroom 3
- Description: Closet
- Dimensions: 12x11
Bedroom 4
- Description: Closet
- Dimensions: 12x11
Kitchen
- Description: Breakfast Nook/Eating Area,Tile Flooring
Living room
- Description: Entry Foyer
- Dimensions: 20x15
Heating
- Central, Electric
Cooling
- Central Air, Electric
Appliances
- Included: Built-In Electric Oven, Dishwasher, Gas Range, Microwave
- Laundry: Gas Dryer Hookup, Laundry Room
Features
- Bedroom on Main Level, Primary Downstairs
- Flooring: Carpet, Tile
- Number of fireplaces: 1
- Fireplace features: Living Room, Wood Burning
Interior area
- Total structure area: 1,702
- Total interior livable area: 1,702 sqft
Video & virtual tour
Property
Parking
- Total spaces: 1
- Parking features: Attached Carport, Open
- Carport spaces: 1
- Has uncovered spaces: Yes
Features
- Stories: 1
- Exterior features: Shed
- Fencing: Back Yard,Wood
Lot
- Size: 6,098 Square Feet
- Features: Front Yard, Trees, < 1/4 Acre
Details
- Additional structures: Shed(s)
- Parcel number: 16108413004
- Zoning description: Single Family
- Horse amenities: None
Construction
Type & style
- Home type: SingleFamily
- Architectural style: One Story
- Property subtype: Single Family Residence
Materials
- Drywall
- Roof: Composition,Shingle
Condition
- Resale
- Year built: 1964
Utilities & green energy
- Electric: Photovoltaics None
- Sewer: Public Sewer
- Water: Public
- Utilities for property: Electricity Available
Community & HOA
Community
- Subdivision: Parkdale
HOA
- Has HOA: No
- Amenities included: None
Location
- Region: Las Vegas
Financial & listing details
- Price per square foot: $209/sqft
- Tax assessed value: $127,197
- Annual tax amount: $723
- Date on market: 8/25/2026
- Listing agreement: Exclusive Right To Sell
- Listing terms: Cash,Conventional
- Electric utility on property: Yes
Estimated market value
$353,800
$336,000 - $371,000
$1,869/mo
Price history
| Date | Event | Price |
|---|---|---|
| 8/25/2026 | Listed for sale | $355,000+281.2%$209/sqft |
Source:  LVR #2812140 Report a problem LVR #2812140 Report a problem | ||
| 9/20/2006 | Sold | $93,138$55/sqft |
Source: Public Record Report a problem | ||
Public tax history
| Year | Property taxes | Tax assessment |
|---|---|---|
| 2026 | $726 +8% | $44,519 -1.4% |
| 2025 | $672 +2.9% | $45,137 -4.2% |
| 2024 | $653 +3% | $47,117 +11.5% |
| 2023 | $634 +3% | $42,275 +14.8% |
| 2022 | $616 +7.8% | $36,825 +1.2% |
| 2021 | $572 +3.1% | $36,383 +19% |
| 2020 | $554 +3% | $30,572 +16.9% |
| 2019 | $538 +5.7% | $26,156 |
| 2018 | $509 | $26,156 +3.3% |
| 2017 | $509 | $25,326 +14.6% |
| 2016 | $509 +0.3% | $22,099 +14.8% |
| 2015 | $508 +3.2% | $19,244 +2.4% |
| 2014 | $492 | $18,792 |
| 2013 | -- | $18,792 +18.9% |
| 2012 | -- | $15,809 -16.4% |
| 2011 | -- | $18,914 +19.1% |
| 2010 | -- | $15,880 -44.9% |
| 2009 | -- | $28,803 |
| 2008 | -- | $28,803 -38.6% |
| 2007 | -- | $46,926 +22.1% |
| 2006 | -- | $38,424 +29.8% |
| 2005 | -- | $29,596 +13.3% |
| 2004 | -- | $26,131 +4.6% |
| 2003 | -- | $24,973 -1% |
| 2002 | -- | $25,230 +4.1% |
| 2001 | -- | $24,230 |
Find assessor info on the county website
Monthly payment
Est. payment
Payment breakdown
Explore the cost of this home by adjusting the details. Changes won't be saved.Climate risks
Neighborhood: Sunrise Manor
Nearby schools
Schools provided by the listing agent
- Elementary: Dearing, Laura,Dearing, Laura
- Middle: Mack Jerome
- High: Chaparral
Source: LVR. This data may not be complete. We recommend contacting the local school district to confirm school assignments for this home.
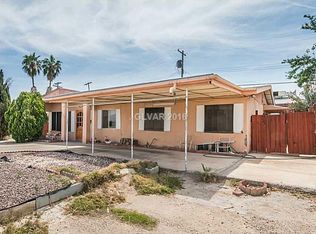
Similar homes
- $349,5003 bd2 ba1.3k sqft3643 Indios Ave, Las Vegas, NV 89121For Sale
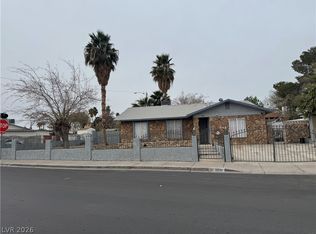 MLS ID #2813096, Sonia S. Passalacqua, RE/MAX Advantage. LVR
 - $349,0005 bd5 ba2.4k sqft1747 E Desert Inn Rd, Las Vegas, NV 89169For Sale
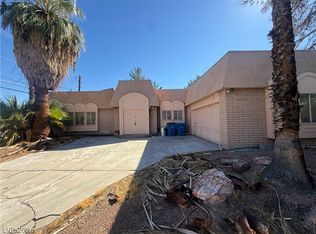 MLS ID #2823667, Jessie Bottarini, Galindo Group Real Estate. LVR
 - $355,0003 bd2 ba1k sqft4038 Patterson Ave, Sunrise Manor, NV 89104For Sale
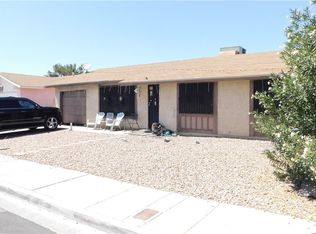 MLS ID #2811399, Richard F. Bustos, Vegas One Realty. LVR
 - $359,0004 bd3 ba1.5k sqft500 Kuilima Rd, Las Vegas, NV 89110For Sale
 MLS ID #2818550, Sandra Flores-Banyai, United Realty Group. LVR
