Welcome Home to this beautiful 2-bedroom, 1 bath single-story home offering comfort, convenience, and incredible value! Property is situated on a spacious lot, features a large backyard for gardening, or creating your own outdoor entertaining. There's plenty of room for your toys, trailers, or extra vehicles. Step inside to a spacious living area, eat-in kitchen, and comfortable living room. Garage converted into another bedroom with a kitchen/ bathroom. It can be easily a 3 bedrooms home. The large backyard features an additional storage used as a casita including a kitchen and a room. Don't miss this wonderful opportunity to own a perfect home for first-time buyers, growing families, or investors. Schedule your showing today before it's gone!
Active
$335,000
3708 Waikiki Ave, Las Vegas, NV 89104
2beds
1,116sqft
:
Get pre-qualifiedN/A
Single Family Residence
Built in 1963
5,662 Square Feet Lot
$-- Zestimate®
$300/sqft
$-- HOA
What's special
Spacious lotEat-in kitchen
- 26 days |
- 180 |
- 7 |
Zillow last checked:
Listing updated:
Listed by:
Yailin Ruiz Lopez S.0201109 702-453-8000,
Desert Vision Realty
Source: LVR,MLS#: 2797779 Originating MLS: Greater Las Vegas Association of Realtors Inc
Originating MLS: Greater Las Vegas Association of Realtors IncFacts & features
Interior
Bedrooms & bathrooms
- Bedrooms: 2
- Bathrooms: 1
- Full bathrooms: 1
Primary bedroom
- Description: Ceiling Fan
- Dimensions: 11x12
Bedroom 2
- Description: Ceiling Fan,Closet
- Dimensions: 10x11
Primary bathroom
- Description: Shower Only
Kitchen
- Description: Other
- Dimensions: 8x8
Living room
- Description: Front
- Dimensions: 15x18
Heating
- Central, Gas
Cooling
- Central Air, Electric
Appliances
- Included: Dryer, Dishwasher, Electric Range, Disposal, Microwave, Refrigerator, Water Heater, Washer
- Laundry: Electric Dryer Hookup, Gas Dryer Hookup, Main Level
Features
- Bedroom on Main Level, Primary Downstairs, None
- Flooring: Ceramic Tile
- Has fireplace: No
Interior area
- Total structure area: 1,116
- Total interior livable area: 1,116 sqft
Video & virtual tour
Property
Parking
- Parking features: Open, RV Gated, RV Access/Parking
- Has uncovered spaces: Yes
Features
- Stories: 1
- Exterior features: Private Yard, Shed
- Fencing: Block,Back Yard
Lot
- Size: 5,662 Square Feet
- Features: Desert Landscaping, Landscaped, < 1/4 Acre
Details
- Additional structures: Shed(s)
- Parcel number: 16106112079
- Zoning description: Single Family
- Horse amenities: None
Construction
Type & style
- Home type: SingleFamily
- Architectural style: One Story
- Property subtype: Single Family Residence
- Attached to another structure: Yes
Materials
- Roof: Composition,Shingle
Condition
- Resale
- Year built: 1963
Utilities & green energy
- Electric: Photovoltaics None
- Sewer: Public Sewer
- Water: Public
- Utilities for property: Underground Utilities
Community & HOA
Community
- Subdivision: Hawaiian Park
HOA
- Has HOA: No
- Amenities included: None
Location
- Region: Las Vegas
Financial & listing details
- Price per square foot: $300/sqft
- Tax assessed value: $104,783
- Annual tax amount: $435
- Date on market: 7/7/2026
- Listing agreement: Exclusive Right To Sell
- Listing terms: Cash,Conventional,FHA
- Ownership: Single Family Residential
Estimated market value
Not available
Estimated sales range
Not available
Not available
Price history
| Date | Event | Price |
|---|---|---|
| 7/7/2026 | Listed for sale | $335,000+737.5%$300/sqft |
Source:  LVR #2797779 Report a problem LVR #2797779 Report a problem | ||
| 6/10/2011 | Sold | $40,000+13.1%$36/sqft |
Source: Public Record Report a problem | ||
| 5/12/2011 | Listed for sale | $35,360$32/sqft |
Source: Bryan and Rachel Pellican #1145670 Report a problem | ||
Public tax history
| Year | Property taxes | Tax assessment |
|---|---|---|
| 2026 | $437 +3.1% | $36,674 +0.1% |
| 2025 | $424 +2.9% | $36,637 -5.9% |
| 2024 | $413 +3% | $38,917 +41.2% |
| 2023 | $401 -1.5% | $27,561 +8.4% |
| 2022 | $407 +7.8% | $25,415 +1% |
| 2021 | $377 +6.9% | $25,171 +4.3% |
| 2020 | $353 +4.8% | $24,129 +18% |
| 2019 | $337 +6.9% | $20,442 |
| 2018 | $315 | $20,442 +3.9% |
| 2017 | $315 | $19,677 +33.8% |
| 2016 | $315 +0.7% | $14,706 +18.8% |
| 2015 | $313 +3.2% | $12,383 +20.3% |
| 2014 | $303 | $10,295 |
| 2013 | -- | $10,295 +6.9% |
| 2012 | -- | $9,633 -21.3% |
| 2011 | -- | $12,234 +17.5% |
| 2010 | -- | $10,415 -43% |
| 2009 | -- | $18,281 |
| 2008 | -- | $18,281 -53.3% |
| 2007 | -- | $39,130 +42.9% |
| 2006 | -- | $27,385 +15% |
| 2005 | -- | $23,811 +18.3% |
| 2004 | -- | $20,136 0% |
| 2003 | -- | $20,146 -0.8% |
| 2002 | -- | $20,300 +12.5% |
| 2001 | -- | $18,050 |
Find assessor info on the county website
Monthly payment
Est. payment
Payment breakdown
Explore the cost of this home by adjusting the details. Changes won't be saved.Climate risks
Neighborhood: Sunrise Manor
Nearby schools
GreatSchools rating
- 1/10Walter V Long Elementary SchoolGrades: PK-5Distance: 0.6 mi
- 4/10Jerome Mack Middle SchoolGrades: 6-8Distance: 1.3 mi
- 1/10Desert Pines High SchoolGrades: 9-12Distance: 1.5 mi
Schools provided by the listing agent
- Elementary: Long, Walter V.,Long, Walter V.
- Middle: Mack Jerome
- High: Desert Pines
Source: LVR. This data may not be complete. We recommend contacting the local school district to confirm school assignments for this home.
- $308,9005 bd2 ba1.2k sqft3700 Waikiki Ave, Las Vegas, NV 89104Off Market
- $281,7003 bd1 ba1.2k sqft3716 Waikiki Ave, Las Vegas, NV 89104Off Market
- $255,4003 bd1 ba1.2k sqft3709 Hawaii Ave, Las Vegas, NV 89104Off Market
- $299,7003 bd1 ba1k sqft3701 Hawaii Ave, Las Vegas, NV 89104Off Market
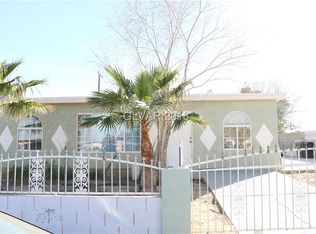
- $294,4002 bd2 ba1.4k sqft3717 Hawaii Ave, Las Vegas, NV 89104Off Market
- $360,0004 bd2 ba1.5k sqft3724 Waikiki Ave, Las Vegas, NV 89104Sold
- $264,4003 bd2 ba1k sqft3692 Waikiki Ave, Las Vegas, NV 89104Off Market
- $285,0004 bd1 ba1.2k sqft3709 Waikiki Ave, Las Vegas, NV 89104Off Market
A local agent can set up tours, give advice and negotiate with sellers.
Similar homes
- $300,0003 bd1 ba1k sqft1821 Canosa Ave, Las Vegas, NV 89104For Sale
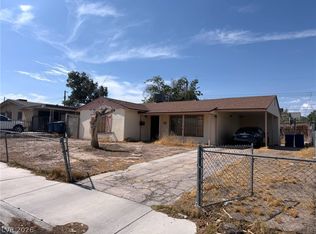 MLS ID #2802717, Grey Edwards, LPT Realty, LLC. LVR
 - $300,0003 bd1 ba1.1k sqft4312 Cory Pl, Las Vegas, NV 89107For Sale
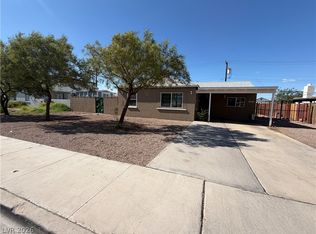 MLS ID #2804148, Clemente Espinoza, Orange Realty Group LLC. LVR
 - $340,0003 bd1 ba1k sqft1908 Linden Ave, Las Vegas, NV 89101For Sale
 MLS ID #2777399, Victor Alvarez, Perla Herrera Realty. LVR
 - $398,0004 bd2 ba1.5k sqft1928 Sweeney Ave, Las Vegas, NV 89104For Sale
 MLS ID #2797746, Lamphout Khonsavan, Executive Realty Services. LVR
 - $--3 bd2 ba1.2k sqft2503 River Oaks Dr, Las Vegas, NV 89156AuctionAuction.com 2
- $360,0004 bd2 ba1.3k sqft3916 Nixson Dr, Las Vegas, NV 89110For SaleMLS ID #2799456, Rafael Trujillo, Legacy Real Estate Group. LVR
- $340,0003 bd2 ba1.3k sqft4521 Pacyna St, Las Vegas, NV 89122For SaleMLS ID #2787813, Alain T. Hanash, BHHS Nevada Properties. LVR
- $360,0003 bd2 ba1.2k sqft113 Rosemeade St, Las Vegas, NV 89106For SaleMLS ID #2792925, Beatriz Carvajal, Realty ONE Group, Inc. LVR
- $360,0003 bd2 ba1.2k sqft3601 Chevy Chase Ave, Las Vegas, NV 89110For SaleMLS ID #2783148, Nora E. Aguirre, Epique Realty. LVR
- $329,9993 bd2 ba1.1k sqft4202 Paramount St, Las Vegas, NV 89115For SaleMLS ID #2797764, Sandra Flores-Banyai, United Realty Group. LVR
- $384,9003 bd2 ba1.5k sqft2876 Escuela St, Las Vegas, NV 89121For SaleMLS ID #2797338, Adrian De La Torre, United Realty Group. LVR
- $349,5003 bd2 ba1.3k sqft3643 Indios Ave, Las Vegas, NV 89121For SaleMLS ID #2758447, Sonia S. Passalacqua, RE/MAX Advantage. LVR
- $299,9992 bd2 ba856 sqft313 N 8th St, Las Vegas, NV 89101For SaleMLS ID #2768333, Michael Joseph, Real Broker LLC. LVR
- $370,0004 bd2 ba1.5k sqft4567 S Nellis Blvd, Las Vegas, NV 89121For SaleMLS ID #2793480, Martin Ertini, Paradigm Realty. LVR
- $340,0003 bd2 ba1.2k sqft5772 Cinnabar Ave, Las Vegas, NV 89110For SaleMLS ID #2781216, Giovanni Pacheco, Keller Williams Realty Las Veg. LVR
- $374,9003 bd2 ba1.3k sqft2105 El Greco St, Las Vegas, NV 89102For SaleMLS ID #2795120, Vicente Delgadillo, General Realty Group Inc. LVR
- $300,0003 bd1 ba1.2k sqft2730 Taylor Ave, North Las Vegas, NV 89030For SaleMLS ID #2793519, Barbaro L. Carmona, Signature Real Estate Group. LVR
- $349,9003 bd2 ba1.5k sqft6917 Rocky Point Dr, Las Vegas, NV 89145For SaleMLS ID #2802163, Patricia A. Gubler, Keller Williams MarketPlace. LVR
- $369,5002 bd2 ba1k sqft1713 Fairfield Ave, Las Vegas, NV 89102For SaleMLS ID #2798368, Mihai Ionescu, Exceed Real Estate Group. LVR
- $309,9003 bd2 ba1.2k sqft4241 Brockton Green Ct, Las Vegas, NV 89110For SaleMLS ID #2754196, Humberto T. Aguayo, Desert Vision Realty. LVR
