Freshly updated inside and out, this single story home features 4 bedrooms and 2 full baths with a spacious and open layout. Enjoy brand new paint, new carpet in the bedrooms, and wood look flooring that is stylish and easy to maintain. The cozy kitchen offers tile flooring, solid countertops, and direct flow into the main living areas. The large primary suite includes a walk-in closet and a beautifully tiled bath with tub/shower combo. Secondary bedrooms are generously sized with ample closet space. A converted garage expands the living area, bringing added flexibility for your lifestyle needs. The backyard provides plenty of room to relax, entertain, or garden, all with block fencing for privacy. Conveniently located near shopping, dining, and freeway access, this home is move in ready and full of potential.
Active
$409,900
1929 Evelyn Ave, Henderson, NV 89011
4beds
1,325sqft
:
Get pre-qualified$2,641/mo
Single Family Residence
Built in 1995
3,920 Square Feet Lot
$-- Zestimate®
$309/sqft
$-- HOA
What's special
Spacious and open layoutLarge primary suiteCozy kitchenSolid countertopsBlock fencing for privacyWalk-in closetBrand new paint
- 109 days |
- 114 |
- 1 |
Zillow last checked:
Listing updated:
Listed by:
Brandy J. White Elk B.0009698 702-478-2242,
Innovative Real Estate Strateg
Source: LVR,MLS#: 2772356 Originating MLS: Greater Las Vegas Association of Realtors Inc
Originating MLS: Greater Las Vegas Association of Realtors IncFacts & features
Interior
Bedrooms & bathrooms
- Bedrooms: 4
- Bathrooms: 2
- Full bathrooms: 2
Primary bedroom
- Description: Closet
- Dimensions: 13x11
Bedroom 2
- Description: Closet
- Dimensions: 10x10
Bedroom 3
- Description: Closet
- Dimensions: 10x10
Dining room
- Description: None
- Dimensions: 9x9
Kitchen
- Description: Other
Living room
- Description: None
- Dimensions: 14x15
Heating
- Central, Gas
Cooling
- Central Air, Electric, None
Appliances
- Laundry: Gas Dryer Hookup, None
Features
- Bedroom on Main Level, Primary Downstairs, None
- Flooring: Carpet, Linoleum, Vinyl
- Has fireplace: No
Interior area
- Total structure area: 1,050
- Total interior livable area: 1,325 sqft
Video & virtual tour
Property
Parking
- Parking features: Attached, Garage, Private
- Has attached garage: Yes
Features
- Stories: 1
- Exterior features: None
- Fencing: Block,Back Yard
Lot
- Size: 3,920 Square Feet
- Features: Desert Landscaping, Landscaped, < 1/4 Acre
Details
- Parcel number: 17801210071
- Zoning description: Single Family
- Horse amenities: None
Construction
Type & style
- Home type: SingleFamily
- Architectural style: One Story
- Property subtype: Single Family Residence
Materials
- Roof: Composition,Shingle
Condition
- Resale
- Year built: 1995
Utilities & green energy
- Electric: Photovoltaics None
- Sewer: Public Sewer
- Water: Public
- Utilities for property: Above Ground Utilities
Community & HOA
Community
- Subdivision: Midway City Amd Map Jericho
HOA
- Has HOA: No
- Amenities included: None
Location
- Region: Henderson
Financial & listing details
- Price per square foot: $309/sqft
- Tax assessed value: $173,177
- Annual tax amount: $713
- Date on market: 4/11/2026
- Listing agreement: Exclusive Right To Sell
- Listing terms: Cash,Conventional,FHA,Lease Option,VA Loan
Estimated market value
Not available
Estimated sales range
Not available
$1,965/mo
Price history
| Date | Event | Price |
|---|---|---|
| 7/1/2025 | Listing removed | $1,750$1/sqft |
Source: LVR #2688057 Report a problem | ||
| 5/30/2025 | Listed for rent | $1,750$1/sqft |
Source: LVR #2688057 Report a problem | ||
| 12/27/2024 | Price change | $409,900+3.8%$309/sqft |
Source:  LVR #2629279 Report a problem LVR #2629279 Report a problem | ||
| 10/30/2024 | Listed for sale | $394,900$298/sqft |
Source: LVR #2629279 Report a problem | ||
| 10/1/2024 | Listing removed | $394,900$298/sqft |
Source: LVR #2596682 Report a problem | ||
| 7/16/2024 | Price change | $394,900-1.3%$298/sqft |
Source: LVR #2596682 Report a problem | ||
| 7/2/2024 | Listed for sale | $399,900$302/sqft |
Source: LVR #2596682 Report a problem | ||
| 4/26/2024 | Listing removed | $399,900$302/sqft |
Source: LVR #2574414 Report a problem | ||
| 4/23/2024 | Price change | $399,900+11.7%$302/sqft |
Source: LVR #2574414 Report a problem | ||
| 4/10/2024 | Listed for sale | $357,900$270/sqft |
Source: LVR #2574414 Report a problem | ||
| 4/5/2024 | Listing removed | $357,900$270/sqft |
Source: LVR #2554538 Report a problem | ||
| 1/22/2024 | Listed for sale | $357,900$270/sqft |
Source: LVR #2554538 Report a problem | ||
| 11/14/2023 | Listing removed | $357,900$270/sqft |
Source: LVR #2486221 Report a problem | ||
| 4/12/2023 | Price change | $357,900-0.6%$270/sqft |
Source: LVR #2486221 Report a problem | ||
| 4/5/2023 | Listed for sale | $359,900-2.7%$272/sqft |
Source: LVR #2486221 Report a problem | ||
| 4/5/2023 | Listing removed | -- |
Source: LVR #2394464 Report a problem | ||
| 12/19/2022 | Price change | $369,900-1.3%$279/sqft |
Source: LVR #2394464 Report a problem | ||
| 10/4/2022 | Price change | $374,900-1.3%$283/sqft |
Source: LVR #2394464 Report a problem | ||
| 5/8/2022 | Listed for sale | $379,900$287/sqft |
Source: LVR #2394464 Report a problem | ||
| 5/6/2022 | Listing removed | -- |
Source: LVR #2010728 Report a problem | ||
| 3/7/2022 | Price change | $379,900+5.6%$287/sqft |
Source: LVR #2010728 Report a problem | ||
| 1/28/2022 | Price change | $359,900+12.5%$272/sqft |
Source: LVR #2010728 Report a problem | ||
| 12/27/2021 | Price change | $319,900+8.5%$241/sqft |
Source: LVR #2010728 Report a problem | ||
| 11/8/2021 | Listed for sale | $294,900+128.6%$223/sqft |
Source: LVR #2010728 Report a problem | ||
| 6/12/2018 | Sold | $129,000+14.2%$97/sqft |
Source: Public Record Report a problem | ||
| 7/13/2001 | Sold | $113,000+36.1%$85/sqft |
Source: Public Record Report a problem | ||
| 10/11/1994 | Sold | $83,000$63/sqft |
Source: Public Record Report a problem | ||
Public tax history
| Year | Property taxes | Tax assessment |
|---|---|---|
| 2026 | $969 +8% | $60,612 -1.2% |
| 2025 | $897 +7.9% | $61,343 -2% |
| 2024 | $831 +8% | $62,568 +24.2% |
| 2023 | $770 +8% | $50,367 +5.8% |
| 2022 | $713 +7.8% | $47,615 +3.3% |
| 2021 | $661 +6.8% | $46,094 +10.9% |
| 2020 | $619 +4.8% | $41,552 +16.9% |
| 2019 | $591 +6.9% | $35,560 |
| 2018 | $553 | $35,560 +3% |
| 2017 | $553 | $34,521 -0.1% |
| 2016 | $553 +0.4% | $34,541 +3.2% |
| 2015 | $551 +3% | $33,455 +86.9% |
| 2014 | $535 | $17,902 |
| 2013 | -- | $17,902 -22.6% |
| 2012 | -- | $23,134 -10.5% |
| 2011 | -- | $25,852 +19.9% |
| 2010 | -- | $21,560 -47.4% |
| 2009 | -- | $40,993 |
| 2008 | -- | $40,993 -14.2% |
| 2007 | -- | $47,794 +0.1% |
| 2006 | -- | $47,743 +34.8% |
| 2005 | -- | $35,427 +9.6% |
| 2004 | -- | $32,316 +11.1% |
| 2003 | -- | $29,078 0% |
| 2002 | -- | $29,080 +3.2% |
| 2001 | -- | $28,190 |
Find assessor info on the county website
Monthly payment
Est. payment
Payment breakdown
Explore the cost of this home by adjusting the details. Changes won't be saved.Climate risks
Neighborhood: Pittman
Nearby schools
GreatSchools rating
- 5/10Edna F Hinman Elementary SchoolGrades: PK-5Distance: 0.3 mi
- 5/10B Mahlon Brown Junior High SchoolGrades: 6-8Distance: 2.9 mi
- 4/10Basic Academy of Int'l Studies High SchoolGrades: 9-12Distance: 3.2 mi
Schools provided by the listing agent
- Elementary: Hinman, Edna,Hinman, Edna
- Middle: Burkholder Lyle
- High: Basic Academy
Source: LVR. This data may not be complete. We recommend contacting the local school district to confirm school assignments for this home.
- $316,4003 bd2 ba1k sqft1933 Evelyn Ave, Henderson, NV 89011Off Market
- $310,8003 bd2 ba1k sqft1925 Evelyn Ave, Henderson, NV 89011Off Market
- $269,5004 bd1 ba950 sqft1928 Allen Ave, Henderson, NV 89011Off Market
- $281,0002 bd2 ba1k sqft1937 Evelyn Ave, Henderson, NV 89011Off Market
- $287,5003 bd2 ba1.1k sqft1921 Evelyn Ave, Henderson, NV 89011Off Market
- $460,2006 bd4 ba2.9k sqft1932 Allen Ave, Henderson, NV 89011Off Market
- $329,0005 bd3 ba1.4k sqft1916 Allen Ave, Henderson, NV 89011Off Market
- $300,3003 bd2 ba1k sqft1928 Evelyn Ave, Henderson, NV 89011Off Market
A local agent can set up tours, give advice and negotiate with sellers.
Similar homes
- $429,9003 bd2 ba1k sqft915 N Major Ave, Henderson, NV 89015For Sale
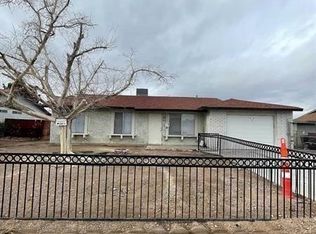 MLS ID #2772395, Brandy J. White Elk, Innovative Real Estate Strateg. LVR
 - $329,9994 bd2 ba1.2k sqft246 Winona Ct, Henderson, NV 89015For Sale
 MLS ID #2796702, Antonio Gastelum, Advent Realty Elite. LVR
 - $442,9004 bd3 ba1.6k sqft6848 Mesita Ave, Las Vegas, NV 89122For Sale
 MLS ID #2731992, Jill Amsel, Realty ONE Group, Inc. LVR
 - $344,0004 bd2 ba1.6k sqft163 Emden Dr, Henderson, NV 89015For Sale
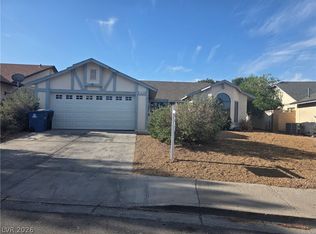 MLS ID #2781303, Kelly A. Marshall, Keller Williams Realty Las Veg. LVR
 - $434,9004 bd3 ba1.8k sqft6709 Brick House Ave, Las Vegas, NV 89122For SaleMLS ID #2715046, Jill Amsel, Realty ONE Group, Inc. LVR
- $445,9504 bd2 ba1.2k sqft533 Calypso Dr, Henderson, NV 89002For SaleMLS ID #2723776, Jennifer L. Brown, Petra Realty Group. LVR
- $429,9003 bd3 ba1.9k sqft4085 Oliver Sagebrush Dr, Las Vegas, NV 89122For SaleMLS ID #2772392, Brandy J. White Elk, Innovative Real Estate Strateg. LVR
- $429,9003 bd3 ba1.4k sqft108 Boysenberry Ln, Henderson, NV 89074For SaleMLS ID #2795404, Gwendolyn Lion, Love Las Vegas Realty. LVR
- $249,0003 bd2 ba1.3k sqft528 Kristin Ln, Henderson, NV 89011For SaleMLS ID #2744282, Jay J. Foley Jr., Cambridge Realty. LVR
- $449,9003 bd2 ba1.4k sqft5284 Wellesley Ave, Las Vegas, NV 89122For SaleMLS ID #2778852, Angel Bothof, Angel Bothof. LVR
- $239,0002 bd3 ba1.1k sqft1907 Natalee Dr, Henderson, NV 89011For SaleMLS ID #2744262, Jay J. Foley Jr., Cambridge Realty. LVR
- $479,9002 bd2 ba1.2k sqft372 Rushing Creek Ct, Henderson, NV 89014For SaleMLS ID #2723206, Jill Amsel, Realty ONE Group, Inc. LVR
- $379,9004 bd2 ba1.2k sqft2705 Howard Dr, Las Vegas, NV 89104For SaleMLS ID #2772350, Brandy J. White Elk, Innovative Real Estate Strateg. LVR
- $309,9002 bd2 ba1k sqft5969 High Steed St Unit 101, Henderson, NV 89011For SaleMLS ID #2775929, Jill Amsel, Realty ONE Group, Inc. LVR
- $399,9004 bd3 ba1.8k sqft4202 Mango Tree Ct, Las Vegas, NV 89115For SaleMLS ID #2772345, Brandy J. White Elk, Innovative Real Estate Strateg. LVR
- $419,9004 bd2 ba1.2k sqft1617 Joshua Tree Ct, Las Vegas, NV 89108For SaleMLS ID #2772342, Brandy J. White Elk, Innovative Real Estate Strateg. LVR
- $459,9003 bd2 ba1.5k sqft1673 Caliente Ct, Las Vegas, NV 89119For SaleMLS ID #2771198, Jill Amsel, Realty ONE Group, Inc. LVR
- $449,0004 bd3 ba1.8k sqft4300 Don Quixote St, Las Vegas, NV 89121For SaleMLS ID #2661679, Michael Owens, BHHS Nevada Properties. LVR
- $364,9003 bd2 ba1.2k sqft75 N Valle Verde Dr APT 2121, Henderson, NV 89074For SaleMLS ID #2777572, Angel Bothof, Angel Bothof. LVR
- $499,9003 bd3 ba1.5k sqft133 McLaren St, Henderson, NV 89074For SaleMLS ID #2772386, Brandy J. White Elk, Innovative Real Estate Strateg. LVR
