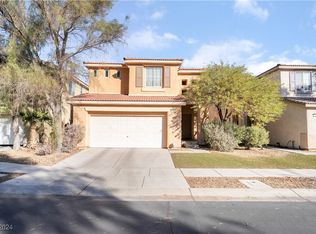
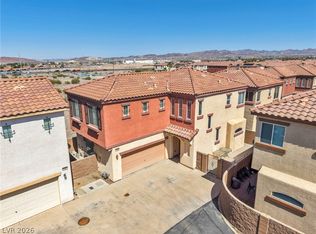
Welcome to this inviting 3-bedroom residence located within a desirable gated community of Summit Ridge. Enter through the gated entrance and enjoy the added privacy and welcoming atmosphere of this well-positioned community. Residents can enjoy a community park and playground, providing a convenient place for outdoor recreation, play, and time with family and friends. The spacious living room features a warm gas fireplace, creating an inviting setting for relaxing or entertaining. The adjacent dining area flows naturally into the kitchen, which features a center island, granite countertops, undermount sink, modern faucet, garbage disposal, and stainless-steel appliances. Upstairs, all bedrooms are thoughtfully positioned alongside a versatile loft that can be used as a home office, media area, study, or additional living space. The spacious primary suite features a walk-in closet and ensuite bath with dual sinks, makeup vanity, walk-in shower, and soaking tub. The secondary bedrooms provide comfortable space for family, guests, or personal use. The community park and playground add valuable outdoor space close to home and contribute to the neighborhood's appealing setting. Conveniently located near major freeways, Galleria at Sunset, shopping, dining, and entertainment, the home is also just minutes from Cowabunga Bay. The combination of a gated entry, community amenities, functional floor plan, generous primary suite, and flexible loft creates an attractive setting for everyday living. Come see the home, explore the community, and discover the convenience of this desirable Henderson location. The neighborhood offers a sense of separation from the surrounding activity while keeping everyday conveniences close at hand. The gated entry, park, and playground create useful shared amenities for residents and make it easy to enjoy time outdoors without leaving the community.
Active
$409,000
742 Aloe Yucca Ave, Henderson, NV 89011
3beds
1,976sqft
Single Family Residence
Built in 2005
3,920 Square Feet Lot
$406,800 Zestimate®
$207/sqft
$100/mo HOA
What's special
- 32 days
- 534
- 47
Zillow last checked:
Listing updated:
Listed by:
Harsha Sarma BS.0009517 702-838-5100,
The Tom Love Group LLC
Source: LVR,MLS#: 2818290 Originating MLS: Greater Las Vegas Association of Realtors Inc
Facts & features
Interior
Bedrooms & bathrooms
- Bedrooms: 3
- Bathrooms: 3
- Full bathrooms: 2
- 1/2 bathrooms: 1
Primary bedroom
- Description: Pbr Separate From Other,Upstairs,Walk-In Closet(s)
- Dimensions: 19x18
Bedroom 2
- Description: Ceiling Fan,Ceiling Light,Closet,Upstairs
- Dimensions: 15x14
Bedroom 3
- Description: Ceiling Fan,Ceiling Light,Closet,Upstairs
- Dimensions: 14x12
Primary bathroom
- Description: Double Sink,Separate Shower,Separate Tub
- Dimensions: 13x9
Family room
- Description: Separate Family Room
- Dimensions: 17x16
Kitchen
- Description: Breakfast Nook/Eating Area,Custom Cabinets,Granite Countertops,Island,Lighting Recessed
- Dimensions: 16x12
Living room
- Description: Entry Foyer,Formal,Front,Vaulted Ceiling
- Dimensions: 20x15
Heating
- Central, Gas, Multiple Heating Units
Cooling
- Central Air, Electric, 2 Units
Appliances
- Included: Dishwasher, Disposal, Gas Range, Gas Water Heater, Microwave, Water Heater
- Laundry: Cabinets, Gas Dryer Hookup, Main Level, Laundry Room, Sink
Features
- Bathroom on Main Level, Ceiling Fan(s), Half Bath on Main Level, Window Treatments
- Flooring: Carpet, Ceramic Tile, Tile
- Windows: Double Pane Windows, Drapes
- Number of fireplaces: 1
- Fireplace features: Family Room, Gas
Interior area
- Total structure area: 1,976
- Total interior livable area: 1,976 sqft
Video & virtual tour
Property
Parking
- Total spaces: 2
- Parking features: Attached, Finished Garage, Garage, Inside Entrance, Private, Storage
- Attached garage spaces: 2
Features
- Levels: Two
- Stories: 2
- Exterior features: Barbecue, Private Yard, Sprinkler/Irrigation
- Fencing: Block,Back Yard,Wrought Iron
- Has view: Yes
- View description: Mountain(s)
Lot
- Size: 3,920 Square Feet
- Features: Drip Irrigation/Bubblers, Desert Landscaping, Landscaped, Rocks, < 1/4 Acre
Details
- Parcel number: 17802112023
- Zoning description: Single Family
- Horse amenities: None
Construction
Type & style
- Home type: SingleFamily
- Architectural style: Two Story
- Property subtype: Single Family Residence
Materials
- Frame, Stucco
- Roof: Pitched,Tile
Condition
- Resale
- Year built: 2005
Details
- Builder model: Canyon
- Builder name: Lennar
Utilities & green energy
- Electric: Photovoltaics Third-Party Owned
- Sewer: Public Sewer
- Water: Public
- Utilities for property: Cable Available, Underground Utilities
Green energy
- Energy efficient items: Windows
Community & HOA
Community
- Security: Security System Owned
- Subdivision: Desert Canyon-Phase 1A
HOA
- Has HOA: Yes
- Amenities included: Gated, Playground
- Services included: Association Management
- HOA fee: $100 monthly
- HOA name: First Service Resi
- HOA phone: 702-737-8580
Location
- Region: Henderson
Financial & listing details
- Price per square foot: $207/sqft
- Tax assessed value: $326,357
- Annual tax amount: $2,059
- Date on market: 9/20/2026
- Listing agreement: Exclusive Right To Sell
- Listing terms: Cash,Conventional,FHA,VA Loan
- Ownership: Single Family Residential
Estimated market value
$406,800
$386,000 - $427,000
$2,084/mo
Price history
| Date | Event | Price |
|---|---|---|
| 9/21/2026 | Listed for sale | $409,000+30.8%$207/sqft |
Source:  LVR #2818290 Report a problem | ||
| 4/22/2005 | Sold | $312,725$158/sqft |
Source: Public Record Report a problem | ||
Public tax history
| Year | Property taxes | Tax assessment |
|---|---|---|
| 2026 | $2,062 +8% | $114,225 +0.3% |
| 2025 | $1,909 -1.8% | $113,892 -0.4% |
| 2024 | $1,944 +8% | $114,375 +12.6% |
| 2023 | $1,800 +8% | $101,599 +6.8% |
| 2022 | $1,667 +7.7% | $95,115 +1.5% |
| 2021 | $1,547 +6.7% | $93,694 +6.4% |
| 2020 | $1,450 +4.8% | $88,036 +13% |
| 2019 | $1,383 +6.9% | $77,908 |
| 2018 | $1,294 | $77,908 +8.8% |
| 2017 | $1,294 | $71,585 +15.9% |
| 2016 | $1,294 +0.3% | $61,741 +24.1% |
| 2015 | $1,291 +3% | $49,750 +18.9% |
| 2014 | $1,253 | $41,850 |
| 2013 | -- | $41,850 -4.5% |
| 2012 | -- | $43,838 -31.8% |
| 2011 | -- | $64,233 +15.4% |
| 2010 | -- | $55,653 -28% |
| 2009 | -- | $77,322 |
| 2008 | -- | $77,322 -27.4% |
| 2007 | -- | $106,460 +7.2% |
| 2006 | -- | $99,270 |
Find assessor info on the county website
Monthly payment
Est. payment
Payment breakdown
Explore the cost of this home by adjusting the details. Changes won't be saved.Climate risks
Neighborhood: Midway
Nearby schools
Schools provided by the listing agent
- Elementary: Hinman, Edna,Hinman, Edna
- Middle: Brown B. Mahlon
- High: Basic Academy
Source: LVR. This data may not be complete. We recommend contacting the local school district to confirm school assignments for this home.
Similar homes
- $389,9953 bd3 ba1.7k sqft730 Emerald Idol Pl, Henderson, NV 89011For Sale
 MLS ID #2821931, Derrick B. Keller, KNJ Real Estate. LVR
- $405,0003 bd3 ba1.9k sqft702 Emerald Idol Pl, Henderson, NV 89011For Sale
 MLS ID #2805667, Rod V. Blake, Keller Williams VIP. LVR
- $395,0003 bd3 ba1.9k sqft716 Emerald Idol Pl, Henderson, NV 89011For Sale
 MLS ID #2811350, Marie T. Cling, Real Broker LLC. LVR
- $398,0003 bd3 ba1.8k sqft783 Calamus Palm Pl, Henderson, NV 89011For Sale
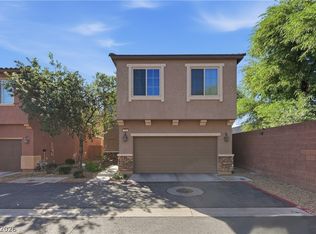 MLS ID #2823656, Alfredo Jaro, Wardley Real Estate. LVR
