Perfectly located for entertainment, shopping, and dining with quick freeway access to I-215 and I-95, plus Henderson Hospital and Cowabunga Bay Water Park nearby. This gated community offers a park directly across from the home that runs the full length of Taliput Palm Pl, featuring walking trails, picnic areas, playgrounds, and basketball courts.
Inside, enjoy fresh interior paint throughout and an open floor plan that connects the kitchen, living room, and dining area into a spacious great room. 3 Bedrooms plus a Den. All appliances are included, with stainless steel in the kitchen, plus extensive granite counter space, a breakfast bar, and ample cabinetry. Upstairs you'll find a large loft family room. The primary bedroom boasts a HUGE walk-in closet and a separate tub and shower, and all bedrooms feature top-line ceiling fans with lights. Plenty of guest parking close by. Home has Solar.
Active
$399,999
635 Taliput Palm Pl, Henderson, NV 89011
3beds
1,901sqft
Single Family Residence
Built in 2013
3,049 Square Feet Lot
$-- Zestimate®
$210/sqft
$81/mo HOA
What's special
Basketball courtsPicnic areasWalking trailsExtensive granite counter spaceOpen floor planAmple cabinetryBreakfast bar
- 81 days
- 251
- 8
Zillow last checked:
Listing updated:
Listed by:
Jheyson J. Urias Chosco S.0191932 (725)221-0660,
Simply Vegas
Source: LVR,MLS#: 2792184 Originating MLS: Greater Las Vegas Association of Realtors Inc
Originating MLS: Greater Las Vegas Association of Realtors IncFacts & features
Interior
Bedrooms & bathrooms
- Bedrooms: 3
- Bathrooms: 3
- Full bathrooms: 2
- 1/2 bathrooms: 1
Primary bedroom
- Description: Upstairs
- Dimensions: 15x14
Bedroom 2
- Description: Ceiling Fan
- Dimensions: 11x10
Bedroom 3
- Description: Ceiling Fan
- Dimensions: 10x10
Den
- Description: Ceiling Fan,Other,Upstairs
- Dimensions: 12x10
Kitchen
- Description: Breakfast Bar/Counter,Pantry
Heating
- Central, Gas
Cooling
- Central Air, Electric
Appliances
- Included: Dryer, Dishwasher, Disposal, Gas Range, Microwave, Refrigerator, Washer
- Laundry: Gas Dryer Hookup, Upper Level
Features
- Window Treatments
- Flooring: Carpet, Ceramic Tile, Laminate
- Windows: Blinds
- Has fireplace: No
Interior area
- Total structure area: 1,901
- Total interior livable area: 1,901 sqft
Video & virtual tour
Property
Parking
- Total spaces: 2
- Parking features: Attached, Garage, Private
- Attached garage spaces: 2
Features
- Stories: 2
- Exterior features: Private Yard
- Fencing: Block,Back Yard
Lot
- Size: 3,049 Square Feet
- Features: Desert Landscaping, Landscaped, < 1/4 Acre
Details
- Parcel number: 17803613001
- Zoning description: Single Family
- Horse amenities: None
Construction
Type & style
- Home type: SingleFamily
- Architectural style: Two Story
- Property subtype: Single Family Residence
Materials
- Roof: Tile
Condition
- Resale
- Year built: 2013
Utilities & green energy
- Sewer: Public Sewer
- Water: Public
- Utilities for property: Underground Utilities
Community & HOA
Community
- Security: Gated Community
- Subdivision: Desert Canyon 2 Phase 1 Amd
HOA
- Has HOA: Yes
- Amenities included: Basketball Court, Gated, Park
- HOA fee: $81 monthly
- HOA name: The willows
- HOA phone: 702-737-8580
Location
- Region: Henderson
Financial & listing details
- Price per square foot: $210/sqft
- Tax assessed value: $353,189
- Annual tax amount: $2,581
- Date on market: 6/17/2026
- Listing agreement: Exclusive Right To Sell
- Listing terms: Assumable,Cash,Conventional,FHA
- Ownership: Single Family Residential
Estimated market value
Not available
Estimated sales range
Not available
Not available
Price history
| Date | Event | Price |
|---|---|---|
| 6/17/2026 | Listed for sale | $399,999-1.2%$210/sqft |
Source:  LVR #2792184 Report a problem LVR #2792184 Report a problem | ||
| 5/11/2026 | Listing removed | $404,999$213/sqft |
Source: BHHS broker feed #2746721 Report a problem | ||
| 3/25/2026 | Price change | $404,999-1.2%$213/sqft |
Source: LVR #2746721 Report a problem | ||
| 2/20/2026 | Price change | $409,999-1.2%$216/sqft |
Source: LVR #2746721 Report a problem | ||
| 1/11/2026 | Listed for sale | $414,999-3.5%$218/sqft |
Source: LVR #2746721 Report a problem | ||
| 1/10/2026 | Listing removed | $429,999$226/sqft |
Source: BHHS broker feed #2728596 Report a problem | ||
| 10/20/2025 | Listed for sale | $429,999-1.1%$226/sqft |
Source: LVR #2728596 Report a problem | ||
| 10/1/2025 | Listing removed | $434,999$229/sqft |
Source: LVR #2696580 Report a problem | ||
| 8/28/2025 | Price change | $434,999-1.1%$229/sqft |
Source: LVR #2696580 Report a problem | ||
| 6/28/2025 | Listed for sale | $439,999+8.6%$231/sqft |
Source: LVR #2696580 Report a problem | ||
| 10/10/2023 | Sold | $405,000+1.3%$213/sqft |
Source: LVR #2521209 Report a problem | ||
| 9/1/2023 | Pending sale | $399,900$210/sqft |
Source: LVR #2521209 Report a problem | ||
| 8/21/2023 | Price change | $399,900-3.6%$210/sqft |
Source: LVR #2521209 Report a problem | ||
| 8/11/2023 | Price change | $414,900-3.5%$218/sqft |
Source:  Berkshire Hathaway HomeServices Nevada Properties #2506081 Report a problem Berkshire Hathaway HomeServices Nevada Properties #2506081 Report a problem | ||
| 7/26/2023 | Price change | $429,900-2.3%$226/sqft |
Source: LVR #2506081 Report a problem | ||
| 7/16/2023 | Price change | $439,900-2.2%$231/sqft |
Source: LVR #2506081 Report a problem | ||
| 6/27/2023 | Listed for sale | $449,900+1011.8%$237/sqft |
Source: LVR #2506081 Report a problem | ||
| 10/15/2018 | Sold | $40,466-77.9%$21/sqft |
Source: Public Record Report a problem | ||
| 1/11/2013 | Sold | $183,338$96/sqft |
Source: Public Record Report a problem | ||
Public tax history
| Year | Property taxes | Tax assessment |
|---|---|---|
| 2026 | $2,584 +8% | $123,616 -1.1% |
| 2025 | $2,392 +8% | $124,982 +1% |
| 2024 | $2,216 +3% | $123,684 +14.4% |
| 2023 | $2,151 +3% | $108,108 +4.5% |
| 2022 | $2,089 +3% | $103,419 +1.7% |
| 2021 | $2,027 +3% | $101,683 +9.8% |
| 2020 | $1,968 +3% | $92,623 +12.5% |
| 2019 | $1,910 +5.7% | $82,322 |
| 2018 | $1,808 | $82,322 +5.3% |
| 2017 | $1,808 | $78,156 +5.6% |
| 2016 | $1,808 +0.2% | $74,034 +10.5% |
| 2015 | $1,804 +3% | $66,982 +856.9% |
| 2014 | $1,751 | $7,000 |
Find assessor info on the county website
Monthly payment
Est. payment
Payment breakdown
Explore the cost of this home by adjusting the details. Changes won't be saved.Climate risks
Neighborhood: Midway
Nearby schools
Schools provided by the listing agent
- Elementary: Treem, Harriet A.,Treem, Harriet A.
- Middle: Cortney Francis
- High: Basic Academy
Source: LVR. This data may not be complete. We recommend contacting the local school district to confirm school assignments for this home.


Similar homes
- $425,0004 bd3 ba1.8k sqft152 Volti Subito Way, Henderson, NV 89011For Sale
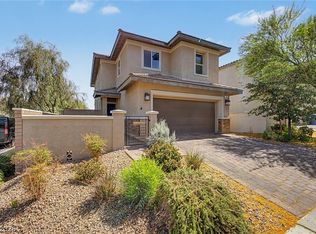 MLS ID #2811559, Shirley Meza, LIFE Realty District. LVR
 - $445,0004 bd3 ba1.7k sqft1087 Gentle Swan St, Henderson, NV 89011For Sale
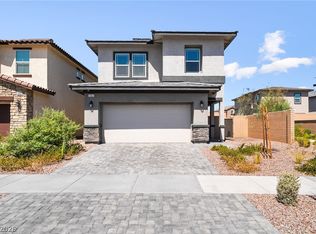 MLS ID #2801307, Yvette Riggott, Signature Real Estate Group. LVR
 - $385,0003 bd3 ba1.9k sqft4063 Blue Wildrye St, Las Vegas, NV 89122For Sale
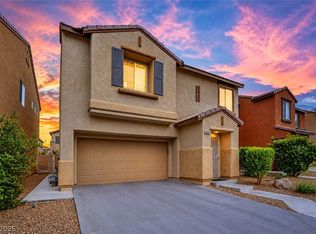 MLS ID #2794151, Stewart Carrion, Signature Real Estate Group. LVR
 - $400,0003 bd3 ba1.7k sqft6692 Chariots Path Ct, Las Vegas, NV 89142For Sale
 MLS ID #2805604, Antonio Medina Jr, Century 21 Americana. LVR
