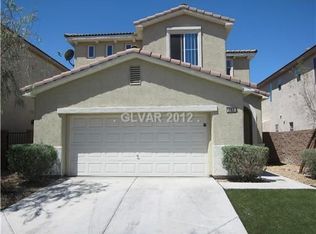
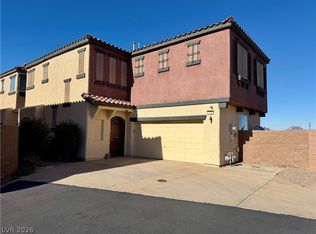
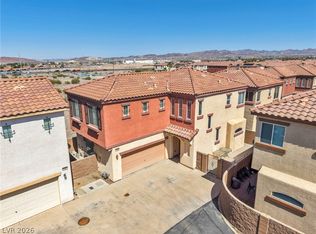
GORGEOUS HIGHLY UPGRADED HOME, VAULTED CEILINGS, SUNKEN FAMILY ROOM... TO MUCH TO LIST HERE MUST SEE!!! MINUTES FROM THE GALLERIA MALL, HENDERSON HOSPITAL, COWABUNGA BAY, THE 95 FREEWAY. HURRY IT WON'T LAST.
Pre-foreclosure
Est. $412,500
787 Blue Barrel St, Henderson, NV 89011
3beds
1,976sqft
Single Family Residential
Built in 2005
3,920 Square Feet Lot
$412,500 Zestimate®
$209/sqft
$50/mo HOA
Overview
- 104 days
- 7
- 0
Facts & features
Interior
Bedrooms & bathrooms
- Bedrooms: 3
- Bathrooms: 3
- Full bathrooms: 2
- 1/2 bathrooms: 1
Heating
- Forced air, Gas
Cooling
- Central
Appliances
- Included: Dryer, Microwave, Washer
- Laundry: 1st Floor
Features
- Ceiling Fan(s)
- Flooring: Tile, Laminate
- Windows: Blinds
- Has fireplace: Yes
- Fireplace features: Gas, Family Room
Interior area
- Total interior livable area: 1,976 sqft
Property
Parking
- Parking features: Garage - Attached
Features
- Patio & porch: Patio, Porch
- Exterior features: Stucco
- Fencing: Back Yard, Block
Lot
- Size: 3,920 Square Feet
- Features: Desert Landscaping, Under 1/4 Acre
Details
- Parcel number: 17802112026
- Zoning description: Single Family
Construction
Type & style
- Home type: SingleFamily
- Property subtype: Single Family Residential
Materials
- Frame
- Roof: Tile
Condition
- Year built: 2005
Utilities & green energy
- Sewer: Public Sewer
- Water: Public
- Utilities for property: Underground Utilities
Community & HOA
HOA
- Has HOA: Yes
- Amenities included: Gated, Park, CC&RS, Not Age Restricted
- Services included: Management, Gated Grounds
- HOA fee: $50 monthly
Location
- Region: Henderson
Financial & listing details
- Price per square foot: $209/sqft
- Tax assessed value: $326,357
- Annual tax amount: $1,743
- Inclusions: Dryer included, Washer Included
Foreclosure details
Estimated market value
$412,500
$392,000 - $433,000
$2,077/mo
Price history
| Date | Event | Price |
|---|---|---|
| 9/23/2019 | Sold | $308,000$156/sqft |
Source:  LVR #2104838 Report a problem | ||
| 8/24/2019 | Pending sale | $308,000$156/sqft |
Source: Signature Real Estate Group #2104838 Report a problem | ||
| 8/15/2019 | Price change | $308,000-8.1%$156/sqft |
Source: Signature Real Estate Group #2104838 Report a problem | ||
| 7/23/2019 | Price change | $335,000-6.9%$170/sqft |
Source: Signature Real Estate Group #2104838 Report a problem | ||
| 7/4/2019 | Price change | $360,000-4%$182/sqft |
Source: Signature Real Estate Group #2104838 Report a problem | ||
| 6/10/2019 | Listed for sale | $375,000+134.4%$190/sqft |
Source: Signature Real Estate Group #2104838 Report a problem | ||
| 10/29/2009 | Sold | $160,000+14.4%$81/sqft |
Source: Public Record Report a problem | ||
| 10/13/2009 | Listed for sale | $139,900$71/sqft |
Source: Coldwell Banker Wardley #973268 Report a problem | ||
| 10/1/2009 | Listing removed | $139,900$71/sqft |
Source: foreclosure.com Report a problem | ||
| 9/19/2009 | Listed for sale | $139,900+3.6%$71/sqft |
Source: foreclosure.com Report a problem | ||
| 8/28/2009 | Sold | $135,000-57.1%$68/sqft |
Source: Public Record Report a problem | ||
| 5/23/2007 | Sold | $315,000+4.3%$159/sqft |
Source: Public Record Report a problem | ||
| 6/3/2005 | Sold | $302,000$153/sqft |
Source: Public Record Report a problem | ||
Public tax history
| Year | Property taxes | Tax assessment |
|---|---|---|
| 2026 | $1,743 +3% | $114,225 +0.3% |
| 2025 | $1,692 +3% | $113,892 -0.4% |
| 2024 | $1,643 +3% | $114,375 +12.6% |
| 2023 | $1,595 -1.5% | $101,599 +6.8% |
| 2022 | $1,619 +7.7% | $95,115 +1.5% |
| 2021 | $1,503 +6.7% | $93,694 +6.4% |
| 2020 | $1,408 +3% | $88,036 +13% |
| 2019 | $1,367 +5.7% | $77,908 |
| 2018 | $1,294 | $77,908 +8.8% |
| 2017 | $1,294 | $71,585 +15.9% |
| 2016 | $1,294 +0.3% | $61,741 +24.1% |
| 2015 | $1,291 +3% | $49,750 +18.9% |
| 2014 | $1,253 | $41,850 |
| 2013 | -- | $41,850 -4.5% |
| 2012 | -- | $43,838 -31.8% |
| 2011 | -- | $64,233 +15.4% |
| 2010 | -- | $55,653 -28% |
| 2009 | -- | $77,322 |
| 2008 | -- | $77,322 -27.4% |
| 2007 | -- | $106,460 +7.2% |
| 2006 | -- | $99,270 |
Find assessor info on the county website
Monthly payment
Climate risks
Neighborhood: Midway
Nearby schools
Schools provided by the listing agent
- Elementary: Thorpe Jim*
- Middle: White Thurman
- High: Basic Academy
Source: The MLS. This data may not be complete. We recommend contacting the local school district to confirm school assignments for this home.

Similar homes
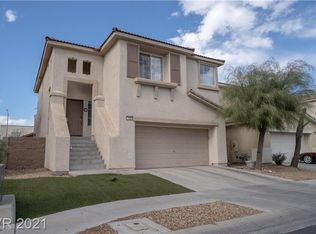
- $409,0003 bd3 ba1.9k sqft742 Aloe Yucca Ave, Henderson, NV 89011For Sale
 MLS ID #2818290, Harsha Sarma, The Tom Love Group LLC. LVR
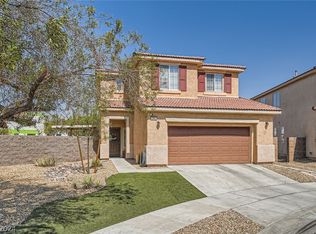
- $389,9953 bd3 ba1.7k sqft730 Emerald Idol Pl, Henderson, NV 89011For Sale
 MLS ID #2821931, Derrick B. Keller, KNJ Real Estate. LVR
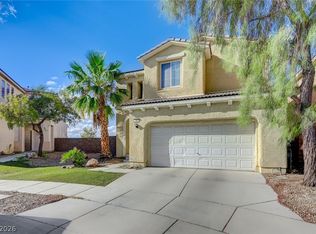
- $405,0003 bd3 ba1.9k sqft702 Emerald Idol Pl, Henderson, NV 89011For Sale
 MLS ID #2805667, Rod V. Blake, Keller Williams VIP. LVR
- $395,0003 bd3 ba1.9k sqft716 Emerald Idol Pl, Henderson, NV 89011For Sale
 MLS ID #2811350, Marie T. Cling, Real Broker LLC. LVR
