Welcome home to this inviting single-story residence situated on a prominent corner lot featuring a landscaped front yard and porch. This three-bedroom, two-bathroom home offers 1,329 square feet of living space on a 0.17-acre lot.
Inside, the living room features vaulted ceilings, wood and laminate flooring, blinds, ceiling fans, and a gas fireplace in the family room. The kitchen is equipped with a center island, ample cabinetry, tile countertops, a double sink, tile flooring, and sliding glass doors to the outdoor patio that let in plenty of natural light.
The bedrooms are outfitted with wood and laminate flooring, vaulted ceilings, blinds, with the den featuring double French doors. The primary suite includes a walk-in closet, and the bathrooms feature tile flooring, with one offering a double vanity and a tiled tub-shower combination.
The exterior offers a private yard enclosed by block fencing with back yard access, mature palm trees, brick-lined landscaping, and a covered concrete patio.
Schedule a visit today to experience this in person!
Active
$440,000
45 Tanglewood Dr, Henderson, NV 89012
3beds
1,329sqft
Single Family Residence
Built in 1995
7,405 Square Feet Lot
$451,900 Zestimate®
$331/sqft
$75/mo HOA
What's special
Inviting single-story residenceMature palm treesLandscaped front yardVaulted ceilingsPlenty of natural lightBrick-lined landscapingAmple cabinetry
- 18 hours
- 81
- 1
Zillow last checked:
Listing updated:
Listed by:
Ammon J. Hellewell S.0174600 702-703-5969,
NextHome People First
Source: LVR,MLS#: 2832305 Originating MLS: Greater Las Vegas Association of Realtors Inc
Facts & features
Interior
Bedrooms & bathrooms
- Bedrooms: 3
- Bathrooms: 2
- Full bathrooms: 2
Primary bedroom
- Description: Downstairs,Walk-In Closet(s)
- Dimensions: 11x12
Bedroom 2
- Description: Closet,Downstairs
- Dimensions: 10x10
Primary bathroom
- Description: Double Sink,Tub/Shower Combo
Den
- Description: Double Doors
- Dimensions: 10x10
Dining room
- Description: Family Room/Dining Combo
- Dimensions: 9x7
Family room
- Description: Separate Family Room
- Dimensions: 9x12
Kitchen
- Description: Island,Tile Countertops
Living room
- Description: Front
- Dimensions: 13x12
Heating
- Central, Gas
Cooling
- Central Air, Electric
Appliances
- Included: Dryer, Dishwasher, Disposal, Gas Range, Refrigerator, Washer
- Laundry: Gas Dryer Hookup, Main Level, Laundry Room
Features
- Bedroom on Main Level, Ceiling Fan(s), Full Bath on Main Level, Primary Downstairs, Window Treatments
- Flooring: Carpet, Laminate
- Windows: Blinds
- Number of fireplaces: 1
- Fireplace features: Family Room, Gas
Interior area
- Total structure area: 1,329
- Total interior livable area: 1,329 sqft
Video & virtual tour
Property
Parking
- Total spaces: 2
- Parking features: Attached, Garage, Inside Entrance, Private
- Attached garage spaces: 2
Features
- Stories: 1
- Patio & porch: Covered, Patio, Porch
- Exterior features: Porch, Patio, Private Yard, Irrigation Sprinklers
- Fencing: Block,Back Yard
Lot
- Size: 7,405 Square Feet
- Features: Drip Irrigation/Bubblers, Desert Landscaping, Landscaped, Rocks, < 1/4 Acre
Details
- Parcel number: 17820512001
- Zoning description: Single Family
- Horse amenities: None
Construction
Type & style
- Home type: SingleFamily
- Architectural style: One Story
- Property subtype: Single Family Residence
Materials
- Roof: Tile
Condition
- Resale
- Year built: 1995
Utilities & green energy
- Electric: Photovoltaics None
- Sewer: Public Sewer
- Water: Public
- Utilities for property: Underground Utilities
Community & HOA
Community
- Subdivision: Green Valley Ranch Parcel 12 & 14
HOA
- Has HOA: Yes
- Amenities included: Basketball Court, Dog Park, Jogging Path, Barbecue, Playground, Park
- Services included: Association Management
- HOA fee: $75 monthly
- HOA name: Green Valley
- HOA phone: 702-362-6262
Location
- Region: Henderson
Financial & listing details
- Price per square foot: $331/sqft
- Tax assessed value: $280,954
- Annual tax amount: $2,367
- Date on market: 11/6/2026
- Listing agreement: Exclusive Right To Sell
- Listing terms: Cash,Conventional,FHA,VA Loan
Estimated market value
$451,900
$429,000 - $474,000
$2,156/mo
Price history
| Date | Event | Price |
|---|---|---|
| 11/6/2026 | Listed for sale | $440,000+233.3%$331/sqft |
Source:  LVR #2832305 Report a problem | ||
| 7/29/2025 | Listing removed | $1,945$1/sqft |
Source: Zillow Rentals Report a problem | ||
| 7/10/2025 | Listed for rent | $1,945+52.5%$1/sqft |
Source: Zillow Rentals Report a problem | ||
| 7/28/2014 | Listing removed | $1,275$1/sqft |
Source: McKenna Property Management Report a problem | ||
| 6/21/2014 | Listed for rent | $1,275+6.3%$1/sqft |
Source: McKenna Property Management Report a problem | ||
| 12/14/2013 | Listing removed | $1,200$1/sqft |
Source: Keller Williams Southern Nevada Report a problem | ||
| 12/10/2013 | Listed for rent | $1,200$1/sqft |
Source: McKenna Property Management Report a problem | ||
| 4/22/2011 | Sold | $132,000-9%$99/sqft |
Source: Public Record Report a problem | ||
| 2/19/2011 | Price change | $145,000-7.3%$109/sqft |
Source: Prudential Americana Group #1110139 Report a problem | ||
| 1/15/2011 | Listed for sale | $156,500+10.2%$118/sqft |
Source: Prudential Americana Group #1110139 Report a problem | ||
| 12/14/2010 | Sold | $141,998-54.1%$107/sqft |
Source: Public Record Report a problem | ||
| 11/29/2004 | Sold | $309,500+62.9%$233/sqft |
Source: Public Record Report a problem | ||
| 7/8/2003 | Sold | $190,000+48.4%$143/sqft |
Source: Public Record Report a problem | ||
| 4/26/1995 | Sold | $128,000$96/sqft |
Source: Public Record Report a problem | ||
Public tax history
| Year | Property taxes | Tax assessment |
|---|---|---|
| 2026 | $2,370 +8% | $98,334 -0.4% |
| 2025 | $2,194 +8% | $98,704 +15.8% |
| 2024 | $2,032 +8% | $85,229 +5.6% |
| 2023 | $1,882 +8% | $80,685 +8% |
| 2022 | $1,743 +7.7% | $74,689 +2.4% |
| 2021 | $1,618 +6.7% | $72,961 +7% |
| 2020 | $1,516 +4.8% | $68,166 +7.7% |
| 2019 | $1,446 +6.9% | $63,318 0% |
| 2018 | $1,353 | $63,319 -1.2% |
| 2017 | $1,353 | $64,075 +8.8% |
| 2016 | $1,353 +0.3% | $58,893 +5.9% |
| 2015 | $1,350 +3.2% | $55,605 +8.4% |
| 2014 | $1,308 | $51,302 |
| 2013 | -- | $51,302 +22.1% |
| 2012 | -- | $42,026 -18.1% |
| 2011 | -- | $51,289 -19.5% |
| 2010 | -- | $63,685 -16.8% |
| 2009 | -- | $76,558 |
| 2008 | -- | $76,558 -27.7% |
| 2007 | -- | $105,848 +3.7% |
| 2006 | -- | $102,098 +21.2% |
| 2005 | -- | $84,214 +60.6% |
| 2004 | -- | $52,430 +4.4% |
| 2003 | -- | $50,208 +11.6% |
| 2002 | -- | $44,980 +8.1% |
| 2001 | -- | $41,600 |
Find assessor info on the county website
Monthly payment
Est. payment
Payment breakdown
Explore the cost of this home by adjusting the details. Changes won't be saved.Climate risks
Neighborhood: Green Valley Ranch
Nearby schools
Schools provided by the listing agent
- Elementary: Vanderburg, John C.,Vanderburg, John C.
- Middle: Miller Bob
- High: Coronado High
Source: LVR. This data may not be complete. We recommend contacting the local school district to confirm school assignments for this home.


Similar homes
- $449,5002 bd2 ba1.3k sqft2139 Chapman Ranch Dr, Henderson, NV 89012For Sale
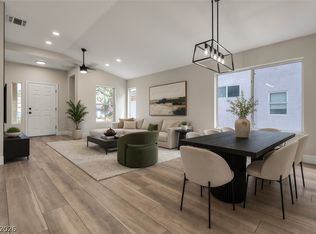 MLS ID #2831753, Jamie Kirk, Alchemy Investments RE. LVR
- $443,8882 bd2 ba1.3k sqft2188 Chapman Ranch Dr, Henderson, NV 89012For Sale
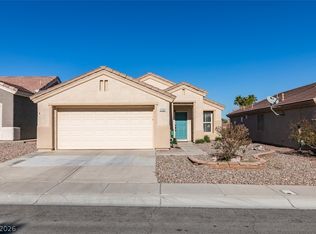 MLS ID #2832556, John W. Bostedt, Western Realty. LVR
- $449,9003 bd4 ba1.6k sqft1857 Poetic Valley Cir, Henderson, NV 89012For Sale
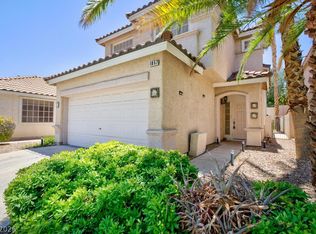 MLS ID #2827705, Michael McGrath, Platinum Real Estate Prof. LVR
- $362,9003 bd2 ba1.1k sqft1430 Summer Glow Ave, Henderson, NV 89012For Sale
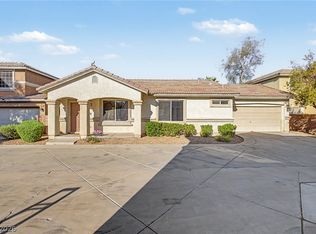 MLS ID #2831863, Stephen Ord, KNJ Real Estate. LVR
