Welcome to this bеаutіfully maintаinеd two-level townhome οfferіng 2 primary suites, 2.5 bathrooms, and a thoughtfully updated interior. Located in a gated, well maintained community, this home combines comfortable living with an ideal location near recreation and outdoor amenities.
The home features plantation shutters, solar screens, and tinted window film throughout for added privacy, comfort, and energy efficiency. Newer vinyl plank flooring and updated kitchen cabinets add a fresh, modern feel to the living spaces. A security door provides an additional layer of peace of mind.
Numerous improvements have been made over the years, including a reverse osmosis system installed in 2021, a Manabloc manifold installed in 2020, and a rebuilt patio door and screen in July 2021. The exterior landscaping was converted to Water Smart landscaping in 2022 in accordance with SNWA guidelines, offering a more efficient and low-maintenance outdoor setting.
Enjoy the convenience of being directly across from Heritage Park, which includes a senior center and additional recreational amenities. Outdoor enthusiasts will appreciate the proximity to Lake Mead National Recreation Area, approximately 7 miles away, plus Lake Las Vegas about 5 minutes away, while the historic community of Boulder City is just 5 miles from home.
With its desirable gated setting, extensive updates, energy-conscious features, and convenient location, this townhome is ready to welcome its next owner.
Active
Price cut: $9.3K (9/22)
$298,750
513 Amber Horizon St, Henderson, NV 89015
2beds
1,179sqft
Townhouse
Built in 1996
2,613 Square Feet Lot
$-- Zestimate®
$253/sqft
$211/mo HOA
What's special
Gated well maintained communityDesirable gated settingTinted window film throughoutUpdated kitchen cabinetsNewer vinyl plank flooringThoughtfully updated interiorPlantation shutters
- 57 days
- 155
- 13
Zillow last checked:
Listing updated:
Listed by:
Lenore Scott S.0185662 (702)482-7111,
Win Win Real Estate
Source: LVR,MLS#: 2807029 Originating MLS: Greater Las Vegas Association of Realtors Inc
Originating MLS: Greater Las Vegas Association of Realtors IncFacts & features
Interior
Bedrooms & bathrooms
- Bedrooms: 2
- Bathrooms: 3
- Full bathrooms: 2
- 1/2 bathrooms: 1
Primary bedroom
- Description: Ceiling Fan,Ceiling Light,Pbr Separate From Other,Upstairs,Walk-In Closet(s)
- Dimensions: 15x12
Bedroom 2
- Description: Ceiling Fan,Ceiling Light,Upstairs,Walk-In Closet(s)
- Dimensions: 11x10
Primary bathroom
- Description: Separate Shower,Separate Tub
Dining room
- Description: Kitchen/Dining Room Combo
- Dimensions: 10x9
Kitchen
- Description: Breakfast Bar/Counter,Pantry,Tile Countertops,Tile Flooring
Living room
- Description: Front,Vaulted Ceiling
- Dimensions: 15x14
Heating
- Central, Gas
Cooling
- Central Air, Electric
Appliances
- Included: Dryer, Dishwasher, Gas Cooktop, Disposal, Gas Water Heater, Microwave, Refrigerator, Washer
- Laundry: Gas Dryer Hookup, Main Level
Features
- Bathroom on Main Level, Ceiling Fan(s), Half Bath on Main Level, Window Treatments
- Flooring: Luxury Vinyl Plank, Tile
- Windows: Double Pane Windows, Plantation Shutters, Window Treatments
- Number of fireplaces: 1
- Fireplace features: Gas, Living Room
Interior area
- Total structure area: 1,179
- Total interior livable area: 1,179 sqft
Video & virtual tour
Property
Parking
- Total spaces: 1
- Parking features: Attached, Garage, Garage Door Opener, Inside Entrance, Private, Guest
- Attached garage spaces: 1
Features
- Stories: 2
- Patio & porch: Patio, Porch
- Exterior features: Porch, Patio
- Pool features: Community
- Has spa: Yes
- Fencing: Block,Front Yard
Lot
- Size: 2,613 Square Feet
- Features: Desert Landscaping, Landscaped, Trees, < 1/4 Acre
Details
- Parcel number: 17921112041
- Zoning description: Multi-Family
- Horse amenities: None
Construction
Type & style
- Home type: Townhouse
- Architectural style: Two Story
- Property subtype: Townhouse
- Attached to another structure: Yes
Materials
- Roof: Tile
Condition
- Resale
- Year built: 1996
Utilities & green energy
- Electric: Photovoltaics None
- Sewer: Public Sewer
- Water: Public
- Utilities for property: Cable Available
Green energy
- Energy efficient items: Windows, Solar Screens
Community & HOA
Community
- Features: Pool
- Security: Gated Community
- Subdivision: Newport Twnhs
HOA
- Has HOA: Yes
- Amenities included: Gated, Pool, Spa/Hot Tub
- Services included: Common Areas, Insurance, Maintenance Grounds, Taxes
- HOA fee: $211 monthly
- HOA name: Newport Townhomes
- HOA phone: 702-754-6313
Location
- Region: Henderson
Financial & listing details
- Price per square foot: $253/sqft
- Tax assessed value: $181,806
- Annual tax amount: $920
- Date on market: 8/20/2026
- Listing agreement: Exclusive Right To Sell
- Listing terms: Cash,Conventional,FHA,VA Loan
- Ownership: Townhouse
Estimated market value
Not available
Estimated sales range
Not available
Not available
Price history
| Date | Event | Price |
|---|---|---|
| 9/22/2026 | Price change | $298,750-3%$253/sqft |
Source:  LVR #2807029 Report a problem LVR #2807029 Report a problem | ||
| 8/20/2026 | Listed for sale | $308,000+64.7%$261/sqft |
Source: LVR #2807029 Report a problem | ||
| 6/4/2018 | Sold | $187,000-4.1%$159/sqft |
Source: LVR #1989903 Report a problem | ||
| 5/3/2018 | Pending sale | $194,900$165/sqft |
Source: CENTURY 21 JR Realty #1989903 Report a problem | ||
| 5/2/2018 | Listed for sale | $194,900+199.8%$165/sqft |
Source: Century 21 J R Realty #1989903 Report a problem | ||
| 3/28/2012 | Listing removed | $895$1/sqft |
Source: Century 21 JR Realty #1174818 Report a problem | ||
| 3/7/2012 | Price change | $895-3.2%$1/sqft |
Source: Century 21 JR Realty #1174818 Report a problem | ||
| 1/7/2012 | Price change | $925-2.6%$1/sqft |
Source: Century 21 JR Realty #1174818 Report a problem | ||
| 11/3/2011 | Price change | $950-4.5%$1/sqft |
Source: Century 21 JR Realty #1174818 Report a problem | ||
| 9/27/2011 | Price change | $995-5.2%$1/sqft |
Source: Century 21 JR Realty #1174818 Report a problem | ||
| 8/11/2011 | Listed for rent | $1,050$1/sqft |
Source: Century 21 JR Realty #1174818 Report a problem | ||
| 8/2/2011 | Sold | $65,000-7.1%$55/sqft |
Source: Public Record Report a problem | ||
| 3/4/2011 | Price change | $70,000-12.5%$59/sqft |
Source: Universal Realty, Inc. #1117702 Report a problem | ||
| 2/9/2011 | Listed for sale | $80,000-29.9%$68/sqft |
Source: Universal Realty, Inc. #1117702 Report a problem | ||
| 2/22/2002 | Sold | $114,200+10.9%$97/sqft |
Source: Public Record Report a problem | ||
| 9/30/1999 | Sold | $103,000+7.3%$87/sqft |
Source: Public Record Report a problem | ||
| 9/30/1996 | Sold | $96,000$81/sqft |
Source: Public Record Report a problem | ||
Public tax history
| Year | Property taxes | Tax assessment |
|---|---|---|
| 2026 | $923 +3% | $63,632 -2.3% |
| 2025 | $896 +2.9% | $65,125 +5.6% |
| 2024 | $870 +3% | $61,682 +7% |
| 2023 | $845 +3% | $57,626 +14.9% |
| 2022 | $820 +3.1% | $50,138 -2.5% |
| 2021 | $796 +1.3% | $51,448 +6.8% |
| 2020 | $786 +4.8% | $48,162 +10.1% |
| 2019 | $750 +6.9% | $43,741 |
| 2018 | $701 | $43,741 +7.5% |
| 2017 | $701 | $40,682 +9.2% |
| 2016 | $701 +0.4% | $37,266 +39.2% |
| 2015 | $699 +3.2% | $26,769 +21.9% |
| 2014 | $677 | $21,965 |
| 2013 | -- | $21,965 -0.2% |
| 2012 | -- | $21,999 -10.2% |
| 2011 | -- | $24,490 -16.3% |
| 2010 | -- | $29,244 -46.4% |
| 2009 | -- | $54,527 |
| 2008 | -- | $54,527 -24.1% |
| 2007 | -- | $71,801 +5.7% |
| 2006 | -- | $67,934 +51.4% |
| 2005 | -- | $44,874 +17.4% |
| 2004 | -- | $38,217 +1% |
| 2003 | -- | $37,846 +10% |
| 2002 | -- | $34,390 +4% |
| 2001 | -- | $33,060 |
Find assessor info on the county website
Monthly payment
Est. payment
Payment breakdown
Explore the cost of this home by adjusting the details. Changes won't be saved.Climate risks
Neighborhood: River Mountain
Nearby schools
Schools provided by the listing agent
- Elementary: Morrow, Sue H.,Morrow, Sue H.
- Middle: Brown B. Mahlon
- High: CO Bastian
Source: LVR. This data may not be complete. We recommend contacting the local school district to confirm school assignments for this home.
- $306,1003 bd2 ba1.4k sqft903 Graceful Moon Ave, Henderson, NV 89015Off Market

- $304,1003 bd2 ba1.4k sqft903 Graceful Moon Ave #0, Henderson, NV 89015Off Market
- $325,0003 bd3 ba1.4k sqft905 Graceful Moon Ave, Henderson, NV 89015Sold

- $316,5003 bd3 ba1.4k sqft901 Graceful Moon Ave, Henderson, NV 89015Off Market
Similar homes
- $299,9002 bd3 ba1.1k sqft903 Twinkling Sky Ave, Henderson, NV 89015For Sale
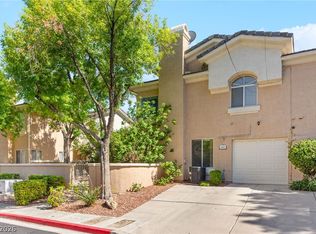 MLS ID #2798238, Jack Greenberg, Huntington & Ellis, A Real Est. LVR
 - $305,0003 bd3 ba1.3k sqft715 Peregrine Falcon St, Henderson, NV 89015For Sale
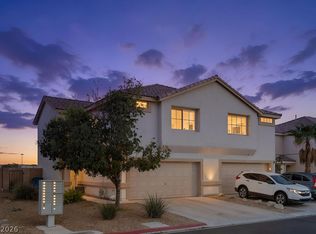 MLS ID #2822874, Nicole A. Knobel, Huntington & Ellis, A Real Est. LVR
 - $268,0002 bd2 ba940 sqft737 Heritage Vista Ave, Henderson, NV 89015For Sale
 MLS ID #2824183, Paola Zannini, Real Broker LLC. LVR
 - $269,0002 bd2 ba1.3k sqft773 Cathy Ln, Henderson, NV 89015For Sale
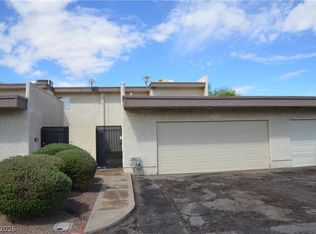 MLS ID #2822948, Elaine J. Hansen, Realty ONE Group, Inc. LVR
