Great opportunity to own a 3-bedroom, 2-bathroom manufactured home converted to real property in an established Henderson neighborhood! Previously enjoyed as a vacation home for many years, this property offers a spacious and functional floor plan with a large living room, separate dining area, and kitchen featuring abundant cabinetry, counter space, and a convenient breakfast bar. The primary bedroom includes a private bathroom with a soaking tub and separate shower. Recent improvements include a newer roof and air conditioning system, providing added value and peace of mind. Outside, enjoy a generously sized lot with low-maintenance desert landscaping, mature palm trees, a long driveway, covered parking, a storage shed, and plenty of outdoor space to make your own. One of the standout features is the fantastic location directly across the street from the Henderson Railroad Trail, offering convenient access to miles of walking and biking paths connecting throughout Henderson. With plenty of potential to personalize and make it your own, this property is a great opportunity for a primary residence, vacation getaway, or investment!
Active
$279,999
512 Mona Ln, Henderson, NV 89015
3beds
1,344sqft
Manufactured Home, Single Family Residence
Built in 1993
6,534 Square Feet Lot
$272,100 Zestimate®
$208/sqft
$-- HOA
What's special
Covered parkingLong drivewayLow-maintenance desert landscapingMature palm treesStorage shedPlenty of outdoor spaceSeparate dining area
- 20 days
- 451
- 34
Likely to sell faster than
Zillow last checked:
Listing updated:
Listed by:
Stephen Ord BS.0146582 (702)721-6928,
KNJ Real Estate
Source: LVR,MLS#: 2828105 Originating MLS: Greater Las Vegas Association of Realtors Inc
Facts & features
Interior
Bedrooms & bathrooms
- Bedrooms: 3
- Bathrooms: 2
- Full bathrooms: 2
Primary bedroom
- Description: Ceiling Fan,Ceiling Light,Walk-In Closet(s)
- Dimensions: 16x12
Bedroom 2
- Description: Ceiling Fan,Ceiling Light,Walk-In Closet(s)
- Dimensions: 13x11
Bedroom 3
- Description: Ceiling Fan,Ceiling Light,Closet
- Dimensions: 13x11
Primary bathroom
- Description: Separate Shower,Separate Tub
Dining room
- Description: Family Room/Dining Combo
- Dimensions: 12x12
Family room
- Description: Separate Family Room
- Dimensions: 24x18
Kitchen
- Description: Breakfast Nook/Eating Area,Laminate Countertops,Linoleum/Vinyl Flooring
Heating
- Central, Gas
Cooling
- Central Air, Electric
Appliances
- Included: Dryer, Dishwasher, Gas Cooktop, Disposal, Gas Range, Microwave, Refrigerator, Washer
- Laundry: Gas Dryer Hookup, Laundry Room
Features
- Bathroom on Main Level, Bedroom on Main Level, Ceiling Fan(s), Primary Downstairs, Window Treatments
- Flooring: Carpet, Linoleum, Vinyl
- Windows: Blinds
- Has fireplace: No
Interior area
- Total structure area: 1,344
- Total interior livable area: 1,344 sqft
Video & virtual tour
Property
Parking
- Total spaces: 1
- Parking features: Attached Carport, Open, RV Potential, RV Access/Parking
- Carport spaces: 1
- Has uncovered spaces: Yes
Features
- Stories: 1
- Patio & porch: Covered, Patio
- Exterior features: Patio, Shed
- Fencing: Block,Chain Link,Partial
- Has view: Yes
- View description: Mountain(s)
Lot
- Size: 6,534 Square Feet
- Features: Desert Landscaping, Landscaped, < 1/4 Acre
Details
- Additional structures: Shed(s)
- Parcel number: 17920710004
- Zoning description: Single Family
- Horse amenities: None
Construction
Type & style
- Home type: MobileManufactured
- Architectural style: One Story
- Property subtype: Manufactured Home, Single Family Residence
Materials
- Roof: Composition,Shingle
Condition
- Resale
- Year built: 1993
Utilities & green energy
- Electric: Photovoltaics None
- Sewer: Public Sewer
- Water: Public
- Utilities for property: Underground Utilities
Community & HOA
Community
- Subdivision: Cntry Club Village Mobile Estate
HOA
- Has HOA: No
- Amenities included: None
Location
- Region: Henderson
Financial & listing details
- Price per square foot: $208/sqft
- Tax assessed value: $108,609
- Annual tax amount: $741
- Date on market: 10/19/2026
- Listing agreement: Exclusive Right To Sell
- Listing terms: Cash,Conventional,FHA,VA Loan
Estimated market value
$272,100
$258,000 - $286,000
Not available
Price history
| Date | Event | Price |
|---|---|---|
| 10/19/2026 | Listed for sale | $279,999$208/sqft |
Source:  LVR #2828105 Report a problem | ||
Public tax history
| Year | Property taxes | Tax assessment |
|---|---|---|
| 2026 | $744 +3% | $38,013 +1% |
| 2025 | $722 +2.9% | $37,653 +4.5% |
| 2024 | $701 +3% | $36,041 +12.1% |
| 2023 | $681 +3% | $32,146 +3.5% |
| 2022 | $661 +3.1% | $31,051 +0% |
| 2021 | $641 +3.1% | $31,041 +22.5% |
| 2020 | $622 +3% | $25,338 +4.9% |
| 2019 | $604 +5.7% | $24,148 |
| 2018 | $572 | $24,148 +3.2% |
| 2017 | $572 | $23,394 +19.2% |
| 2016 | $572 +0.5% | $19,630 -1.6% |
| 2015 | $569 -1.5% | $19,940 +374.8% |
| 2014 | $578 | $4,200 |
| 2013 | -- | $4,200 |
| 2012 | -- | $4,200 -20% |
| 2011 | -- | $5,250 |
| 2010 | -- | $5,250 -81.7% |
| 2009 | -- | $28,700 |
| 2008 | -- | $28,700 +9.3% |
| 2007 | -- | $26,250 +36.4% |
| 2006 | -- | $19,250 |
Find assessor info on the county website
Monthly payment
Climate risks
Neighborhood: Black Mountain
Nearby schools
Schools provided by the listing agent
- Elementary: Taylor, Robert L.,Taylor, Robert L.
- Middle: Brown B. Mahlon
- High: Foothill
Source: LVR. This data may not be complete. We recommend contacting the local school district to confirm school assignments for this home.

Similar homes
- $280,0003 bd2 ba1.2k sqft1287 Brenalee Ave, Henderson, NV 89002For Sale
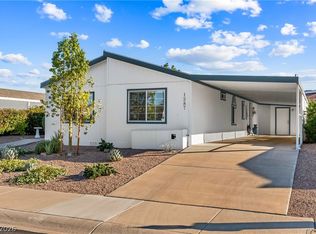 MLS ID #2823296, Kenneth L. Bailey II, Redfin. LVR
- $245,0002 bd2 ba1.1k sqft698 S Racetrack Rd Unit 124, Henderson, NV 89015For Sale
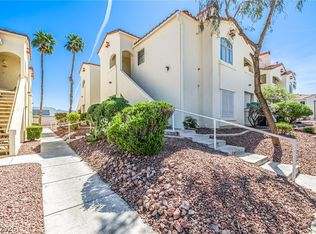 MLS ID #2804609, Stephen Ord, KNJ Real Estate. LVR
- $399,9003 bd2 ba1.4k sqft998 Trackers Glen Ave, Henderson, NV 89015For Sale
 MLS ID #2830816, Bryan Knisley, eXp Realty. LVR
- $350,0003 bd2 ba1.9k sqft113 S Major Ave, Henderson, NV 89015For Sale
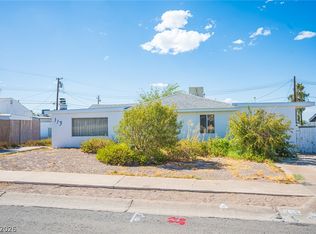 MLS ID #2819397, Michael Coxen, Real Broker LLC. LVR
