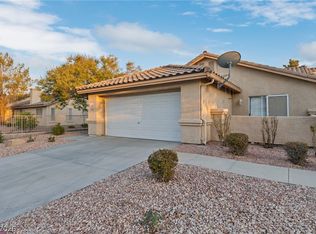
Two stories οf thοughtfullу designеd livіng space definе thiѕ serene Henderson townhouse. The exterior welcomes you with a porch, setting a tranquil tone before you even cross the threshold. Inside, the residence offers 1371 square feet of space featuring three bedrooms, two full bathrooms, and one half bathroom.
Everyday living functions smoothly with interior features including drywall, ceiling fan(s), and blinds. The kitchen comes equipped with a microwave, while the overall layout provides a warm and inviting atmosphere for daily routines.
The outdoor areas present multiple opportunities for quiet relaxation or gathering. You will find a patio, a covered patio, a balcony, and back yard access. A barbeque stub is also available, making it easy to transition activities to the outdoors in this peaceful neighborhood setting.
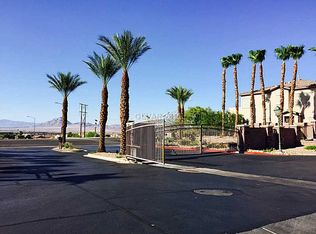
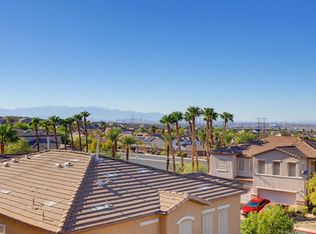
Adding to all the goodness offered is the prime location within the property, providing close access to the pool and amazing views of the city and mountains.
Active
$383,000
207 Priority Point St, Henderson, NV 89012
3beds
1,371sqft
Townhouse
Built in 2004
2,178 Square Feet Lot
$-- Zestimate®
$279/sqft
$140/mo HOA
What's special
One half bathroomWarm and inviting atmosphereCovered patioBarbeque stubThree bedrooms
- 14 days
- 179
- 10
Likely to sell faster than
Zillow last checked:
Listing updated:
Listed by:
Claudio F. Dreiman S.0064005 702-252-7400,
Home Realty Center
Source: LVR,MLS#: 2818334 Originating MLS: Greater Las Vegas Association of Realtors Inc
Originating MLS: Greater Las Vegas Association of Realtors IncFacts & features
Interior
Bedrooms & bathrooms
- Bedrooms: 3
- Bathrooms: 3
- Full bathrooms: 2
- 1/2 bathrooms: 1
Primary bedroom
- Description: Balcony,Ceiling Fan,Ceiling Light,Walk-In Closet(s)
- Dimensions: 16x12
Bedroom 2
- Description: Ceiling Fan,Ceiling Light,Closet
- Dimensions: 12x12
Bedroom 3
- Description: Ceiling Fan,Ceiling Light,Closet
- Dimensions: 9x9
Primary bathroom
- Description: Double Sink,Separate Shower,Separate Tub
Dining room
- Description: Dining Area
- Dimensions: 9x9
Family room
- Description: Ceiling Fan,Downstairs,Vaulted Ceiling
- Dimensions: 18x14
Kitchen
- Description: Breakfast Bar/Counter,Laminate Countertops,Lighting Recessed,Stainless Steel Appliances
- Dimensions: 10x10
Heating
- Central, Gas
Cooling
- Central Air, Electric
Appliances
- Included: Dryer, Disposal, Gas Range, Microwave, Propane Water Heater, Refrigerator, Washer
- Laundry: Gas Dryer Hookup, Upper Level
Features
- BathroomonMainLevel, Ceiling Fan(s), Primary Downstairs, Window Treatments
- Flooring: Laminate
- Windows: Blinds, Double Pane Windows
- Has fireplace: No
Interior area
- Total structure area: 1,371
- Total interior livable area: 1,371 sqft
Video & virtual tour
Property
Parking
- Total spaces: 2
- Parking features: Attached, Garage, Open, Private, Guest
- Attached garage spaces: 2
- Has uncovered spaces: Yes
Features
- Stories: 2
- Patio & porch: Balcony, Covered, Patio, Porch
- Exterior features: Balcony, Barbecue, Porch, Patio, Private Yard
- Pool features: Community
- Fencing: Block,Full
- Has view: Yes
- View description: City, Mountain(s)
Lot
- Size: 2,178 Square Feet
- Features: Desert Landscaping, Landscaped, < 1/4 Acre
Details
- Parcel number: 17823615047
- Zoning description: Multi-Family
- Horse amenities: None
Construction
Type & style
- Home type: Townhouse
- Architectural style: Two Story
- Property subtype: Townhouse
- Attached to another structure: Yes
Materials
- Drywall
- Roof: Tile
Condition
- Resale
- Year built: 2004
Utilities & green energy
- Electric: Photovoltaics None
- Sewer: Public Sewer
- Water: Public
- Utilities for property: Cable Available, Underground Utilities
Green energy
- Energy efficient items: Windows
Community & HOA
Community
- Features: Pool
- Security: Gated Community
- Subdivision: Black Mountain Vistas Parcel C
HOA
- Has HOA: Yes
- Amenities included: Gated, Playground, Pool
- Services included: Common Areas, Maintenance Grounds, Taxes
- HOA fee: $140 monthly
- HOA name: View at Black Mounta
- HOA phone: 702-992-7211
Location
- Region: Henderson
Financial & listing details
- Price per square foot: $279/sqft
- Tax assessed value: $266,297
- Annual tax amount: $1,795
- Date on market: 9/15/2026
- Listing agreement: Exclusive Right To Sell
- Listing terms: Cash,Conventional,FHA
- Ownership: Townhouse
Estimated market value
Not available
Estimated sales range
Not available
Not available
Price history
| Date | Event | Price |
|---|---|---|
| 9/15/2026 | Listed for sale | $383,000-3.8%$279/sqft |
Source:  LVR #2818334 Report a problem LVR #2818334 Report a problem | ||
| 4/30/2026 | Listing removed | $398,000$290/sqft |
Source: LVR #2731347 Report a problem | ||
| 10/29/2025 | Listed for sale | $398,000+38.2%$290/sqft |
Source: LVR #2731347 Report a problem | ||
| 3/8/2021 | Sold | $288,000$210/sqft |
Source: LVR #2263191 Report a problem | ||
| 1/26/2021 | Pending sale | $288,000$210/sqft |
Source: LVR #2263191 Report a problem | ||
| 1/23/2021 | Listed for sale | $288,000+80%$210/sqft |
Source: LVR #2263191 Report a problem | ||
| 7/16/2013 | Sold | $160,000-3%$117/sqft |
Source: LVR #1352349 Report a problem | ||
| 7/2/2013 | Listed for sale | $165,000-6.8%$120/sqft |
Source: Realty ONE Group #1352349 Report a problem | ||
| 6/8/2004 | Sold | $176,968$129/sqft |
Source: Public Record Report a problem | ||
Public tax history
| Year | Property taxes | Tax assessment |
|---|---|---|
| 2026 | $1,939 +8% | $93,204 +0.3% |
| 2025 | $1,795 +8% | $92,946 +12.5% |
| 2024 | $1,662 +8% | $82,587 +7.8% |
| 2023 | $1,540 +8% | $76,631 +19.5% |
| 2022 | $1,426 +7.7% | $64,149 +0.8% |
| 2021 | $1,323 +6.7% | $63,657 +4.6% |
| 2020 | $1,240 +4.8% | $60,853 +9% |
| 2019 | $1,183 +6.9% | $55,836 |
| 2018 | $1,107 | $55,836 +3.6% |
| 2017 | $1,107 | $53,911 +4.2% |
| 2016 | $1,107 +0.9% | $51,738 +20% |
| 2015 | $1,097 +3.2% | $43,110 +12.3% |
| 2014 | $1,063 | $38,383 |
| 2013 | -- | $38,383 +13.2% |
| 2012 | -- | $33,918 -19.2% |
| 2011 | -- | $41,994 +3.1% |
| 2010 | -- | $40,735 -39.2% |
| 2009 | -- | $66,999 |
| 2008 | -- | $66,999 -32.8% |
| 2007 | -- | $99,697 +15.4% |
| 2006 | -- | $86,406 +36.6% |
| 2005 | -- | $63,252 |
Find assessor info on the county website
Monthly payment
Est. payment
Payment breakdown
Explore the cost of this home by adjusting the details. Changes won't be saved.Climate risks
Neighborhood: McCullough Hills
Nearby schools
Schools provided by the listing agent
- Elementary: Newton, Ulis,Newton, Ulis
- Middle: Mannion Jack & Terry
- High: Foothill
Source: LVR. This data may not be complete. We recommend contacting the local school district to confirm school assignments for this home.
- $374,3003 bd2 ba1.6k sqft209 Priority Point St, Henderson, NV 89012Off Market
- $338,6002 bd2 ba1.4k sqft205 Priority Point St, Henderson, NV 89012Off Market
- $2,0753 bd3 ba1.7k sqft211 Priority Point St, Henderson, NV 89012For Rent
- $578,6003 bd3 ba1.7k sqft211 Priority Point St #0, Henderson, NV 89012Off Market
Similar homes
- $379,8883 bd3 ba1.5k sqft5 Alyson Pond Cir, Henderson, NV 89012For Sale
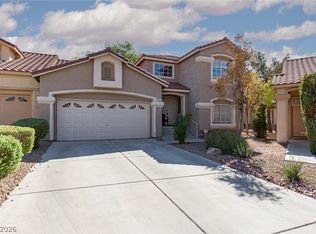 MLS ID #2811418, Alla Skatov, ERA Brokers Consolidated. LVR
 - $399,0003 bd3 ba1.9k sqft1788 Tanner Cir, Henderson, NV 89012For Sale
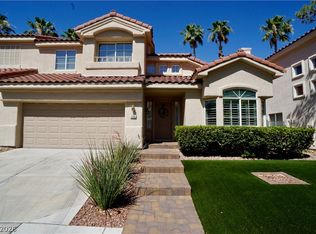 MLS ID #2783642, Mary Katy DiFranco, BHHS Nevada Properties. LVR
 - $340,0003 bd3 ba1.5k sqft2605 Glen Green Ave, Henderson, NV 89074For Sale
 MLS ID #2812411, Jennifer J Pruitt, Realty ONE Group, Inc. LVR
 - $365,0003 bd2 ba1.5k sqft2035 E Warm Springs Rd Unit 1005, Las Vegas, NV 89119For Sale
 MLS ID #2813367, Sandra Salsbury, Centennial Real Estate. LVR
