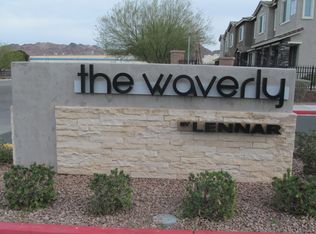
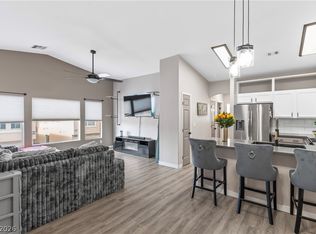
4% ASSUMABLE RATE* Beautifully upgraded 2-bedroom, 2-bath townhome with an open floor plan, oversized attached 2-car garage, and abundant natural light, located in a desirable gated Henderson community with a sparkling community pool. The upgraded kitchen is beautifully appointed with quartz countertops, a full quartz backsplash, stainless steel appliances, an upgraded range with built-in air fryer functionality, ample cabinetry, and a large island that opens seamlessly to the living and dining areas, creating the perfect space for everyday living and entertaining. Luxury vinyl plank flooring, installed after purchase, flows throughout the main living areas, while a custom whitewashed faux brick accent wall with soundproofing adds warmth, style, and character. The spacious primary suite features a large walk-in closet and private ensuite bathroom, while the secondary bedroom and full guest bathroom provide comfortable accommodations for family or visitors. Additional upgrades include custom window blinds, a smart thermostat, keyless entry, Ring doorbell, tankless water heater, water softener hookup, and an oversized attached 2-car garage with extra-deep storage for tools, bikes, seasonal items, or hobbies. Located just minutes from shopping, dining, parks, schools, and convenient freeway access, this move-in-ready home offers the perfect blend of modern finishes, energy-efficient features, smart home technology, exceptional storage, and low-maintenance living in one of Henderson's most desirable gated communities. Home comes with a Home Warranty and it features fire sprinklers and in wall pest control system. HOA covers water, trash and sewer as well as gate, park and pool.
Active
Price cut: $5.1K (8/31)
$304,900
965 Nevada State Dr #6202, Henderson, NV 89002
2beds
1,111sqft
Townhouse
Built in 2022
6,534 Square Feet Lot
$-- Zestimate®
$274/sqft
$240/mo HOA
What's special
Modern finishesFire sprinklersQuartz countertopsPrivate ensuite bathroomExceptional storageSmart home technologyAbundant natural light
- 81 days
- 269
- 12
Zillow last checked:
Listing updated:
Listed by:
Connie Byler S.0063165 (702)249-4856,
LIFE Realty District
Source: LVR,MLS#: 2804492 Originating MLS: Greater Las Vegas Association of Realtors Inc
Originating MLS: Greater Las Vegas Association of Realtors IncFacts & features
Interior
Bedrooms & bathrooms
- Bedrooms: 2
- Bathrooms: 2
- Full bathrooms: 1
- 3/4 bathrooms: 1
Primary bedroom
- Description: Closet
- Dimensions: 14x13
Bedroom 2
- Description: Ceiling Fan,Closet
- Dimensions: 10x10
Primary bathroom
- Description: Tub/Shower Combo
Dining room
- Description: Dining Area
- Dimensions: 13x12
Kitchen
- Description: Island
- Dimensions: 12x11
Living room
- Description: Entry Foyer
- Dimensions: 15x10
Heating
- Central, Gas
Cooling
- Central Air, Electric
Appliances
- Included: Dryer, Disposal, Gas Range, Microwave, Refrigerator, Washer
- Laundry: Gas Dryer Hookup, Laundry Closet, Upper Level
Features
- Ceiling Fan(s), Window Treatments
- Flooring: Luxury Vinyl Plank
- Windows: Blinds, Double Pane Windows
- Has fireplace: No
Interior area
- Total structure area: 1,111
- Total interior livable area: 1,111 sqft
Video & virtual tour
Property
Parking
- Total spaces: 2
- Parking features: Attached, Garage, Guest, Inside Entrance, Private
- Attached garage spaces: 2
Features
- Stories: 2
- Patio & porch: Balcony
- Exterior features: Balcony
- Pool features: Association
- Fencing: None
Lot
- Size: 6,534 Square Feet
- Features: Corner Lot, Sprinklers In Front, < 1/4 Acre
Details
- Parcel number: 17934214036
- Zoning description: Multi-Family
- Horse amenities: None
Construction
Type & style
- Home type: Townhouse
- Architectural style: Two Story
- Property subtype: Townhouse
- Attached to another structure: Yes
Materials
- Roof: Pitched
Condition
- Resale
- Year built: 2022
Utilities & green energy
- Electric: Photovoltaics None
- Sewer: Public Sewer
- Water: Public
- Utilities for property: Underground Utilities
Green energy
- Energy efficient items: Windows
Community & HOA
Community
- Security: Gated Community
- Subdivision: Waverly Condo
HOA
- Has HOA: Yes
- Amenities included: Gated, Barbecue, Park, Pool
- Services included: Maintenance Grounds, Sewer, Water
- HOA fee: $240 monthly
- HOA name: Waverly
- HOA phone: 702-835-6904
Location
- Region: Henderson
Financial & listing details
- Price per square foot: $274/sqft
- Tax assessed value: $276,526
- Annual tax amount: $2,626
- Date on market: 7/30/2026
- Listing agreement: Exclusive Right To Sell
- Listing terms: Cash,Conventional,FHA,VA Loan
Estimated market value
Not available
Estimated sales range
Not available
Not available
Price history
| Date | Event | Price |
|---|---|---|
| 8/31/2026 | Price change | $304,900-1.6%$274/sqft |
Source:  LVR #2804492 Report a problem LVR #2804492 Report a problem | ||
| 8/2/2026 | Listed for sale | $310,000-0.3%$279/sqft |
Source: LVR #2804492 Report a problem | ||
| 6/5/2026 | Listing removed | $311,000$280/sqft |
Source: LVR #2769240 Report a problem | ||
| 4/10/2026 | Listed for sale | $311,000+2%$280/sqft |
Source: LVR #2769240 Report a problem | ||
| 9/20/2022 | Sold | $305,000-8.8%$275/sqft |
Source: Public Record Report a problem | ||
| 7/19/2022 | Price change | $334,262-5.1%$301/sqft |
Source: LVR #2416975 Report a problem | ||
| 7/12/2022 | Listed for sale | $352,262$317/sqft |
Source: LVR #2416975 Report a problem | ||
Public tax history
| Year | Property taxes | Tax assessment |
|---|---|---|
| 2026 | $2,628 +8% | $96,784 +1.4% |
| 2025 | $2,434 +8% | $95,461 -6.3% |
| 2024 | $2,254 +8.2% | $101,903 +220.6% |
| 2023 | $2,084 +530.9% | $31,782 +12.5% |
| 2022 | $330 +14.1% | $28,261 +188.4% |
| 2021 | $289 -18.5% | $9,800 -20% |
| 2020 | $355 | $12,250 |
Find assessor info on the county website
Monthly payment
Est. payment
Payment breakdown
Explore the cost of this home by adjusting the details. Changes won't be saved.Climate risks
Neighborhood: Mission Hills
Nearby schools
Schools provided by the listing agent
- Elementary: Walker, J. Marlan,Walker, J. Marlan
- Middle: Mannion Jack & Terry
- High: Foothill
Source: LVR. This data may not be complete. We recommend contacting the local school district to confirm school assignments for this home.
- $332,0003 bd3 ba1.5k sqft965 Nevada State Dr #10104, Henderson, NV 89002Off Market

- $322,9003 bd3 ba1.5k sqft965 Nevada State Dr #11104, Henderson, NV 89002Off Market
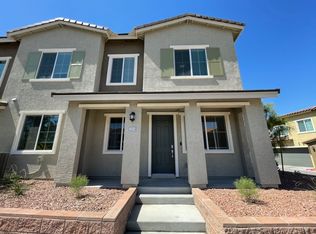
- $325,7003 bd3 ba1.5k sqft965 Nevada State Dr #22104, Henderson, NV 89002Off Market
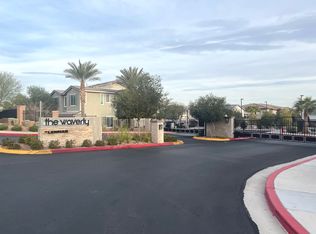
- $299,2002 bd3 ba1.3k sqft965 Nevada State Dr #32101, Henderson, NV 89002Off Market
Similar homes
- $289,9992 bd3 ba1.1k sqft2594 Lazy Saddle Dr, Henderson, NV 89002For Sale
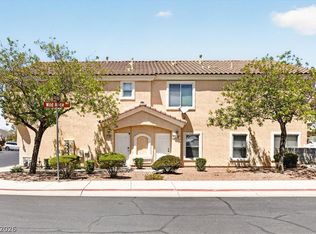 MLS ID #2823378, Kamran Abdo, Realty 220 LLC. LVR
 - $295,0002 bd2 ba1k sqft1603 Lefty Garcia Way, Henderson, NV 89002For Sale
 MLS ID #2818117, Lauren Paris, Simply Vegas. LVR
 - $295,0002 bd3 ba1.1k sqft1667 Lefty Garcia Way, Henderson, NV 89002For Sale
 MLS ID #2799188, Kiera Moore, Conrado & Co. The R.E. Group. LVR
 - $299,9003 bd3 ba1.3k sqft451 Horizon Cove Pl, Henderson, NV 89002For Sale
 MLS ID #2813306, Frances T Jones, LPT Realty, LLC. LVR
