Welcome to this gorgeous townhome in the desirable Cadence community! Situated on a corner lot with exceptional curb appeal and a 2-car garage, this beautifully upgraded home offers modern style and everyday comfort. The open main level seamlessly connects the living and kitchen areas, complemented by a warm, welcoming palette, luxury vinyl tile flooring, recessed lighting, upgraded fixtures and ceiling fans, and window blinds. The kitchen showcases white cabinetry with stylish hardware, quartz countertops, a center island with breakfast bar, pendant lighting, GE appliances, a subway tile backsplash, and a pantry. This 2-bedroom, 2.5-bath home features a spacious walk-in closet in the primary suite and a private bathroom in the second bedroom. Additional highlights include home theater surround sound, a water softener, security system, Wi-Fi programmable thermostat, a 10-foot sliding glass door. Enjoy outdoor entertaining on the paver patio with artificial turf. Cadence amenities include a 50-acre Central Park, pools, splash pads, and trails. Call or text to schedule your showing!
Active
$379,900
754 N Water St, Henderson, NV 89015
2beds
1,313sqft
Townhouse
Built in 2021
2,178 Square Feet Lot
$374,500 Zestimate®
$289/sqft
$108/mo HOA
What's special
Warm welcoming paletteQuartz countertopsExceptional curb appealHome theater surround soundGe appliancesRecessed lightingCorner lot
- 7 days
- 182
- 7
Likely to sell faster than
Zillow last checked:
Listing updated:
Listed by:
Ramon Macias Jr S.0187996 (702)695-0028,
Coldwell Banker Premier
Source: LVR,MLS#: 2824305 Originating MLS: Greater Las Vegas Association of Realtors Inc
Originating MLS: Greater Las Vegas Association of Realtors IncFacts & features
Interior
Bedrooms & bathrooms
- Bedrooms: 2
- Bathrooms: 3
- Full bathrooms: 2
- 1/2 bathrooms: 1
Primary bedroom
- Description: Ceiling Fan,Ceiling Light,Upstairs,Walk-In Closet(s)
- Dimensions: 15X10
Bedroom 2
- Description: Closet,Upstairs,With Bath
- Dimensions: 10X10
Primary bathroom
- Description: Double Sink,Shower Only
Kitchen
- Description: Breakfast Bar/Counter,Custom Cabinets,Island,Man Made Woodor Laminate Flooring,Pantry,Quartz Countertops,Stainless Steel Appliances
Living room
- Description: Entry Foyer,Front
- Dimensions: 15X13
Heating
- Central, Gas
Cooling
- Central Air, Electric
Appliances
- Included: Dryer, Gas Range, Refrigerator, Washer
- Laundry: Electric Dryer Hookup, Upper Level
Features
- Bathroom on Main Level, Ceiling Fan(s), Window Treatments
- Flooring: Carpet, Ceramic Tile, Luxury Vinyl Plank
- Windows: Blinds, Double Pane Windows, Drapes
- Has fireplace: No
Interior area
- Total structure area: 1,313
- Total interior livable area: 1,313 sqft
Video & virtual tour
Property
Parking
- Total spaces: 2
- Parking features: Attached, Garage, Garage Door Opener, Inside Entrance, Private
- Attached garage spaces: 2
Features
- Stories: 2
- Patio & porch: Patio
- Exterior features: Patio, Private Yard, IrrigationSprinklers
- Pool features: Community
- Fencing: Block,Partial
Lot
- Size: 2,178 Square Feet
- Features: Drip Irrigation/Bubblers, Desert Landscaping, Landscaped, Synthetic Grass, < 1/4 Acre
Details
- Parcel number: 17907614049
- Zoning description: Single Family
- Horse amenities: None
Construction
Type & style
- Home type: Townhouse
- Architectural style: Two Story
- Property subtype: Townhouse
- Attached to another structure: Yes
Materials
- Drywall
- Roof: Pitched,Tile
Condition
- Resale
- Year built: 2021
Utilities & green energy
- Electric: Photovoltaics None
- Sewer: Public Sewer
- Water: Public
- Utilities for property: Cable Available, Underground Utilities
Green energy
- Energy efficient items: Windows
Community & HOA
Community
- Features: Pool
- Security: Prewired
- Subdivision: Cadence Village Parcel 3-K1-1
HOA
- Has HOA: Yes
- Amenities included: Jogging Path, Barbecue, Playground, Pool
- Services included: Association Management, Recreation Facilities, Security
- HOA fee: $325 quarterly
- HOA name: Cadence
- HOA phone: 702-605-3111
Location
- Region: Henderson
Financial & listing details
- Price per square foot: $289/sqft
- Tax assessed value: $338,626
- Annual tax amount: $2,843
- Date on market: 10/7/2026
- Listing agreement: Exclusive Agency
- Listing terms: Cash,Conventional,FHA,VA Loan
Estimated market value
$374,500
$356,000 - $393,000
$1,909/mo
Price history
| Date | Event | Price |
|---|---|---|
| 10/7/2026 | Listed for sale | $379,900+2.7%$289/sqft |
Source:  LVR #2824305 Report a problem LVR #2824305 Report a problem | ||
| 2/13/2025 | Sold | $370,000-1.3%$282/sqft |
Source: LVR #2641365 Report a problem | ||
| 1/13/2025 | Contingent | $375,000$286/sqft |
Source: LVR #2641365 Report a problem | ||
| 12/21/2024 | Listed for sale | $375,000+2.7%$286/sqft |
Source: LVR #2641365 Report a problem | ||
| 10/27/2021 | Sold | $365,000$278/sqft |
Source: LVR #2325119 Report a problem | ||
| 10/1/2021 | Pending sale | $365,000$278/sqft |
Source: LVR #2325119 Report a problem | ||
| 9/23/2021 | Price change | $365,000-2.7%$278/sqft |
Source: LVR #2325119 Report a problem | ||
| 8/30/2021 | Listed for sale | $375,000$286/sqft |
Source: LVR #2325119 Report a problem | ||
| 8/30/2021 | Pending sale | $375,000$286/sqft |
Source: LVR #2325119 Report a problem | ||
| 8/19/2021 | Listed for sale | $375,000+24.4%$286/sqft |
Source: LVR #2325119 Report a problem | ||
| 3/18/2021 | Sold | $301,361$230/sqft |
Source: Public Record Report a problem | ||
Public tax history
| Year | Property taxes | Tax assessment |
|---|---|---|
| 2026 | $2,846 +3% | $118,519 -0.2% |
| 2025 | $2,762 +3% | $118,804 +8.4% |
| 2024 | $2,682 +3% | $109,643 +14.6% |
| 2023 | $2,604 +3% | $95,680 +295.8% |
| 2022 | $2,529 +256.3% | $24,171 +0.1% |
| 2021 | $710 | $24,150 |
Find assessor info on the county website
Monthly payment
Est. payment
Payment breakdown
Explore the cost of this home by adjusting the details. Changes won't be saved.Climate risks
Neighborhood: Valley View
Nearby schools
Schools provided by the listing agent
- Elementary: Sewell, C.T.,Sewell, C.T.
- Middle: Brown B. Mahlon
- High: Basic Academy
Source: LVR. This data may not be complete. We recommend contacting the local school district to confirm school assignments for this home.

Similar homes
- $365,0003 bd3 ba1.6k sqft663 Swift Eagle Ave, Henderson, NV 89015For Sale
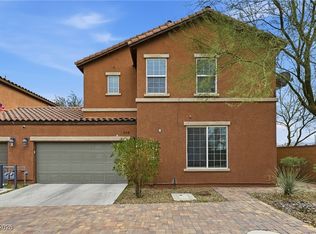 MLS ID #2751574, Brandy J. White Elk, Innovative Real Estate Strateg. LVR
 - $369,0003 bd3 ba1.3k sqft817 Watford Pl, Henderson, NV 89011For Sale
 MLS ID #2807441, Donna Arcangel, Keller Williams Realty Las Veg. LVR
 - $390,0003 bd3 ba1.7k sqft1525 Spiced Wine Ave Unit 3105, Henderson, NV 89074For Sale
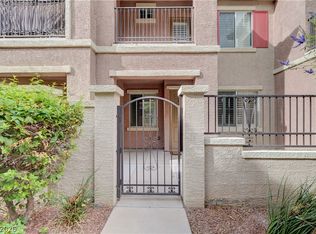 MLS ID #2822197, Julie Banbury, BHGRE Universal. LVR
 - $385,0002 bd3 ba1.4k sqft226 Priority Point St, Henderson, NV 89012For Sale
 MLS ID #2813482, Mark L. Frye, Serhant. LVR
