Located on a generous corner lot within the guard-gated Stallion Mountain community, this inviting single-story residence offers 4 bedrooms and 2 bathrooms in a smart, flowing layout. The heart of the home features an open-concept kitchen with a cozy breakfast nook that flows effortlessly into the family room—perfect for casual daily living and effortless entertaining. A dedicated formal dining room adds flexibility for larger gatherings and special occasions. Tucked privately away from the other bedrooms, the spacious primary suite includes a large walk-in closet and a relaxing 5-piece bathroom for your personal retreat. Outdoors, the backyard truly shines with a sparkling pool and spa. Whether you're throwing weekend barbecues, cooling off on hot afternoons, or unwinding with a sunset swim, this private oasis is built for making memories. This exceptional home is ready for your next chapter.
Active
Price cut: $5K (6/12)
$534,999
5992 Quintillion Ave, Las Vegas, NV 89122
4beds
2,202sqft
:
Get pre-qualified$3,480/mo
Single Family Residence
Built in 2006
8,712 Square Feet Lot
$-- Zestimate®
$243/sqft
$68/mo HOA
What's special
Inviting single-story residenceSpacious primary suiteOpen-concept kitchenDedicated formal dining roomCozy breakfast nookPrivate oasisGenerous corner lot
- 86 days |
- 1,009 |
- 49 |
Zillow last checked:
Listing updated:
Listed by:
Bryan J. Turner B.1002452 702-499-4510,
PSI Realty
Source: LVR,MLS#: 2776427 Originating MLS: Greater Las Vegas Association of Realtors Inc
Originating MLS: Greater Las Vegas Association of Realtors IncFacts & features
Interior
Bedrooms & bathrooms
- Bedrooms: 4
- Bathrooms: 2
- Full bathrooms: 2
Primary bedroom
- Description: Ceiling Fan,Walk-In Closet(s)
- Dimensions: 18x14
Bedroom 2
- Description: Closet
- Dimensions: 12x11
Bedroom 3
- Description: Closet,Downstairs
- Dimensions: 12x10
Bedroom 4
- Description: Closet,Downstairs
- Dimensions: 10x10
Dining room
- Description: Formal Dining Room
- Dimensions: 12x11
Kitchen
- Description: Granite Countertops,Island
- Dimensions: 10x10
Living room
- Description: Front
- Dimensions: 18x13
Heating
- Central, Gas
Cooling
- Central Air, Electric
Appliances
- Included: Dryer, Dishwasher, Disposal, Gas Range, Microwave, Refrigerator, Washer
- Laundry: Gas Dryer Hookup, Main Level, Laundry Room
Features
- Bedroom on Main Level, Ceiling Fan(s), Primary Downstairs, Window Treatments
- Flooring: Carpet, Ceramic Tile, Luxury Vinyl Plank
- Windows: Blinds, Double Pane Windows
- Has fireplace: No
Interior area
- Total structure area: 2,202
- Total interior livable area: 2,202 sqft
Video & virtual tour
Property
Parking
- Total spaces: 3
- Parking features: Attached, Garage, Garage Door Opener, Inside Entrance, Private, Tandem
- Attached garage spaces: 3
Features
- Stories: 1
- Patio & porch: Covered, Patio, Porch
- Exterior features: Porch, Patio, Private Yard, Sprinkler/Irrigation
- Has private pool: Yes
- Pool features: In Ground, Private
- Has spa: Yes
- Fencing: Block,Back Yard,Wrought Iron
- Has view: Yes
- View description: Mountain(s)
Lot
- Size: 8,712 Square Feet
- Features: Drip Irrigation/Bubblers, Desert Landscaping, Landscaped, < 1/4 Acre
Details
- Parcel number: 16115410036
- Zoning description: Single Family
- Horse amenities: None
Construction
Type & style
- Home type: SingleFamily
- Architectural style: One Story
- Property subtype: Single Family Residence
Materials
- Roof: Tile
Condition
- Resale
- Year built: 2006
Utilities & green energy
- Electric: Photovoltaics None
- Sewer: Public Sewer
- Water: Public
- Utilities for property: Underground Utilities
Green energy
- Energy efficient items: Windows
Community & HOA
Community
- Subdivision: Stallion Mountain Estate 2
HOA
- Has HOA: Yes
- Amenities included: Clubhouse, Golf Course, Gated, Guard
- Services included: Association Management, Security
- HOA fee: $204 quarterly
- HOA name: Stallion Mountain
- HOA phone: 702-869-0937
Location
- Region: Las Vegas
Financial & listing details
- Price per square foot: $243/sqft
- Tax assessed value: $473,623
- Annual tax amount: $3,172
- Date on market: 5/1/2026
- Listing agreement: Exclusive Right To Sell
- Listing terms: Cash,Conventional,FHA,VA Loan
Estimated market value
Not available
Estimated sales range
Not available
Not available
Price history
| Date | Event | Price |
|---|---|---|
| 6/12/2026 | Price change | $534,999-0.9%$243/sqft |
Source:  LVR #2776427 Report a problem LVR #2776427 Report a problem | ||
| 5/1/2026 | Listed for sale | $540,000+5.9%$245/sqft |
Source: LVR #2776427 Report a problem | ||
| 9/16/2025 | Sold | $510,000-1.9%$232/sqft |
Source: LVR #2690271 Report a problem | ||
| 8/20/2025 | Contingent | $520,000$236/sqft |
Source: LVR #2690271 Report a problem | ||
| 7/24/2025 | Listed for sale | $520,000$236/sqft |
Source: LVR #2690271 Report a problem | ||
| 6/19/2025 | Contingent | $520,000$236/sqft |
Source: LVR #2690271 Report a problem | ||
| 6/7/2025 | Listed for sale | $520,000+44.4%$236/sqft |
Source: LVR #2690271 Report a problem | ||
| 10/11/2019 | Sold | $360,000+2%$163/sqft |
Source: LVR #2123950 Report a problem | ||
| 9/9/2019 | Pending sale | $352,888$160/sqft |
Source: BHHS Nevada Properties #2123950 Report a problem | ||
| 9/8/2019 | Listed for sale | $352,888$160/sqft |
Source: BHHS Nevada Properties #2123950 Report a problem | ||
| 8/28/2019 | Pending sale | $352,888$160/sqft |
Source: BHHS Nevada Properties #2123950 Report a problem | ||
| 8/10/2019 | Listed for sale | $352,888-4.1%$160/sqft |
Source: BHHS Nevada Properties #2123950 Report a problem | ||
| 7/12/2006 | Sold | $367,974$167/sqft |
Source: Public Record Report a problem | ||
Public tax history
| Year | Property taxes | Tax assessment |
|---|---|---|
| 2026 | $3,175 +8% | $165,768 -1.9% |
| 2025 | $2,940 +8% | $169,031 +4% |
| 2024 | $2,723 +8% | $162,543 +18.2% |
| 2023 | $2,521 +8% | $137,479 +10.4% |
| 2022 | $2,335 +7.7% | $124,480 +5.2% |
| 2021 | $2,167 +6.7% | $118,328 +5.1% |
| 2020 | $2,031 +3% | $112,636 +15.5% |
| 2019 | $1,972 +5.7% | $97,545 |
| 2018 | $1,866 | $97,545 +4.9% |
| 2017 | $1,866 | $93,031 +13.9% |
| 2016 | $1,866 +3.2% | $81,710 +25.1% |
| 2015 | $1,807 | $65,298 +1.6% |
| 2014 | $1,807 | $64,298 |
| 2013 | -- | $64,298 +11.7% |
| 2012 | -- | $57,561 +1% |
| 2011 | -- | $56,984 -15.7% |
| 2010 | -- | $67,562 -16.6% |
| 2009 | -- | $80,983 |
| 2008 | -- | $80,983 -30.1% |
| 2007 | -- | $115,815 |
Find assessor info on the county website
Monthly payment
Est. payment
Payment breakdown
Explore the cost of this home by adjusting the details. Changes won't be saved.Climate risks
Neighborhood: Whitney
Nearby schools
GreatSchools rating
- 4/10Cynthia Cunningham Elementary SchoolGrades: PK-5Distance: 0.6 mi
- 3/10Kathleen & Tim Harney Middle SchoolGrades: 6-8Distance: 2.7 mi
- 2/10Chaparral High SchoolGrades: 9-12Distance: 2.5 mi
Schools provided by the listing agent
- Elementary: Cunnngham,Cunnngham
- Middle: Harney Kathleen & Tim
- High: Chaparral
Source: LVR. This data may not be complete. We recommend contacting the local school district to confirm school assignments for this home.
- $449,800-- bd-- ba-- sqft3897 Rustic Sunset Way, Las Vegas, NV 89122Off Market
- $487,3004 bd2 ba2.5k sqft5982 Quintillion Ave, Las Vegas, NV 89122Off Market
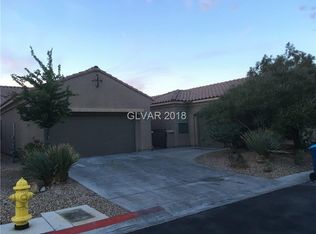
- $352,3003 bd2 ba1.2k sqft3886 Sedgewick Ct, Las Vegas, NV 89122Off Market
- $499,4004 bd3 ba2.8k sqft5972 Quintillion Ave, Las Vegas, NV 89122Off Market

- $438,9004 bd2 ba2.2k sqft5991 Quintillion Ave, Las Vegas, NV 89122Off Market
- $502,200-- bd-- ba-- sqft4082 Rustic Sunset Way, Las Vegas, NV 89122Off Market
- $458,700-- bd-- ba-- sqft3892 Rustic Sunset Way, Las Vegas, NV 89122Off Market
- $360,0003 bd2 ba1.4k sqft3874 Sedgewick Ct, Las Vegas, NV 89122Sold
A local agent can set up tours, give advice and negotiate with sellers.
Similar homes
- $415,0003 bd2 ba1.9k sqft3562 Driving Range St, Las Vegas, NV 89122For Sale
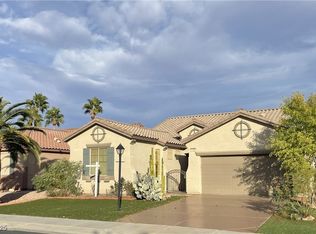 MLS ID #2733157, Rosaliza Ongtengco, Compass Realty & Management. LVR
 - $448,0004 bd3 ba2.5k sqft1096 N Sloan Ln, Las Vegas, NV 89110For Sale
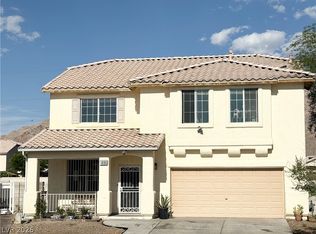 MLS ID #2786241, Takumba Britt, Compass Realty & Management. LVR
 - $539,9994 bd2 ba1.9k sqft5281 Supai Dr, Las Vegas, NV 89103For Sale
 MLS ID #2781773, L Howard Bobson, Commercial West Brokers. LVR
 - $435,0003 bd3 ba1.9k sqft2715 Aldine Ct, Las Vegas, NV 89142For Sale
 MLS ID #2798991, Robert M. Steim, Real Broker LLC. LVR
 - $630,0003 bd3 ba2.3k sqft6596 Secluded Ave, Las Vegas, NV 89110For SaleMLS ID #2731258, Juan Cardenas, Century 21 Americana. LVR
- $550,0004 bd3 ba2.3k sqft8458 Lambert Dr, Las Vegas, NV 89147For SaleMLS ID #2774341, Zhigang Yu, ADG Realty. LVR
- $565,0004 bd3 ba2.4k sqft11262 Albergotta Ct, Las Vegas, NV 89141For SaleMLS ID #2798614, Amy Yu, Nevada Real Estate Corp. LVR
- $515,0004 bd3 ba2.2k sqft7455 Rainford St, Las Vegas, NV 89148For SaleMLS ID #2796054, Luisa F. Bello, Platinum Real Estate Prof. LVR
- $505,0004 bd3 ba1.9k sqft8316 Valleybreeze Ave, Las Vegas, NV 89129For SaleMLS ID #2786114, Victor Paulo Jr., General Realty Group Inc. LVR
- $528,0004 bd3 ba1.9k sqft8994 Sky Lux Pl, Spring Valley, NV 89148For SaleMLS ID #2790096, Amy Yu, Nevada Real Estate Corp. LVR
- $469,9005 bd3 ba2.9k sqft1505 Cliff Branch Dr, Henderson, NV 89014For SaleMLS ID #2753234, Michael R. Distefano, American Realty Properties LLC. LVR
- $504,9994 bd2 ba2.6k sqft6030 Arbor Downs Ave, Las Vegas, NV 89139For SaleMLS ID #2792064, Iraida D. Acopiado, AMaxima Realty and Property Ma. LVR
- $539,9905 bd4 ba2.6k sqft6806 Philharmonic Ave, Las Vegas, NV 89139For SaleMLS ID #2791951, Peng Zhang, Gao Realty LLC. LVR
- $540,0005 bd3 ba2.4k sqft7003 W Ford Ave, Las Vegas, NV 89113For SaleMLS ID #2788502, Wing Ho Kong, All Vegas Properties. LVR
- $559,0004 bd2 ba1.8k sqft7622 W Diablo Dr, Las Vegas, NV 89113For SaleMLS ID #2798597, Renee Yang, Vertex Realty & Property Manag. LVR
- $595,0004 bd3 ba3.2k sqft9156 Weeping Hollow Ave, Las Vegas, NV 89178For SaleMLS ID #2802250, Danny Mirkulovski, Centennial Real Estate. LVR
- $530,0004 bd4 ba3.1k sqft2416 Jubilance Point Ct, North Las Vegas, NV 89032For SaleMLS ID #2772434, Husheng Gao, Gao Realty LLC. LVR
- $460,0003 bd2 ba1.2k sqft242 Pleasant Pebble St, Henderson, NV 89074For SaleMLS ID #2799254, Takumba Britt, Compass Realty & Management. LVR
- $490,0004 bd3 ba2.4k sqft7312 Bare Rock Ct, Las Vegas, NV 89113For SaleMLS ID #2785609, Eun Yoon, United Realty Group. LVR
- $537,0003 bd2 ba1.8k sqft2324 Heather Valley Dr, Las Vegas, NV 89134For SaleMLS ID #2784461, Minhe Zhu, City Villa Realty & Management. LVR
