Beautiful 2-story home with 4 bedrooms, 3-1/2 baths, and 3 car garage. 2 primary bedrooms, one on the 1st floor. Granite counter tops in kitchen with breakfast bar, formal dining room, separate family room, and huge loft. Large back yard area with a shed and a fire pit.
Active
$530,000
2416 Jubilance Point Ct, North Las Vegas, NV 89032
4beds
3,163sqft
Single Family Residence
Built in 2008
7,405 Square Feet Lot
$-- Zestimate®
$168/sqft
$50/mo HOA
What's special
Fire pitFormal dining roomSeparate family roomBreakfast barHuge loft
- 125 days |
- 39 |
- 0 |
Zillow last checked:
Listing updated:
Listed by:
Husheng Gao B.0145784 702-943-0268,
Gao Realty LLC
Source: LVR,MLS#: 2772434 Originating MLS: Greater Las Vegas Association of Realtors Inc
Originating MLS: Greater Las Vegas Association of Realtors IncFacts & features
Interior
Bedrooms & bathrooms
- Bedrooms: 4
- Bathrooms: 4
- Full bathrooms: 3
- 1/2 bathrooms: 1
Primary bedroom
- Description: 2 Pbr's,Ceiling Fan,Ceiling Light,Pbr Separate From Other,Upstairs,Walk-In Closet(s)
- Dimensions: 16x20
Primary bedroom
- Description: 2 Pbr's,Bedroom With Bath Downstairs,Ceiling Fan,Ceiling Light,Downstairs,Pbr Separate From Other,Walk-In Closet(s)
- Dimensions: 15x14
Bedroom 3
- Description: Ceiling Fan,Ceiling Light,Closet,Upstairs
- Dimensions: 11x13
Bedroom 4
- Description: Ceiling Fan,Ceiling Light,Closet,Upstairs
- Dimensions: 11x13
Primary bathroom
- Description: Double Sink,Separate Shower,Separate Tub
Dining room
- Description: Dining Area
- Dimensions: 11x16
Family room
- Description: Downstairs,Separate Family Room
- Dimensions: 20x16
Kitchen
- Description: Breakfast Bar/Counter,Granite Countertops,Tile Flooring
Living room
- Description: Media Center
- Dimensions: 14x15
Loft
- Description: Other
Heating
- Central, Gas
Cooling
- Central Air, Electric
Appliances
- Included: Dryer, Dishwasher, Disposal, Gas Range, Microwave, Refrigerator, Washer
- Laundry: Gas Dryer Hookup, Laundry Room
Features
- Bedroom on Main Level, Ceiling Fan(s), Primary Downstairs, Window Treatments
- Flooring: Luxury Vinyl Plank, Tile
- Windows: Blinds
- Has fireplace: No
Interior area
- Total structure area: 3,163
- Total interior livable area: 3,163 sqft
Video & virtual tour
Property
Parking
- Total spaces: 3
- Parking features: Attached, Garage, Private
- Attached garage spaces: 3
Features
- Stories: 2
- Patio & porch: Patio
- Exterior features: Patio
- Fencing: Block,Back Yard
Lot
- Size: 7,405 Square Feet
- Features: Desert Landscaping, Landscaped, < 1/4 Acre
Details
- Parcel number: 13908516107
- Zoning description: Single Family
- Horse amenities: None
Construction
Type & style
- Home type: SingleFamily
- Architectural style: Two Story
- Property subtype: Single Family Residence
Materials
- Roof: Tile
Condition
- Resale
- Year built: 2008
Utilities & green energy
- Electric: Photovoltaics None
- Sewer: Public Sewer
- Water: Public
- Utilities for property: Underground Utilities
Community & HOA
Community
- Subdivision: Coleman & Gilmore
HOA
- Has HOA: Yes
- Services included: Association Management, Maintenance Grounds
- HOA fee: $50 monthly
- HOA name: Horizon Park HOA
- HOA phone: 702-737-8580
Location
- Region: North Las Vegas
Financial & listing details
- Price per square foot: $168/sqft
- Tax assessed value: $445,706
- Annual tax amount: $2,807
- Date on market: 4/11/2026
- Listing agreement: Exclusive Right To Sell
- Listing terms: Cash,Conventional
Estimated market value
Not available
Estimated sales range
Not available
Not available
Price history
| Date | Event | Price |
|---|---|---|
| 4/11/2026 | Listed for sale | $530,000$168/sqft |
Source:  LVR #2772434 Report a problem LVR #2772434 Report a problem | ||
| 4/7/2026 | Listing removed | $530,000$168/sqft |
Source: LVR #2749125 Report a problem | ||
| 1/19/2026 | Price change | $530,000-1.9%$168/sqft |
Source: LVR #2730327 Report a problem | ||
| 10/31/2025 | Price change | $540,000-1.8%$171/sqft |
Source: LVR #2730327 Report a problem | ||
| 10/25/2025 | Listed for sale | $550,000+160.7%$174/sqft |
Source: LVR #2730327 Report a problem | ||
| 10/26/2024 | Listing removed | $2,445$1/sqft |
Source: Zillow Rentals Report a problem | ||
| 10/11/2024 | Price change | $2,445-2%$1/sqft |
Source: Zillow Rentals Report a problem | ||
| 10/2/2024 | Price change | $2,495-10.7%$1/sqft |
Source: Zillow Rentals Report a problem | ||
| 9/20/2024 | Listed for rent | $2,795$1/sqft |
Source: Zillow Rentals Report a problem | ||
| 5/5/2014 | Sold | $211,000-4.1%$67/sqft |
Source: LVR #1421677 Report a problem | ||
| 2/15/2014 | Listed for sale | $219,999+47.7%$70/sqft |
Source: Northcap #1421677 Report a problem | ||
| 12/23/2011 | Sold | $149,000-53.3%$47/sqft |
Source: Public Record Report a problem | ||
| 12/14/2007 | Sold | $319,000$101/sqft |
Source: Public Record Report a problem | ||
Public tax history
| Year | Property taxes | Tax assessment |
|---|---|---|
| 2026 | $2,892 +3% | $155,997 +0.4% |
| 2025 | $2,807 +8% | $155,338 -2.4% |
| 2024 | $2,600 +8% | $159,097 +23.7% |
| 2023 | $2,408 +8% | $128,566 +11.8% |
| 2022 | $2,229 +7.7% | $115,045 +4.4% |
| 2021 | $2,070 +3% | $110,212 +10% |
| 2020 | $2,009 +3% | $100,185 +3.7% |
| 2019 | $1,950 +5.7% | $96,647 |
| 2018 | $1,846 | $96,647 +7.6% |
| 2017 | $1,846 | $89,822 +9.5% |
| 2016 | $1,846 +3.2% | $82,027 +36.4% |
| 2015 | $1,788 | $60,144 +16.3% |
| 2014 | $1,788 | $51,710 |
| 2013 | -- | $51,710 -4.6% |
| 2012 | -- | $54,187 -11.4% |
| 2011 | -- | $61,150 -1.6% |
| 2010 | -- | $62,150 -42.5% |
| 2009 | -- | $108,100 |
| 2008 | -- | $108,100 |
Find assessor info on the county website
Monthly payment
Est. payment
Payment breakdown
Explore the cost of this home by adjusting the details. Changes won't be saved.Climate risks
Neighborhood: 89032
Nearby schools
GreatSchools rating
- 5/10Richard C. Priest Elementary SchoolGrades: PK-5Distance: 0.3 mi
- 3/10Theron L. Swainston Middle SchoolGrades: 6-8Distance: 0.5 mi
- 2/10Cheyenne High SchoolGrades: 9-12Distance: 0.5 mi
Schools provided by the listing agent
- Elementary: Priest, Richard C.,Priest, Richard C.
- Middle: Swainston Theron
- High: Cheyenne
Source: LVR. This data may not be complete. We recommend contacting the local school district to confirm school assignments for this home.
- $479,2005 bd3 ba2.9k sqft2504 Jubilance Point Ct, North Las Vegas, NV 89032Off Market
- $651,8006 bd5 ba3.8k sqft2412 Jubilance Point Ct, North Las Vegas, NV 89032Off Market
- $479,2004 bd4 ba2.9k sqft3924 Daydream Bend St, North Las Vegas, NV 89032Off Market
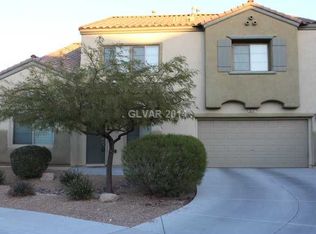
- $487,2005 bd4 ba2.9k sqft2508 Jubilance Point Ct, North Las Vegas, NV 89032Off Market
- $449,5004 bd2 ba2.1k sqft3917 Coleman St, North Las Vegas, NV 89032Off Market
- $439,4004 bd2 ba2.2k sqft3913 Coleman St, North Las Vegas, NV 89032Off Market
- $456,4004 bd3 ba2.1k sqft3921 Coleman St, North Las Vegas, NV 89032Off Market
- $448,0005 bd4 ba2.6k sqft2512 Jubilance Point Ct, North Las Vegas, NV 89032Sold
A local agent can set up tours, give advice and negotiate with sellers.
Similar homes
- $490,0003 bd3 ba2.6k sqft4004 Daydream Bend St, North Las Vegas, NV 89032For Sale
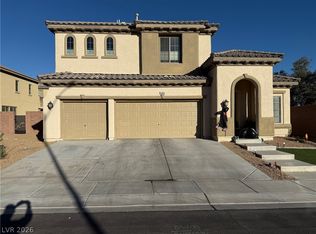 MLS ID #2772435, Husheng Gao, Gao Realty LLC. LVR
 - $540,0005 bd3 ba2.6k sqft4524 Pointleaf St, North Las Vegas, NV 89032For Sale
 MLS ID #2797998, Victor Alvarez, Perla Herrera Realty. LVR
 - $509,8005 bd3 ba2.3k sqft4018 Allyson Rae St, North Las Vegas, NV 89032For Sale
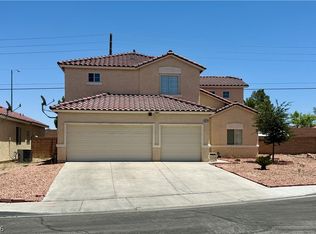 MLS ID #2787748, Rebecca Ballesteros, Las Vegas Capital Homes. LVR
 - $495,0004 bd3 ba2.3k sqft1217 Arc Dome Ave, North Las Vegas, NV 89031For Sale
 MLS ID #2805573, Mina Granados, Compass Realty & Management. LVR
 - $549,9004 bd3 ba2.8k sqft5913 Caddy Ridge St, North Las Vegas, NV 89031For SaleMLS ID #2781241, Susan M. Hutchings, Realty ONE Group, Inc. LVR
- $455,0003 bd3 ba1.8k sqft5028 Jacarilla Ln, North Las Vegas, NV 89031For SaleMLS ID #2805498, Byoungun Park, Real Estate Planet LLC. LVR
- $399,9993 bd2 ba1.6k sqft313 Purple Passion Ave, North Las Vegas, NV 89032For SaleMLS ID #2771941, Joey Rabago, Keller Williams MarketPlace. LVR
- $569,9904 bd3 ba2.9k sqft6920 Baylor Creek St, North Las Vegas, NV 89086For SaleMLS ID #2795558, Troy P. Amaro, Easy Street Realty Las Vegas. LVR
- $454,9004 bd3 ba2k sqft2213 Dale Bumpers Ct, North Las Vegas, NV 89081For SaleMLS ID #2784248, Bienvenido Ong, Realty ONE Group, Inc. LVR
- $399,0004 bd2 ba1.5k sqft5218 Jungle Orchard St, North Las Vegas, NV 89031For SaleMLS ID #2803514, Marcus Berry, LPT Realty, LLC. LVR
- $520,0004 bd3 ba2.1k sqft6999 Bard Ave, Las Vegas, NV 89113For SaleMLS ID #2760411, Mayeth Delos Santos, Realty ONE Group, Inc. LVR
- $499,9993 bd3 ba2.2k sqft6705 Shallow Creek Ct, Las Vegas, NV 89108For SaleMLS ID #2778815, Joey Rabago, Keller Williams MarketPlace. LVR
- $455,9004 bd4 ba2.6k sqft5628 Tideview St, North Las Vegas, NV 89081For SaleMLS ID #2781540, Loretta Porter, Love Las Vegas Realty. LVR
- $479,8884 bd3 ba2.2k sqft4376 Latitude Valley Ct, North Las Vegas, NV 89084For SaleMLS ID #2782711, Cathy Rojas, Signature Real Estate Group. LVR
- $579,9003 bd3 ba2.2k sqft6036 Cocktail Dr, Las Vegas, NV 89130For SaleMLS ID #2777515, Duane E. Williams, Realty ONE Group, Inc. LVR
- $484,9004 bd3 ba2.2k sqft3437 Bedfordshire Pl, Las Vegas, NV 89129For SaleMLS ID #2773642, David A. Dimarco, North American Realty of NV. LVR
- $425,0004 bd2 ba1.9k sqft1809 Little Bow Ave, North Las Vegas, NV 89084For SaleMLS ID #2759131, Juli A. Duffy, Advantage Realty. LVR
- $394,5003 bd3 ba1.7k sqft5324 Creeping Ivy Ct, North Las Vegas, NV 89031For SaleMLS ID #2797266, Benjamin Keroles, Key Realty. LVR
- $512,9504 bd3 ba2.1k sqft9109 Little Horse Ave, Las Vegas, NV 89143For SaleMLS ID #2783728, Velisa L. Johnson, Realty ONE Group, Inc. LVR
- $565,0002 bd2 ba1.5k sqft1018 Bel Air Cir, Las Vegas, NV 89109For SaleMLS ID #2807655, Charles D. Martin, Realty ONE Group, Inc. LVR
