REDUCED!! Under comps!! ΑΝD Ѕeller iѕ offеring 3% of the sales рriсe to the buyer for closing costs!!!!! The ONLY 1,700+ SF townhome under $370K! The ONLY unit offering 3% back under $370K! 20k under comps!!!!!
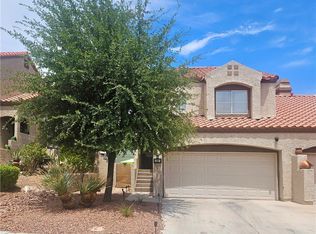
This upgraded end-unit townhouse in Henderson features a functional two-story layout with 1,771 square feet, three bedrooms, and three Bathroom ( 1 full and 2 3/4 bathrooms). A downstairs bedroom with an adjacent three-quarter bath! Interior upgrades include luxury vinyl plank flooring, blinds, ceiling fans. Tankless water heater, water softener, and a 220V outlet in the garage for EV charging. The kitchen offers stainless steel appliances, a gas stove, R/O water system and a microwave. Additional storage is available in the Harry Potter closet, along with ceiling-mounted storage in the garage. very energy efficient!
Located within a gated community, residents have access to a pool, spa, playground, BBQ areas, greenbelts, and ample guest parking. The home provides easy access to Henderson, Water Street District, Cadence, the freeway, and nearby services and amenities. This unit has everything! don't miss it! make an offer!!
Active
Price cut: $9.1K (8/14)
$369,900
267 Cordelia Cove Ave Unit 814, Henderson, NV 89011
3beds
1,771sqft
Townhouse
Built in 2022
8,712 Square Feet Lot
$368,300 Zestimate®
$209/sqft
$218/mo HOA
What's special
Ample guest parkingWater softenerThree bedroomsFunctional two-story layoutLuxury vinyl plank flooringCeiling fansGas stove
- 33 days |
- 218 |
- 9 |
Zillow last checked:
Listing updated:
Listed by:
Stephen P. Topper B.1001049 702-528-0572,
Topper Properties
Source: LVR,MLS#: 2801113 Originating MLS: Greater Las Vegas Association of Realtors Inc
Originating MLS: Greater Las Vegas Association of Realtors IncFacts & features
Interior
Bedrooms & bathrooms
- Bedrooms: 3
- Bathrooms: 3
- Full bathrooms: 1
- 3/4 bathrooms: 2
Primary bedroom
- Description: Ceiling Light,Pbr Separate From Other,Walk-In Closet(s)
- Dimensions: 13x13
Bedroom 2
- Description: Ceiling Light,Walk-In Closet(s)
- Dimensions: 12x11
Bedroom 3
- Description: Downstairs,Mirrored Door
- Dimensions: 11x10
Primary bathroom
- Description: Double Sink,Shower Only
Dining room
- Description: Living Room/Dining Combo
- Dimensions: 10x11
Kitchen
- Description: Breakfast Bar/Counter,Luxury Vinyl Plank,Quartz Countertops,Stainless Steel Appliances,Walk-in Pantry
Living room
- Description: Front
- Dimensions: 15x13
Loft
- Description: Other
- Dimensions: 13x14
Heating
- Central, Gas, Zoned
Cooling
- Central Air, Electric, High Efficiency
Appliances
- Included: Disposal, Gas Range, Gas Water Heater, Instant Hot Water, Microwave, Water Softener Owned, Tankless Water Heater
- Laundry: Gas Dryer Hookup, Main Level, Laundry Room
Features
- Bedroom on Main Level, Ceiling Fan(s), Window Treatments, Programmable Thermostat
- Flooring: Carpet, Laminate
- Windows: Blinds, Double Pane Windows, Low-Emissivity Windows
- Has fireplace: No
Interior area
- Total structure area: 1,771
- Total interior livable area: 1,771 sqft
Video & virtual tour
Property
Parking
- Total spaces: 2
- Parking features: Attached, Finished Garage, Garage, Garage Door Opener, Guest, Storage
- Attached garage spaces: 2
Features
- Stories: 2
- Exterior features: Private Yard, Water Feature
- Pool features: Community
- Fencing: Back Yard,Vinyl
- Has view: Yes
- View description: None
Lot
- Size: 8,712 Square Feet
- Features: Trees, < 1/4 Acre
Details
- Parcel number: 16032415043
- Zoning description: Multi-Family
- Horse amenities: None
Construction
Type & style
- Home type: Townhouse
- Architectural style: Two Story
- Property subtype: Townhouse
- Attached to another structure: Yes
Materials
- Frame, Stucco
- Roof: Tile
Condition
- Resale
- Year built: 2022
Utilities & green energy
- Electric: Photovoltaics None
- Sewer: Public Sewer
- Water: Public
- Utilities for property: Underground Utilities
Green energy
- Energy efficient items: Doors, Windows
Community & HOA
Community
- Features: Pool
- Security: Gated Community
- Subdivision: Galleria & McCormick
HOA
- Has HOA: Yes
- Amenities included: Gated, Barbecue, Playground, Pool, Spa/Hot Tub
- Services included: Association Management, Maintenance Grounds, Recreation Facilities, Sewer, Trash, Water
- HOA fee: $218 monthly
- HOA name: McAuley
- HOA phone: 702-869-0937
Location
- Region: Henderson
Financial & listing details
- Price per square foot: $209/sqft
- Tax assessed value: $358,891
- Annual tax amount: $3,720
- Date on market: 7/17/2026
- Listing agreement: Exclusive Right To Sell
- Listing terms: Cash,Conventional,1031 Exchange,FHA,VA Loan
Estimated market value
$368,300
$350,000 - $387,000
$2,200/mo
Price history
| Date | Event | Price |
|---|---|---|
| 8/14/2026 | Price change | $369,900-2.4%$209/sqft |
Source:  LVR #2801113 Report a problem LVR #2801113 Report a problem | ||
| 8/7/2026 | Price change | $379,000-2.1%$214/sqft |
Source: LVR #2801113 Report a problem | ||
| 8/3/2026 | Price change | $387,000-1.8%$219/sqft |
Source: LVR #2801113 Report a problem | ||
| 7/28/2026 | Price change | $394,000-1.3%$222/sqft |
Source: LVR #2801113 Report a problem | ||
| 7/17/2026 | Listed for sale | $399,000+2.5%$225/sqft |
Source: LVR #2801113 Report a problem | ||
| 4/28/2022 | Sold | $389,245$220/sqft |
Source: Public Record Report a problem | ||
Public tax history
| Year | Property taxes | Tax assessment |
|---|---|---|
| 2026 | $3,722 +0.7% | $125,612 +0.6% |
| 2025 | $3,698 +1.8% | $124,825 -6.9% |
| 2024 | $3,633 +3% | $134,083 +447.3% |
| 2023 | $3,528 +384.3% | $24,500 |
| 2022 | $728 | $24,500 |
Find assessor info on the county website
Monthly payment
Est. payment
Payment breakdown
Explore the cost of this home by adjusting the details. Changes won't be saved.Climate risks
Neighborhood: Calico Ridge
Nearby schools
GreatSchools rating
- 8/10Josh Stevens Elementary SchoolGrades: PK-5Distance: 1.1 mi
- 5/10B Mahlon Brown Junior High SchoolGrades: 6-8Distance: 1.7 mi
- 4/10Basic Academy of Int'l Studies High SchoolGrades: 9-12Distance: 2.7 mi
Schools provided by the listing agent
- Elementary: Josh, Stevens,Josh, Stevens
- Middle: Brown B. Mahlon
- High: Basic Academy
Source: LVR. This data may not be complete. We recommend contacting the local school district to confirm school assignments for this home.
- $370,0003 bd3 ba1.6k sqft267 Cordelia Cove Ave UNIT 812, Henderson, NV 89011Sold

- $433,4003 bd3 ba1.6k sqft274 Luna Valley Way UNIT 912, Henderson, NV 89011Off Market
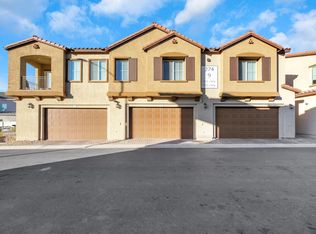
- $406,2003 bd3 ba1.7k sqft274 Luna Valley Way #911, Henderson, NV 89011Off Market
- $406,5003 bd3 ba1.7k sqft274 Luna Valley Way #914, Henderson, NV 89011Off Market
- $384,8002 bd2 ba1.4k sqft274 Luna Valley Way UNIT 926, Henderson, NV 89011Off Market
- $342,0002 bd3 ba1.4k sqft274 Luna Valley Way UNIT 925, Henderson, NV 89011Sold
- $355,0002 bd3 ba1.4k sqft247 Cordelia Cove Ave #726, Henderson, NV 89011Sold
- $402,8003 bd3 ba1.7k sqft247 Cordelia Cove Ave UNIT 711, Henderson, NV 89011Off Market
A local agent can set up tours, give advice and negotiate with sellers.
Similar homes
- $430,0004 bd4 ba2k sqft1128 Tektite Ave, Henderson, NV 89011For Sale
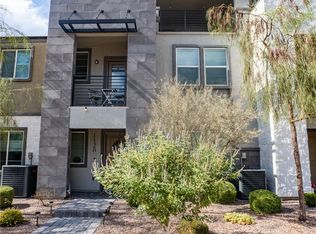 MLS ID #2802644, Leng K. Lim, Las Vegas Real Estate Speciali. LVR
 - $393,0003 bd2 ba1.2k sqft696 Yew Barrow Ct, Henderson, NV 89011For Sale
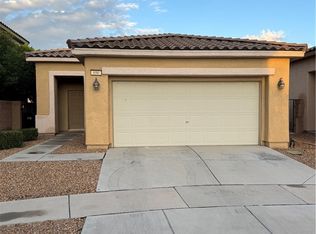 MLS ID #2749495, Satyra Tyler, Vice Realty. LVR
 - $319,9503 bd2 ba1.2k sqft1168 Tektite Ave, Henderson, NV 89011For Sale
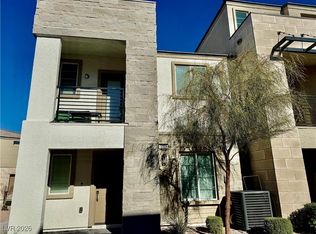 MLS ID #2748333, Mabella Medrano, City Villa Realty & Management. LVR
 - $330,0002 bd3 ba1.2k sqft1727 Comstock Dr, Henderson, NV 89014For Sale
 MLS ID #2801459, Ted Morrison, Realty ONE Group, Inc. LVR
 - $449,9003 bd2 ba1.3k sqft470 Palegold St, Henderson, NV 89012For SaleMLS ID #2805257, Jack Woodcock, BHHS Nevada Properties. LVR
- $410,0004 bd4 ba2k sqft6368 Joshuaville Dr, Las Vegas, NV 89122For SaleMLS ID #2801748, Jeffrey M. Bradshaw, Signature Real Estate Group. LVR
- $459,0004 bd3 ba1.8k sqft437 Waterbrook Dr, Henderson, NV 89015For SaleMLS ID #2793697, Charles D. Landon, Keller Williams Realty Las Veg. LVR
- $310,0002 bd2 ba1.1k sqft965 Nevada State Dr #6202, Henderson, NV 89002For SaleMLS ID #2804492, Connie Byler, LIFE Realty District. LVR
- $319,5003 bd2 ba1.7k sqft3711 Casey Dr, Las Vegas, NV 89120For SaleMLS ID #2774505, Yvonne Thompson, Realty Executives of SNV. LVR
- $409,0004 bd3 ba1.7k sqft8333 Lower Trailhead Ave, Las Vegas, NV 89113For SaleMLS ID #2807981, Samantha G. Perez Vazquez, Simply Vegas. LVR
- $374,9003 bd3 ba1.5k sqft7582 Whiskey Moon St, Las Vegas, NV 89139For SaleMLS ID #2791495, Joanne Olimpo, Strata Real Estate & Leasing. LVR
- $370,0003 bd2 ba1.3k sqft2985 Mount Hope Dr, Las Vegas, NV 89156For SaleMLS ID #2802688, Rashitia Hill-Gonzalez, Century 21 Americana. LVR
- $479,9003 bd2 ba1.3k sqft1715 Mesquite Ct, Henderson, NV 89014For SaleMLS ID #2805854, Juliann R. Sokach, RE/MAX United. LVR
- $379,0003 bd2 ba1.1k sqft700 Carnegie St APT 4813, Henderson, NV 89052For SaleMLS ID #2802980, Penny P. Tindall, Realty ONE Group, Inc. LVR
- $360,0003 bd2 ba1.4k sqft3744 Fawn Creek Dr, Las Vegas, NV 89115For SaleMLS ID #2797327, Mary Bernadette Consengco, Creative Real Estate Assoc. LVR
- $445,9504 bd2 ba1.2k sqft533 Calypso Dr, Henderson, NV 89002For SaleMLS ID #2723776, Jennifer L. Brown, Petra Realty Group. LVR
- $352,0003 bd2 ba1.3k sqft2709 Yellow Blaze Way #1, Las Vegas, NV 89183For SaleMLS ID #2770828, Margie D. Antonio, Realty ONE Group, Inc. LVR
- $475,0003 bd2 ba1.6k sqft3 Richland Acres Ct, Henderson, NV 89074For SaleMLS ID #2792419, Michael Cosselman, Principle Realty Advisors. LVR
- $415,0003 bd2 ba1.9k sqft3562 Driving Range St, Las Vegas, NV 89122For SaleMLS ID #2733157, Rosaliza Ongtengco, Compass Realty & Management. LVR
- $409,5003 bd2 ba1.7k sqft4719 N Transcendental St, North Las Vegas, NV 89031For SaleMLS ID #2799703, Yesica Quiles, Simply Vegas. LVR
