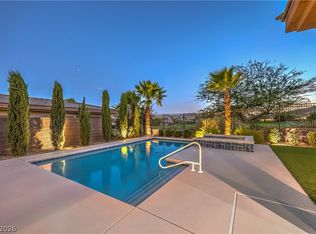
Welcome to elevated single-story living in Lake Las Vegas—an exceptional destination for those seeking a luxury resort lifestyle just minutes away from the Iconic Las Vegas Strip and Lake Mead National Park. This beautifully appointed 3-bedroom, 3-bath residence offers sophisticated design, generous proportions and remarkable versatility. The rare attached 4-car tandem garage features approximately 14-foot clearance, providing impressive space for an RV, recreational vehicles or a prized automobile collection. At the heart of the home, a well-appointed kitchen showcases stainless steel appliances, an expansive island with a deep double-basin sink and a spacious walk-in pantry. A dramatic three-panel sliding glass door fills the living space with natural light and opens to a covered patio for effortless indoor-outdoor entertaining. Thoughtfully designed for refined everyday living, this distinctive home offers privacy, flexibility and access to two championship golf courses, fine dining, water sports, and resort-inspired lifestyle of Lake Las Vegas. Better than new and barley lived in. Welcome home!
Active
$843,999
37 Charlotte Ridge Pl, Henderson, NV 89011
3beds
2,517sqft
Single Family Residence
Built in 2023
7,405 Square Feet Lot
$-- Zestimate®
$335/sqft
$280/mo HOA
What's special
Elevated single-story livingWell-appointed kitchenStainless steel appliancesSpacious walk-in pantry
- 39 days
- 228
- 17
Zillow last checked:
Listing updated:
Listed by:
Jennifer Taylor S.0184701 (702)465-8068,
Coldwell Banker Premier
Source: LVR,MLS#: 2809682 Originating MLS: Greater Las Vegas Association of Realtors Inc
Originating MLS: Greater Las Vegas Association of Realtors IncFacts & features
Interior
Bedrooms & bathrooms
- Bedrooms: 3
- Bathrooms: 3
- Full bathrooms: 2
- 1/2 bathrooms: 1
Primary bedroom
- Description: Closet,Pbr Separate From Other,Walk-In Closet(s)
- Dimensions: 15x19
Bedroom 2
- Description: Closet
- Dimensions: 11x12
Bedroom 3
- Description: Closet
- Dimensions: 12x10
Primary bathroom
- Description: Double Sink,Shower Only
Great room
- Description: Downstairs
- Dimensions: 26x19
Kitchen
- Description: Custom Cabinets,Granite Countertops,Island,Stainless Steel Appliances,Walk-in Pantry
Heating
- Central, Gas
Cooling
- Central Air, Electric
Appliances
- Included: Dryer, Dishwasher, Disposal, Gas Range, Refrigerator, Washer
- Laundry: Gas Dryer Hookup, Main Level
Features
- Bathroom on Main Level, Primary Downstairs, None
- Flooring: Ceramic Tile, Tile
- Has fireplace: No
Interior area
- Total structure area: 2,517
- Total interior livable area: 2,517 sqft
Video & virtual tour
Property
Parking
- Total spaces: 4
- Parking features: Attached, Garage, Golf Cart Garage, Inside Entrance, Private, RV Garage, RV Access/Parking
- Attached garage spaces: 4
Features
- Stories: 1
- Exterior features: Private Yard
- Fencing: Block,Back Yard
Lot
- Size: 7,405 Square Feet
- Features: Desert Landscaping, Landscaped, < 1/4 Acre
Details
- Parcel number: 16015419018
- Zoning description: Single Family
- Horse amenities: None
Construction
Type & style
- Home type: SingleFamily
- Architectural style: One Story
- Property subtype: Single Family Residence
Materials
- Roof: Tile
Condition
- Resale
- Year built: 2023
Utilities & green energy
- Electric: Photovoltaics None
- Sewer: Public Sewer
- Water: Public
- Utilities for property: Cable Available
Community & HOA
Community
- Security: Gated Community
- Subdivision: Parcel C-5 & C-6 At Rainbow Canyon
HOA
- Has HOA: Yes
- Services included: Association Management, Maintenance Grounds, Security
- HOA fee: $153 monthly
- HOA name: Lake Las Vegas
- HOA phone: 702-568-7948
- Second HOA fee: $127 monthly
Location
- Region: Henderson
Financial & listing details
- Price per square foot: $335/sqft
- Tax assessed value: $697,111
- Annual tax amount: $7,225
- Date on market: 8/21/2026
- Listing agreement: Exclusive Right To Sell
- Listing terms: Cash,Conventional,FHA,VA Loan
Estimated market value
Not available
Estimated sales range
Not available
Not available
Price history
| Date | Event | Price |
|---|---|---|
| 8/21/2026 | Listed for sale | $843,999+14.4%$335/sqft |
Source:  LVR #2809682 Report a problem LVR #2809682 Report a problem | ||
| 8/12/2026 | Listing removed | $3,537$1/sqft |
Source: Zillow Rentals Report a problem | ||
| 7/6/2026 | Price change | $3,537-5.4%$1/sqft |
Source: Zillow Rentals Report a problem | ||
| 6/3/2026 | Listed for rent | $3,737+1.1%$1/sqft |
Source: Zillow Rentals Report a problem | ||
| 12/16/2023 | Listing removed | -- |
Source: Zillow Rentals Report a problem | ||
| 12/1/2023 | Listed for rent | $3,695$1/sqft |
Source: Zillow Rentals Report a problem | ||
| 12/1/2023 | Listing removed | -- |
Source: Zillow Rentals Report a problem | ||
| 11/8/2023 | Listed for rent | $3,695$1/sqft |
Source: Zillow Rentals Report a problem | ||
| 10/30/2023 | Sold | $738,000-1.1%$293/sqft |
Source: Public Record Report a problem | ||
| 8/17/2023 | Listed for sale | $746,000$296/sqft |
Source:  Lennar Homes Report a problem Lennar Homes Report a problem | ||
Public tax history
| Year | Property taxes | Tax assessment |
|---|---|---|
| 2026 | $7,225 -1.5% | $243,989 -1.5% |
| 2025 | $7,337 -3% | $247,784 +316.4% |
| 2024 | $7,563 +355.9% | $59,500 +6.3% |
| 2023 | $1,659 0% | $56,000 |
| 2022 | $1,660 | $56,000 |
Find assessor info on the county website
Monthly payment
Est. payment
Payment breakdown
Explore the cost of this home by adjusting the details. Changes won't be saved.Climate risks
Neighborhood: Lake Las Vegas
Nearby schools
Schools provided by the listing agent
- Elementary: Josh, Stevens,Josh, Stevens
- Middle: Brown B. Mahlon
- High: Basic Academy
Source: LVR. This data may not be complete. We recommend contacting the local school district to confirm school assignments for this home.
Similar homes
- $859,9003 bd3 ba2.5k sqft109 Reverie Heights Ave, Henderson, NV 89011For Sale
 MLS ID #2816846, Dulcie Crawford, HomeSmart Encore. LVR
 - $900,0003 bd2 ba2.3k sqft118 Reflection Cove Dr, Henderson, NV 89011For Sale
 MLS ID #2820802, Koby A. Callahan, Platinum Real Estate Prof. LVR
 - $859,9993 bd3 ba2.5k sqft93 Juliette Pointe Ln, Henderson, NV 89011For Sale
 MLS ID #2800099, Kelly Mazzola, SunFox Realty, LLC. LVR
 - $874,9003 bd2 ba2.5k sqft87 Reflection Bay Dr, Henderson, NV 89011For Sale
 MLS ID #2790515, Robert W. Little Jr, RE/MAX Advantage. LVR
