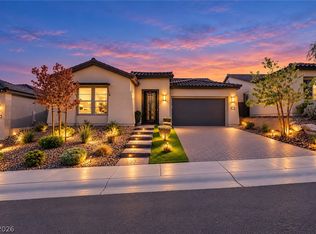
Rare Parklane model located in a premier gated 55+ Del Webb community features four bedrooms, four bathrooms, and a private den with elegant French doors. The expansive great room is filled with natural light and modern recessed lighting, flowing seamlessly into a gourmet kitchen equipped with upgraded cabinets, granite countertops, and stainless steel appliances. Distinctive architectural details elevate the home, including tray ceilings in the dining room and a center-open sliding glass door that leads to a custom covered patio with two separate entertainment spaces. Every bedroom offers the convenience of a walk-in closet, highlighted by a fourth bedroom with a private ensuite bathroom. Premium upgrades run throughout the entire laminate-floored interior and extend to the finished, epoxy-floored garage complete with an EV power outlet. High-value, hidden efficiencies include a tankless water heater, a spacious laundry room with cabinets and room for a full-size refrigerator, and a fully paid-for solar system that drops the current electric bill to just $20.00. Please note that the dining room curtains do not convey. Home is now MOVE-IN READY
Active
Price cut: $10K (10/3)
$809,000
43 Autumn Palm Ave, Henderson, NV 89011
4beds
2,656sqft
Single Family Residence
Built in 2022
6,534 Square Feet Lot
$794,400 Zestimate®
$305/sqft
$390/mo HOA
What's special
Distinctive architectural detailsFinished epoxy-floored garageCenter-open sliding glass doorModern recessed lightingStainless steel appliancesFour bedroomsFour bathrooms
- 84 days
- 182
- 4
Zillow last checked:
Listing updated:
Listed by:
Michelle Meyers S.0169105 702-510-9857,
LPT Realty, LLC
Source: LVR,MLS#: 2803675 Originating MLS: Greater Las Vegas Association of Realtors Inc
Originating MLS: Greater Las Vegas Association of Realtors IncFacts & features
Interior
Bedrooms & bathrooms
- Bedrooms: 4
- Bathrooms: 4
- Full bathrooms: 3
- 1/2 bathrooms: 1
Primary bedroom
- Description: Bedroom With Bath Downstairs,Ceiling Fan,Custom Closet,Walk-In Closet(s)
- Dimensions: 15X16
Bedroom 2
- Description: Walk-In Closet(s),With Bath
- Dimensions: 15X12
Bedroom 3
- Description: Walk-In Closet(s)
- Dimensions: 11X13
Bedroom 4
- Description: Walk-In Closet(s)
- Dimensions: 10X11
Primary bathroom
- Description: Double Sink,Dual Flush Toilet,Shower Only
Den
- Description: Double Doors
- Dimensions: 16X11
Dining room
- Description: Living Room/Dining Combo
- Dimensions: 14X12
Great room
- Description: Media Center
- Dimensions: 23X19
Kitchen
- Description: Breakfast Bar/Counter,Custom Cabinets,Granite Countertops,Island,Lighting Recessed,Luxury Vinyl Plank,Pantry,Stainless Steel Appliances,Walk-in Pantry
Heating
- Central, Gas, High Efficiency, Multiple Heating Units
Cooling
- Central Air, Electric, High Efficiency
Appliances
- Included: Built-In Gas Oven, Double Oven, Dryer, Dishwasher, ENERGY STAR Qualified Appliances, Gas Cooktop, Disposal, Gas Range, Gas Water Heater, Instant Hot Water, Microwave, Refrigerator, Tankless Water Heater, Washer
- Laundry: Gas Dryer Hookup, Main Level, Laundry Room
Features
- Bathroom on Main Level, Bedroom on Main Level, Ceiling Fan(s), Full Bath on Main Level, Primary Downstairs, Window Treatments, Programmable Thermostat
- Flooring: Laminate
- Windows: Low-Emissivity Windows, Window Treatments
- Has fireplace: No
Interior area
- Total structure area: 2,656
- Total interior livable area: 2,656 sqft
Video & virtual tour
Property
Parking
- Total spaces: 2
- Parking features: Attached, Exterior Access Door, Epoxy Flooring, Finished Garage, Garage, Garage Door Opener, Inside Entrance, Private
- Attached garage spaces: 2
Accessibility
- Accessibility features: Accessible Hallway(s), Accessibility Features
Features
- Stories: 1
- Patio & porch: Covered, Patio
- Exterior features: Patio, Private Yard, Sprinkler/Irrigation
- Pool features: Community
- Fencing: Block,Back Yard,Wrought Iron
- Has view: Yes
- View description: Mountain(s)
Lot
- Size: 6,534 Square Feet
- Features: Drip Irrigation/Bubblers, Desert Landscaping, Sprinklers In Rear, Sprinklers In Front, Landscaped, Rocks, Sprinklers Timer, < 1/4 Acre
Details
- Parcel number: 16015513023
- Zoning description: Single Family
- Horse amenities: None
Construction
Type & style
- Home type: SingleFamily
- Architectural style: One Story
- Property subtype: Single Family Residence
Materials
- Frame, Stucco
- Roof: Pitched,Slate,Tile
Condition
- Resale
- Year built: 2022
Details
- Builder model: Parklane
- Builder name: Pulte
Utilities & green energy
- Electric: Photovoltaics Seller Owned, 220 Volts in Garage
- Sewer: Public Sewer
- Water: Public
- Utilities for property: Cable Available, Underground Utilities
Green energy
- Energy efficient items: Windows, HVAC, Solar Panel(s)
- Energy generation: Solar
Community & HOA
Community
- Features: Pool
- Security: Prewired, Security System Owned, Gated Community
- Senior community: Yes
- Subdivision: Rainbow Canyon Parcel C-3 Phase 1
HOA
- Has HOA: Yes
- Amenities included: Clubhouse, Fitness Center, Golf Course, Gated, Jogging Path, Pickleball, Pool, Recreation Room, Spa/Hot Tub, Security, Tennis Court(s)
- Services included: Association Management, Maintenance Grounds, Recreation Facilities, Reserve Fund, Security
- HOA fee: $235 monthly
- HOA name: Lake Las Vegas
- HOA phone: 702-568-7948
- Second HOA fee: $155 monthly
Location
- Region: Henderson
Financial & listing details
- Price per square foot: $305/sqft
- Tax assessed value: $733,494
- Annual tax amount: $7,867
- Date on market: 7/30/2026
- Listing agreement: Exclusive Right To Sell
- Listing terms: Cash,Conventional,FHA,VA Loan
- Ownership: Single Family Residential
Estimated market value
$794,400
$755,000 - $834,000
$3,078/mo
Price history
| Date | Event | Price |
|---|---|---|
| 10/3/2026 | Price change | $809,000-1.2%$305/sqft |
Source:  LVR #2803675 Report a problem LVR #2803675 Report a problem | ||
| 9/10/2026 | Price change | $819,000-0.6%$308/sqft |
Source: LVR #2803675 Report a problem | ||
| 8/19/2026 | Price change | $824,010-1.8%$310/sqft |
Source: LVR #2803675 Report a problem | ||
| 7/30/2026 | Listed for sale | $839,000+1.2%$316/sqft |
Source: LVR #2803675 Report a problem | ||
| 8/1/2025 | Listing removed | $3,300$1/sqft |
Source: LVR #2702784 Report a problem | ||
| 7/22/2025 | Listed for rent | $3,300-1.5%$1/sqft |
Source: LVR #2702784 Report a problem | ||
| 7/14/2025 | Listing removed | $3,350$1/sqft |
Source: Zillow Rentals Report a problem | ||
| 7/2/2025 | Listed for rent | $3,350+3.1%$1/sqft |
Source: Zillow Rentals Report a problem | ||
| 9/17/2024 | Listing removed | $829,000$312/sqft |
Source: LVR #2583479 Report a problem | ||
| 9/14/2024 | Listed for sale | $829,000$312/sqft |
Source: LVR #2583479 Report a problem | ||
| 6/21/2024 | Listing removed | -- |
Source: LVR #2581547 Report a problem | ||
| 6/16/2024 | Listing removed | -- |
Source: LVR #2583479 Report a problem | ||
| 6/4/2024 | Price change | $829,000-2.1%$312/sqft |
Source: LVR #2583479 Report a problem | ||
| 5/22/2024 | Price change | $3,250-4.4%$1/sqft |
Source: LVR #2581547 Report a problem | ||
| 5/14/2024 | Price change | $847,000-1.4%$319/sqft |
Source: LVR #2583479 Report a problem | ||
| 5/14/2024 | Listed for rent | $3,400$1/sqft |
Source: LVR #2581547 Report a problem | ||
| 4/24/2024 | Price change | $859,000-1.8%$323/sqft |
Source: LVR #2574016 Report a problem | ||
| 4/9/2024 | Listed for sale | $874,999-2.7%$329/sqft |
Source: LVR #2574016 Report a problem | ||
| 4/9/2024 | Listing removed | -- |
Source: LVR #2557330 Report a problem | ||
| 3/7/2024 | Price change | $899,000-4.2%$338/sqft |
Source: LVR #2557330 Report a problem | ||
| 2/3/2024 | Listed for sale | $938,000+27.2%$353/sqft |
Source: LVR #2557330 Report a problem | ||
| 8/18/2022 | Sold | $737,548$278/sqft |
Source: Public Record Report a problem | ||
Public tax history
| Year | Property taxes | Tax assessment |
|---|---|---|
| 2026 | $7,602 -3.2% | $256,723 -2% |
| 2025 | $7,851 -0.2% | $261,995 -2.2% |
| 2024 | $7,867 +484.2% | $267,999 +488.1% |
| 2023 | $1,347 +8.1% | $45,569 +8.5% |
| 2022 | $1,245 | $42,000 |
Find assessor info on the county website
Monthly payment
Est. payment
Payment breakdown
Explore the cost of this home by adjusting the details. Changes won't be saved.Climate risks
Neighborhood: Lake Las Vegas
Nearby schools
Schools provided by the listing agent
- Elementary: Josh, Stevens,Josh, Stevens
- Middle: Brown B. Mahlon
- High: Basic Academy
Source: LVR. This data may not be complete. We recommend contacting the local school district to confirm school assignments for this home.

Similar homes
- $764,7002 bd3 ba2.5k sqft51 Thorn Creek St, Henderson, NV 89011For Sale
 MLS ID #2814531, Trang T. Hooser, Coldwell Banker Premier. LVR
 - $825,0004 bd4 ba3.1k sqft8 Via Tiberina, Henderson, NV 89011For Sale
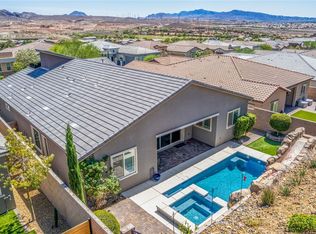 MLS ID #2825801, John J. Faulis Jr, Vegas Dream Homes Inc. LVR
 - $730,0004 bd3 ba2.4k sqft47 Flora Sagio Ave, Henderson, NV 89011For Sale
 MLS ID #2826453, Susan M. Daichendt, Realty ONE Group, Inc. LVR
 - $899,0003 bd3 ba2.5k sqft22 Desert Ivy Ln, Henderson, NV 89011For Sale
 MLS ID #2814495, Lauren Stark, Simply Vegas. LVR
