RARE LOW-RATE ASSUMABLE LOAN—CALL FOR THE RATE. COME FOR THE HOME. BETTER THAN THE MODEL! Behind the gates of Del Webb at Lake Las Vegas, 39 Autumn Palm Ave offers the home you hoped to find and the lifestyle you’ve been looking forward to. Imagine a morning on the water, lunch at a lakeside restaurant, and an evening back home with the doors open to the desert breeze. Here, that can be an ordinary day.
Inside, more than $125,000 in upgrades give this single-story home its distinctive style. The kitchen pairs a waterfall island and upgraded cabinetry with a fully tiled backsplash. Bright finishes, dark accents and carefully chosen details create just the right amount of contrast throughout—striking in the photos and even better in person.
The living room’s stacking glass doors slide aside to connect the interior with the covered patio and backyard. Host friends for dinner, welcome family for the weekend, or enjoy a quiet night under the desert sky. Artificial turf with sprinklers keeps the outdoor space ready to enjoy. The spacious primary suite offers a place to unwind, the second bedroom welcomes guests, and a French-door den is ready for an office or favorite hobby. Automatic window shades add everyday ease, and the $30,000 solar system is fully paid off.
Lake Las Vegas is a destination in its own right, with waterfront dining, a charming Village, golf, a marina and water activities close to home. Del Webb adds the connection of a gated 55+ community, with a clubhouse, pools, spa, fitness center, pickleball, walking trails, clubs and events. Go out and explore, or stay in and enjoy the home you came back to.
Approximately 2,215 sq ft, 2 bedrooms, 2.5 baths and a French-door den. Everything is in place for the life you’ve been looking forward to.
Active
$820,000
39 Autumn Palm Ave, Henderson, NV 89011
2beds
2,215sqft
Single Family Residence
Built in 2022
6,534 Square Feet Lot
$796,400 Zestimate®
$370/sqft
$235/mo HOA
What's special
Second bedroom welcomes guestsCovered patioSpacious primary suiteAutomatic window shadesFrench-door denUpgraded cabinetryFully tiled backsplash
- 23 days
- 298
- 21
Zillow last checked:
Listing updated:
Listed by:
Christopher R. Palou S.0185087 (702)677-2503,
Sphere Real Estate
Source: LVR,MLS#: 2821729 Originating MLS: Greater Las Vegas Association of Realtors Inc
Originating MLS: Greater Las Vegas Association of Realtors IncFacts & features
Interior
Bedrooms & bathrooms
- Bedrooms: 2
- Bathrooms: 3
- Full bathrooms: 2
- 1/2 bathrooms: 1
Primary bedroom
- Description: Ceiling Fan,Ceiling Light
- Dimensions: 15x16
Bedroom 2
- Description: Ceiling Fan,Ceiling Light
- Dimensions: 16x12
Kitchen
- Description: Breakfast Bar/Counter,Granite Countertops
- Dimensions: 15x15
Heating
- Central, Gas
Cooling
- Central Air, Electric, 2 Units
Appliances
- Included: Built-In Gas Oven, Disposal, Microwave
- Laundry: Gas Dryer Hookup, Main Level, Laundry Room
Features
- Ceiling Fan(s), Primary Downstairs, Window Treatments
- Flooring: Linoleum, Vinyl
- Windows: Drapes
- Number of fireplaces: 1
- Fireplace features: Gas, Outside
Interior area
- Total structure area: 2,215
- Total interior livable area: 2,215 sqft
Video & virtual tour
Property
Parking
- Total spaces: 2
- Parking features: Attached, Garage, Inside Entrance, Private
- Attached garage spaces: 2
Features
- Stories: 1
- Exterior features: Private Yard, IrrigationSprinklers
- Pool features: Community
- Fencing: Block,Back Yard
Lot
- Size: 6,534 Square Feet
- Features: Drip Irrigation/Bubblers, Desert Landscaping, Landscaped, < 1/4 Acre
Details
- Parcel number: 16015513022
- Zoning description: Single Family
- Horse amenities: None
Construction
Type & style
- Home type: SingleFamily
- Architectural style: One Story
- Property subtype: Single Family Residence
Materials
- Roof: Tile
Condition
- Resale
- Year built: 2022
Utilities & green energy
- Electric: Photovoltaics Seller Owned, 220 Volts in Garage
- Sewer: Public Sewer
- Water: Public
Green energy
- Energy efficient items: Solar Panel(s)
Community & HOA
Community
- Features: Pool
- Security: Gated Community
- Senior community: Yes
- Subdivision: Rainbow Canyon Parcel C-3 Phase 1
HOA
- Has HOA: Yes
- Amenities included: Clubhouse, Fitness Center, Golf Course, Gated, Jogging Path, Pickleball, Pool, Recreation Room, Spa/Hot Tub, Security, Tennis Court(s)
- Services included: Association Management, Maintenance Grounds, Recreation Facilities, Reserve Fund, Security
- HOA fee: $235 monthly
- HOA name: Lake Las Vegas
- HOA phone: 702-568-7948
Location
- Region: Henderson
Financial & listing details
- Price per square foot: $370/sqft
- Tax assessed value: $653,714
- Annual tax amount: $6,775
- Date on market: 9/25/2026
- Listing agreement: Exclusive Right To Sell
- Listing terms: Assumable,Cash,Conventional,FHA,VA Loan
Estimated market value
$796,400
$757,000 - $836,000
$2,866/mo
Price history
| Date | Event | Price |
|---|---|---|
| 9/25/2026 | Listed for sale | $820,000-3.3%$370/sqft |
Source:  LVR #2821729 Report a problem LVR #2821729 Report a problem | ||
| 7/21/2022 | Sold | $848,209$383/sqft |
Source: Public Record Report a problem | ||
Public tax history
| Year | Property taxes | Tax assessment |
|---|---|---|
| 2026 | $6,776 -3.4% | $228,800 -3.4% |
| 2025 | $7,017 -1.8% | $236,972 -1.8% |
| 2024 | $7,144 +430.5% | $241,346 +429.6% |
| 2023 | $1,347 +8.1% | $45,569 +8.5% |
| 2022 | $1,245 | $42,000 |
Find assessor info on the county website
Monthly payment
Est. payment
Payment breakdown
Explore the cost of this home by adjusting the details. Changes won't be saved.Climate risks
Neighborhood: Lake Las Vegas
Nearby schools
Schools provided by the listing agent
- Elementary: Josh, Stevens,Josh, Stevens
- Middle: Brown B. Mahlon
- High: Basic Academy
Source: LVR. This data may not be complete. We recommend contacting the local school district to confirm school assignments for this home.


Similar homes
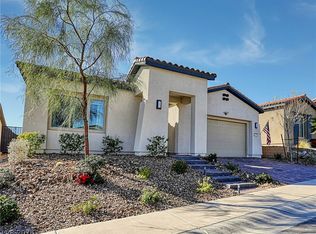
- $810,0002 bd2 ba1.7k sqft70 Sun Lily Ln, Henderson, NV 89011For Sale
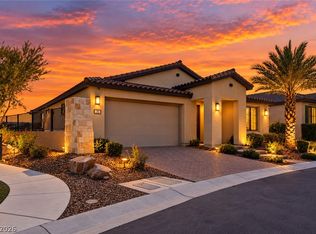 MLS ID #2825478, Jamela L. Christian, Serhant. LVR
 - $764,7002 bd3 ba2.5k sqft51 Thorn Creek St, Henderson, NV 89011For Sale
 MLS ID #2814531, Trang T. Hooser, Coldwell Banker Premier. LVR
 - $950,0002 bd3 ba2.2k sqft24 Cliffwater St, Henderson, NV 89011For Sale
 MLS ID #2824993, Sandee G. McDuffie, Keller Williams Realty Las Veg. LVR
 - $899,0003 bd3 ba2.5k sqft22 Desert Ivy Ln, Henderson, NV 89011For Sale
 MLS ID #2814495, Lauren Stark, Simply Vegas. LVR
