Experience elevated resort-style living in the prestigious Del Webb community at Lake Las Vegas, where breathtaking lake and mountain views set the stage for this beautifully upgraded single-story retreat. Featuring 2 bedrooms, 2 baths and a versatile den, the open floor plan showcases a electric window covers that radiates natural lighting, a chef’s kitchen with professional stainless steel appliances, an oversized island and designer finishes. The primary suite offers stunning views and a spa-inspired bath with quartz countertops. Outdoors, discover a private oasis featuring a sparkling pool and spa with custom lighting cascading water features, putting green, built-in BBQ, outdoor fireplace, covered patio and extended pergola. Enjoy exceptional community amenities including a clubhouse, pickleball, pool, spa and vibrant social calendar. A rare opportunity to embrace refined Lake Las Vegas living, where the views meets lifestyle.
Active
$810,000
70 Sun Lily Ln, Henderson, NV 89011
2beds
1,725sqft
Single Family Residence
Built in 2021
6,969 Square Feet Lot
$786,800 Zestimate®
$470/sqft
$388/mo HOA
What's special
Designer finishesPutting greenBeautifully upgraded single-story retreatOutdoor fireplaceVersatile denOpen floor planOversized island
- 3 days
- 388
- 21
Likely to sell faster than
Zillow last checked:
Listing updated:
Listed by:
Jamela L. Christian S.0185367 702-406-9362,
Serhant
Source: LVR,MLS#: 2825478 Originating MLS: Greater Las Vegas Association of Realtors Inc
Originating MLS: Greater Las Vegas Association of Realtors IncFacts & features
Interior
Bedrooms & bathrooms
- Bedrooms: 2
- Bathrooms: 2
- Full bathrooms: 2
Primary bedroom
- Description: Ceiling Fan,Ceiling Light,Walk-In Closet(s)
- Dimensions: 14x14
Bedroom 2
- Description: Ceiling Fan,Ceiling Light
- Dimensions: 11x12
Den
- Description: Ceiling Fan,Ceiling Light
- Dimensions: 11x12
Dining room
- Description: Dining Area
- Dimensions: 10x16
Kitchen
- Description: Island,Stainless Steel Appliances
- Dimensions: 11x15
Living room
- Description: Front
- Dimensions: 12x19
Heating
- Central, Gas
Cooling
- Central Air, Electric
Appliances
- Included: Built-In Gas Oven, Double Oven, Dryer, Disposal, Gas Range, Microwave, Refrigerator, Water Purifier, Washer
- Laundry: Gas Dryer Hookup, Main Level, Laundry Room
Features
- Ceiling Fan(s), Primary Downstairs, Window Treatments
- Flooring: Carpet, Luxury Vinyl Plank
- Windows: Blinds, Double Pane Windows, Drapes, Plantation Shutters
- Has fireplace: No
- Fireplace features: Gas
Interior area
- Total structure area: 1,725
- Total interior livable area: 1,725 sqft
Video & virtual tour
Property
Parking
- Total spaces: 2
- Parking features: Attached, Epoxy Flooring, Garage, Inside Entrance, Private, Storage, Guest
- Attached garage spaces: 2
Features
- Stories: 1
- Patio & porch: Covered, Patio
- Exterior features: Patio, Private Yard
- Has private pool: Yes
- Pool features: Pool/Spa Combo, Waterfall, Community
- Has spa: Yes
- Fencing: Back Yard,Wrought Iron
Lot
- Size: 6,969 Square Feet
- Features: Desert Landscaping, Sprinklers In Rear, Sprinklers In Front, Landscaped, No Rear Neighbors, Trees, < 1/4 Acre
Details
- Parcel number: 16015314009
- Zoning description: Single Family
- Horse amenities: None
Construction
Type & style
- Home type: SingleFamily
- Architectural style: One Story
- Property subtype: Single Family Residence
Materials
- Roof: Tile
Condition
- Year built: 2021
Utilities & green energy
- Electric: Photovoltaics None
- Sewer: Public Sewer
- Water: Public
- Utilities for property: Underground Utilities
Green energy
- Energy efficient items: Windows
Community & HOA
Community
- Features: Pool
- Security: Gated Community
- Senior community: Yes
- Subdivision: Rainbow Canyon Parcel C-4 Phase 2
HOA
- Has HOA: Yes
- Amenities included: Clubhouse, Dog Park, Fitness Center, Gated, Pickleball, Park, Pool, Recreation Room, Spa/Hot Tub, Tennis Court(s)
- Services included: Maintenance Grounds, Security
- HOA fee: $153 monthly
- HOA name: LAKE LAS VEGAS MASTE
- HOA phone: 702-736-9450
- Second HOA fee: $235 monthly
Location
- Region: Henderson
Financial & listing details
- Price per square foot: $470/sqft
- Tax assessed value: $565,060
- Annual tax amount: $5,856
- Date on market: 10/12/2026
- Listing agreement: Exclusive Right To Sell
- Listing terms: Cash,Conventional,VA Loan
Estimated market value
$786,800
$747,000 - $826,000
$3,538/mo
Price history
| Date | Event | Price |
|---|---|---|
| 10/12/2026 | Listed for sale | $810,000-5.5%$470/sqft |
Source:  LVR #2825478 Report a problem LVR #2825478 Report a problem | ||
| 5/1/2023 | Sold | $857,000-4.2%$497/sqft |
Source: LVR #2481771 Report a problem | ||
| 4/12/2023 | Contingent | $895,000$519/sqft |
Source: LVR #2481771 Report a problem | ||
| 3/17/2023 | Listed for sale | $895,000-0.4%$519/sqft |
Source: LVR #2481771 Report a problem | ||
| 3/2/2023 | Listing removed | -- |
Source: LVR #2471506 Report a problem | ||
| 2/22/2023 | Price change | $899,000-5.4%$521/sqft |
Source: LVR #2471506 Report a problem | ||
| 2/3/2023 | Listed for sale | $950,000+47.8%$551/sqft |
Source: LVR #2471506 Report a problem | ||
| 12/15/2020 | Sold | $642,875$373/sqft |
Source: Public Record Report a problem | ||
Public tax history
| Year | Property taxes | Tax assessment |
|---|---|---|
| 2026 | $5,857 +0.9% | $197,771 -3.5% |
| 2025 | $5,802 +3% | $205,034 -0.5% |
| 2024 | $5,633 +21.9% | $206,094 +24.4% |
| 2023 | $4,622 +0.1% | $165,657 +294.4% |
| 2022 | $4,615 +262.9% | $42,000 -3.2% |
| 2021 | $1,272 | $43,400 |
Find assessor info on the county website
Monthly payment
Est. payment
Payment breakdown
Explore the cost of this home by adjusting the details. Changes won't be saved.Climate risks
Neighborhood: Lake Las Vegas
Nearby schools
Schools provided by the listing agent
- Elementary: Josh, Stevens,Josh, Stevens
- Middle: Brown B. Mahlon
- High: Basic Academy
Source: LVR. This data may not be complete. We recommend contacting the local school district to confirm school assignments for this home.

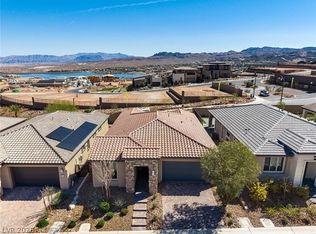
Similar homes
- $898,8003 bd2 ba2.3k sqft37 Reflection Bay Dr, Henderson, NV 89011For Sale
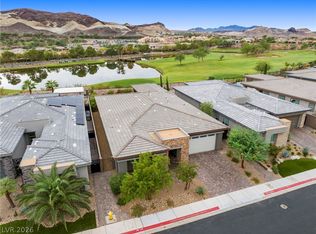 MLS ID #2825534, Robert W. Little Jr, RE/MAX Advantage. LVR
 - from $784,9902 bd3 ba2.5k sqftJourney Plan, Del Webb at Lake Las Vegas, Henderson, NV 89011New Construction
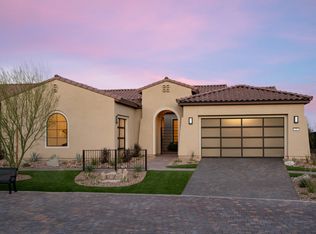 Del Webb
 - $950,0002 bd3 ba2.2k sqft24 Cliffwater St, Henderson, NV 89011For Sale
 MLS ID #2824993, Sandee G. McDuffie, Keller Williams Realty Las Veg. LVR
 - $820,0002 bd3 ba2.2k sqft39 Autumn Palm Ave, Henderson, NV 89011For Sale
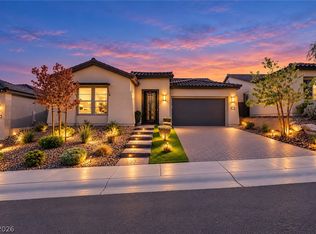 MLS ID #2821729, Christopher R. Palou, Sphere Real Estate. LVR
