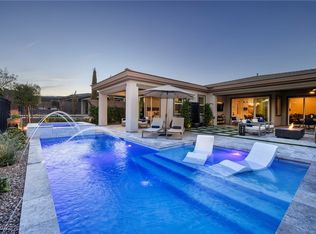
Exceptional opportunity to own a modern contemporary home situated on a premium golf course lot overlooking the 10th hole of the prestigious Reflection Bay Golf Course at Lake Las Vegas! Enjoy beautiful views of the lush fairways and sparkling lake from this incredible setting within a gated community. Designed with an open and spacious floor plan, this home features gorgeous wood paneling, luxury vinyl plank flooring, contemporary architectural details and an abundance of natural light. The kitchen offers granite countertops, stainless steel appliances and plenty of space for entertaining. Retreat to the spacious primary suite featuring an oversized walk-in closet and a luxurious bathroom complete with a freestanding soaking tub, separate walk-in shower and dual sinks. Additional highlights include a generous laundry room with utility sink, striking stacked stone exterior accents and a spacious backyard overlooking the golf course, offering endless possibilities for creating your own outdoor oasis. Enjoy the incredible Lake Las Vegas lifestyle with Reflection Bay Golf Club and the charming Lake Las Vegas Village just a short golf cart ride away, offering waterfront dining, shopping and entertainment. This property offers the perfect combination of location, architectural style and potential. An outstanding opportunity to add your own personal touches and build equity while enjoying one of the most desirable golf course settings in Lake Las Vegas. Experience resort-style living surrounded by spectacular scenery, championship golf and the beauty of Lake Las Vegas!
Active
$898,800
37 Reflection Bay Dr, Henderson, NV 89011
3beds
2,319sqft
Single Family Residence
Built in 2021
7,405 Square Feet Lot
$870,800 Zestimate®
$388/sqft
$293/mo HOA
What's special
- 10 hours
- 43
- 2
Zillow last checked:
Listing updated:
Listed by:
Robert W. Little Jr S.0077169 (702)460-2712,
RE/MAX Advantage
Source: LVR,MLS#: 2825534 Originating MLS: Greater Las Vegas Association of Realtors Inc
Originating MLS: Greater Las Vegas Association of Realtors IncFacts & features
Interior
Bedrooms & bathrooms
- Bedrooms: 3
- Bathrooms: 2
- Full bathrooms: 2
Primary bedroom
- Description: Ceiling Light,Downstairs,Walk-In Closet(s)
- Dimensions: 19x16
Bedroom 2
- Description: Ceiling Light,Closet,Downstairs
- Dimensions: 11x12
Bedroom 3
- Description: Ceiling Light,Closet,Downstairs
- Dimensions: 15x11
Primary bathroom
- Description: Double Sink,Separate Shower,Separate Tub
Dining room
- Description: Dining Area
- Dimensions: 17x13
Family room
- Description: Separate Family Room
- Dimensions: 17x15
Kitchen
- Description: Granite Countertops,Island,Lighting Recessed,Tile Flooring,Walk-in Pantry
Heating
- Central, Gas
Cooling
- Central Air, Electric
Appliances
- Included: Built-In Gas Oven, Double Oven, Dryer, Dishwasher, Disposal, Microwave, Refrigerator, Water Softener Owned, Washer
- Laundry: Electric Dryer Hookup, Gas Dryer Hookup, Main Level, Laundry Room
Features
- Bedroom on Main Level, Ceiling Fan(s), Primary Downstairs, Window Treatments
- Flooring: Luxury Vinyl Plank, Tile
- Windows: Blinds, Double Pane Windows
- Has fireplace: No
Interior area
- Total structure area: 2,319
- Total interior livable area: 2,319 sqft
Video & virtual tour
Property
Parking
- Total spaces: 2
- Parking features: Attached, Garage, Garage Door Opener, Inside Entrance, Private
- Attached garage spaces: 2
Features
- Stories: 1
- Patio & porch: Porch
- Exterior features: Porch
- Fencing: Block,Back Yard
- Has view: Yes
- View description: Golf Course, Lake
- Has water view: Yes
- Water view: Lake
- Frontage type: Golf Course
Lot
- Size: 7,405 Square Feet
- Features: Landscaped, On Golf Course, Rocks, Synthetic Grass, < 1/4 Acre
Details
- Parcel number: 16022620007
- Zoning description: Single Family
- Horse amenities: None
Construction
Type & style
- Home type: SingleFamily
- Architectural style: One Story
- Property subtype: Single Family Residence
Materials
- Roof: Tile
Condition
- Resale
- Year built: 2021
Utilities & green energy
- Electric: Photovoltaics None
- Sewer: Public Sewer
- Water: Public
- Utilities for property: Underground Utilities
Green energy
- Energy efficient items: Windows
Community & HOA
Community
- Security: Prewired, Gated Community
- Subdivision: Reflection Bay Golf Course Phase I
HOA
- Has HOA: Yes
- Amenities included: Dog Park, Gated, Park, Security
- Services included: Association Management, Common Areas, Maintenance Grounds, Recreation Facilities, Security, Taxes
- HOA fee: $153 monthly
- HOA name: Lake Las Vegas
- HOA phone: 702-568-7948
- Second HOA fee: $140 monthly
Location
- Region: Henderson
Financial & listing details
- Price per square foot: $388/sqft
- Tax assessed value: $784,997
- Annual tax amount: $6,579
- Date on market: 10/13/2026
- Listing agreement: Exclusive Right To Sell
- Listing terms: Cash,Conventional,FHA,VA Loan
Estimated market value
$870,800
$827,000 - $914,000
$3,833/mo
Price history
| Date | Event | Price |
|---|---|---|
| 10/13/2026 | Listed for sale | $898,800+28.2%$388/sqft |
Source:  LVR #2825534 Report a problem LVR #2825534 Report a problem | ||
| 9/27/2026 | Price change | $4,250-7.1%$2/sqft |
Source: Zillow Rentals Report a problem | ||
| 9/11/2026 | Listed for rent | $4,575-7.6%$2/sqft |
Source: Zillow Rentals Report a problem | ||
| 6/17/2025 | Listing removed | $4,950$2/sqft |
Source: Zillow Rentals Report a problem | ||
| 5/18/2025 | Listed for rent | $4,950$2/sqft |
Source: Zillow Rentals Report a problem | ||
| 5/28/2021 | Sold | $701,365+415.7%$302/sqft |
Source: Public Record Report a problem | ||
| 12/29/1993 | Sold | $136,000$59/sqft |
Source: Public Record Report a problem | ||
Public tax history
| Year | Property taxes | Tax assessment |
|---|---|---|
| 2026 | $6,579 +3% | $274,749 -0.8% |
| 2025 | $6,389 +3% | $276,971 +7.2% |
| 2024 | $6,203 +3% | $258,479 +20.7% |
| 2023 | $6,022 +3.2% | $214,192 +322.1% |
| 2022 | $5,834 +292.3% | $50,750 |
| 2021 | $1,487 -10.4% | $50,750 -15.5% |
| 2020 | $1,659 +4.8% | $60,060 +10% |
| 2019 | $1,583 | $54,600 |
| 2018 | -- | -- |
Find assessor info on the county website
Monthly payment
Est. payment
Payment breakdown
Explore the cost of this home by adjusting the details. Changes won't be saved.Climate risks
Neighborhood: Lake Las Vegas
Nearby schools
Schools provided by the listing agent
- Elementary: Josh, Stevens,Josh, Stevens
- Middle: Brown B. Mahlon
- High: Basic Academy
Source: LVR. This data may not be complete. We recommend contacting the local school district to confirm school assignments for this home.
- $1,132,3003 bd4 ba2.7k sqft35 Reflection Bay Dr, Henderson, NV 89011Off Market
- $1,108,2003 bd3 ba2.6k sqft43 Reflection Bay Dr, Henderson, NV 89011Off Market
- $1,005,1003 bd2 ba2.3k sqft31 Reflection Bay Dr, Henderson, NV 89011Off Market
- $1,275,0003 bd2 ba2.3k sqft47 Reflection Bay Dr, Henderson, NV 89011Sold
Similar homes
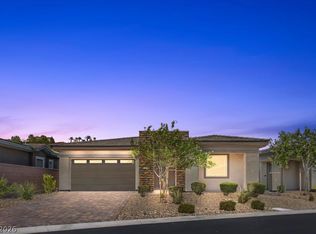
- $899,9993 bd2 ba2.3k sqft72 Reflection Cove Dr, Henderson, NV 89011For Sale
 MLS ID #2818250, Kristina A. Allan, Platinum Real Estate Prof. LVR
 - $874,9003 bd2 ba2.5k sqft87 Reflection Bay Dr, Henderson, NV 89011For Sale
 MLS ID #2790515, Robert W. Little Jr, RE/MAX Advantage. LVR
 - $950,0002 bd3 ba2.2k sqft24 Cliffwater St, Henderson, NV 89011For Sale
 MLS ID #2824993, Sandee G. McDuffie, Keller Williams Realty Las Veg. LVR
 - $810,0002 bd2 ba1.7k sqft70 Sun Lily Ln, Henderson, NV 89011For Sale
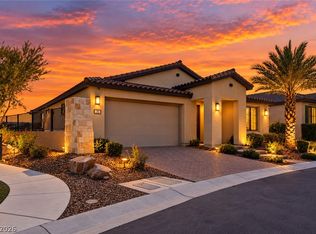 MLS ID #2825478, Jamela L. Christian, Serhant. LVR
