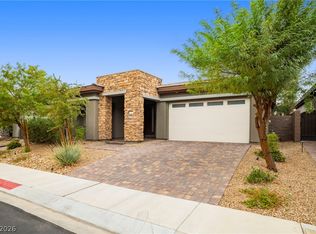
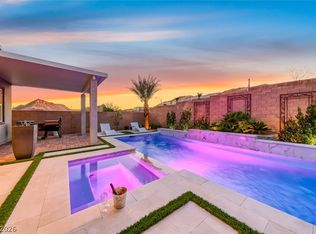
Single-story living with mountain views in Lake Las Vegas. This 2,653-square-foot, 3-bedroom, 2.5-bath home pairs an open, light-filled layout with a resort-style backyard made for desert living. The great room flows to the patio through wide sliding glass doors and includes a flexible office or den area. The kitchen features a large center island, gray shaker cabinetry, white countertops, stainless appliances with a gas range, and a walk-in pantry. Wood-look flooring, recessed lighting, and ceiling fans run throughout. The primary suite offers a dual-sink vanity, a soaking tub, and a separate glass-enclosed shower. Two additional bedrooms share a dual-vanity bath. Out back, the private yard has a sparkling pool, stamped concrete decking, low-maintenance turf, curated desert landscaping, and a covered paver patio with a retractable shade awning, all framed by dramatic rock formations. A three-car garage and paver driveway complete the home.
Active
$949,000
81 Juliette Pointe Ln, Henderson, NV 89011
3beds
2,653sqft
Single Family Residence
Built in 2023
8,276 Square Feet Lot
$918,900 Zestimate®
$358/sqft
$280/mo HOA
What's special
Dramatic rock formationsLow-maintenance turfWhite countertopsMountain viewsThree-car garageCurated desert landscapingPaver driveway
- 6 days
- 315
- 12
Likely to sell faster than
Zillow last checked:
Listing updated:
Listed by:
Samuel L. Coleman S.0180534 702-883-7845,
IS Luxury
Source: LVR,MLS#: 2824486 Originating MLS: Greater Las Vegas Association of Realtors Inc
Originating MLS: Greater Las Vegas Association of Realtors IncFacts & features
Interior
Bedrooms & bathrooms
- Bedrooms: 3
- Bathrooms: 3
- Full bathrooms: 2
- 1/2 bathrooms: 1
Primary bedroom
- Description: Ceiling Fan,Walk-In Closet(s)
- Dimensions: 15x18
Bedroom 2
- Description: Closet
- Dimensions: 15x11
Bedroom 3
- Description: Closet
- Dimensions: 15x11
Dining room
- Description: Living Room/Dining Combo
- Dimensions: 20x10
Kitchen
- Description: Breakfast Nook/Eating Area,Granite Countertops,Island
- Dimensions: 28x30
Living room
- Description: None
- Dimensions: 19x19
Heating
- Central, Gas
Cooling
- Central Air, Electric
Appliances
- Included: Built-In Gas Oven, Dryer, Disposal, Gas Range, Microwave, Refrigerator, Washer
- Laundry: Gas Dryer Hookup, Laundry Room
Features
- Ceiling Fan(s), Primary Downstairs, Window Treatments
- Flooring: Carpet, Luxury Vinyl Plank, Tile
- Windows: Blinds, Double Pane Windows
- Has fireplace: No
Interior area
- Total structure area: 2,653
- Total interior livable area: 2,653 sqft
Video & virtual tour
Property
Parking
- Total spaces: 3
- Parking features: Attached, Garage, Garage Door Opener, Private
- Attached garage spaces: 3
Features
- Stories: 1
- Patio & porch: Covered, Patio
- Exterior features: Patio, Private Yard, Irrigation Sprinklers
- Has private pool: Yes
- Pool features: In Ground, Private, Community
- Fencing: Block,Back Yard
Lot
- Size: 8,276 Square Feet
- Features: Drip Irrigation/Bubblers, Desert Landscaping, Landscaped, < 1/4 Acre
Details
- Parcel number: 16015419007
- Zoning description: Single Family
- Horse amenities: None
Construction
Type & style
- Home type: SingleFamily
- Architectural style: One Story
- Property subtype: Single Family Residence
Materials
- Roof: Tile
Condition
- Resale
- Year built: 2023
Utilities & green energy
- Electric: Photovoltaics None
- Sewer: Public Sewer
- Water: Public
- Utilities for property: Underground Utilities
Green energy
- Energy efficient items: Windows
Community & HOA
Community
- Features: Pool
- Security: Gated Community
- Subdivision: Parcel C-5 & C-6 At Rainbow Canyon
HOA
- Has HOA: Yes
- Amenities included: Fitness Center, Golf Course, Gated, Pool
- Services included: Association Management
- HOA fee: $153 monthly
- HOA name: Lake Las Vegas
- HOA phone: 702-568-7948
- Second HOA fee: $127 monthly
Location
- Region: Henderson
Financial & listing details
- Price per square foot: $358/sqft
- Tax assessed value: $677,474
- Annual tax amount: $7,021
- Date on market: 10/7/2026
- Listing agreement: Exclusive Right To Sell
- Listing terms: Cash,Conventional,VA Loan
Estimated market value
$918,900
$873,000 - $965,000
$3,674/mo
Price history
| Date | Event | Price |
|---|---|---|
| 10/7/2026 | Listed for sale | $949,000+42.9%$358/sqft |
Source:  LVR #2824486 Report a problem LVR #2824486 Report a problem | ||
| 11/1/2023 | Sold | $664,000-5.9%$250/sqft |
Source: Public Record Report a problem | ||
| 9/28/2023 | Listed for sale | $705,606$266/sqft |
Source:  Lennar Homes Report a problem Lennar Homes Report a problem | ||
Public tax history
| Year | Property taxes | Tax assessment |
|---|---|---|
| 2026 | $7,022 -1.5% | $237,116 -1.5% |
| 2025 | $7,125 -3% | $240,632 +304.4% |
| 2024 | $7,343 +342.6% | $59,500 +6.3% |
| 2023 | $1,659 0% | $56,000 |
| 2022 | $1,660 | $56,000 |
Find assessor info on the county website
Monthly payment
Est. payment
Payment breakdown
Explore the cost of this home by adjusting the details. Changes won't be saved.Climate risks
Neighborhood: Lake Las Vegas
Nearby schools
Schools provided by the listing agent
- Elementary: Josh, Stevens,Josh, Stevens
- Middle: Brown B. Mahlon
- High: Basic Academy
Source: LVR. This data may not be complete. We recommend contacting the local school district to confirm school assignments for this home.
- $835,7001 bd1 ba2.2k sqft85 Juliette Pointe Ln, Henderson, NV 89011Off Market

- $686,7001 bd1 ba2.2k sqft85 Juliette Pointe Ln #B, Henderson, NV 89011Off Market

- $567,0004 bd3 ba2.2k sqft85 Juliette Pointe Ln, Henderson, NV 89015Off Market
- $761,7003 bd2 ba2.5k sqft77 Juliette Pointe Ln, Henderson, NV 89011Off Market
Similar homes
- $950,0002 bd3 ba2.2k sqft24 Cliffwater St, Henderson, NV 89011For Sale
 MLS ID #2824993, Sandee G. McDuffie, Keller Williams Realty Las Veg. LVR
 - $898,8003 bd2 ba2.3k sqft37 Reflection Bay Dr, Henderson, NV 89011For Sale
 MLS ID #2825534, Robert W. Little Jr, RE/MAX Advantage. LVR
 - $975,0003 bd3 ba2.6k sqft33 Reverie Heights Ave, Henderson, NV 89011For Sale
 MLS ID #2816365, Roberta Johnson, BHHS Nevada Properties. LVR
 - $955,0003 bd3 ba2.6k sqft141 Juliette Pointe Ln, Henderson, NV 89011For Sale
 MLS ID #2817666, Trish Nash, Desert Elegance. LVR
