Prime location in the heart of the Village at Lake Las Vegas, this resort-style condominium offers an unmatched lifestyle and amazing lake views. Steps from the lake for boating, paddleboarding, and swimming, plus direct access to concerts, festivals, and farmers markets. Enjoy a golf-cart-friendly community with pools and spa nearby. Interior features include 150-year-old wide-plank walnut floors, hand-painted tongue-and-groove ceilings and walls, Tuscan stone accents, marble finishes, and Cle' tile details. Chef’s kitchen with Wolf appliances and premium refrigeration. Fully furnished and turnkey— ideal for living, rental, or corporate housing. HOA covers utilities.
Active
$879,000
30 Strada Di Villaggio #170, Henderson, NV 89011
3beds
1,770sqft
Townhouse
Built in 2004
1.36 Acres Lot
$840,000 Zestimate®
$497/sqft
$2,387/mo HOA
What's special
Pools and spa nearbyFully furnished and turnkeyAmazing lake viewsMarble finishesTuscan stone accents
- 11 days
- 224
- 14
Likely to sell faster than
Zillow last checked:
Listing updated:
Listed by:
Lori Garlick S.0055310 702-930-8408,
Redfin
Source: LVR,MLS#: 2823376 Originating MLS: Greater Las Vegas Association of Realtors Inc
Originating MLS: Greater Las Vegas Association of Realtors IncFacts & features
Interior
Bedrooms & bathrooms
- Bedrooms: 3
- Bathrooms: 3
- 3/4 bathrooms: 2
- 1/2 bathrooms: 1
Primary bedroom
- Description: Closet,Downstairs
- Dimensions: 14x11
Bedroom 2
- Description: Closet,Downstairs
- Dimensions: 12x11
Bedroom 3
- Description: Closet,Upstairs
- Dimensions: 16x10
Primary bathroom
- Description: Shower Only
- Dimensions: 8x8
Kitchen
- Description: Breakfast Bar/Counter,Island
- Dimensions: 18x12
Living room
- Description: Entry Foyer,Front
- Dimensions: 19x14
Heating
- Central, Electric
Cooling
- Central Air, Electric
Appliances
- Included: Dryer, Dishwasher, Electric Range, Disposal, Refrigerator, Wine Refrigerator, Washer
- Laundry: Electric Dryer Hookup, Gas Dryer Hookup, Main Level
Features
- Bathroom on Main Level, Bedroom on Main Level, Primary Downstairs, Three Quarter Bath on Main Level, Window Treatments
- Flooring: Hardwood
- Windows: Double Pane Windows, Window Treatments
- Number of fireplaces: 1
- Fireplace features: Electric, Living Room
- Furnished: Yes
Interior area
- Total structure area: 1,770
- Total interior livable area: 1,770 sqft
Video & virtual tour
Property
Parking
- Parking features: Assigned, Covered, Underground, Guest
Features
- Stories: 2
- Patio & porch: Deck, Patio, Rooftop
- Exterior features: Deck, Patio
- Pool features: Community
- Fencing: Block,Front Yard,Wrought Iron
- Has view: Yes
- View description: Lake
- Has water view: Yes
- Water view: Lake
Lot
- Size: 1.36 Acres
- Features: Trees, < 1/4 Acre
Details
- Parcel number: 16022817005
- Zoning description: Single Family
- Horse amenities: None
Construction
Type & style
- Home type: Townhouse
- Architectural style: Two Story
- Property subtype: Townhouse
- Attached to another structure: Yes
Materials
- Roof: Tile
Condition
- Resale
- Year built: 2004
Utilities & green energy
- Electric: Photovoltaics None
- Sewer: Public Sewer
- Water: Public
- Utilities for property: Underground Utilities
Green energy
- Energy efficient items: Windows
Community & HOA
Community
- Features: Pool
- Security: Security System Owned
- Subdivision: Viera Condo Amd
HOA
- Has HOA: Yes
- Amenities included: Clubhouse, Fitness Center, Barbecue, Pool, Spa/Hot Tub, Security
- Services included: Association Management, Electricity, Internet, Maintenance Grounds, Recreation Facilities, Security, Utilities
- HOA fee: $153 monthly
- HOA name: Lake Las Vegas
- HOA phone: 702-568-7948
- Second HOA fee: $2,011 monthly
- Third HOA fee: $223 monthly
Location
- Region: Henderson
Financial & listing details
- Price per square foot: $497/sqft
- Tax assessed value: $673,600
- Annual tax amount: $4,445
- Date on market: 10/2/2026
- Listing agreement: Exclusive Right To Sell
- Listing terms: Cash
- Ownership: Condominium
Estimated market value
$840,000
$798,000 - $882,000
$2,814/mo
Price history
| Date | Event | Price |
|---|---|---|
| 10/2/2026 | Listed for sale | $879,000-2.2%$497/sqft |
Source:  LVR #2823376 Report a problem LVR #2823376 Report a problem | ||
| 10/1/2026 | Listing removed | $899,000$508/sqft |
Source: LVR #2805757 Report a problem | ||
| 8/3/2026 | Price change | $899,000-5.4%$508/sqft |
Source: LVR #2805757 Report a problem | ||
| 6/9/2026 | Price change | $950,000-4.5%$537/sqft |
Source: LVR #2790164 Report a problem | ||
| 4/3/2026 | Listed for sale | $995,000+65.8%$562/sqft |
Source: LVR #2768789 Report a problem | ||
| 6/14/2023 | Sold | $600,000-7.7%$339/sqft |
Source: LVR #2469501 Report a problem | ||
| 5/29/2023 | Pending sale | $649,900$367/sqft |
Source:  Berkshire Hathaway HomeServices Nevada Properties #2469501 Report a problem Berkshire Hathaway HomeServices Nevada Properties #2469501 Report a problem | ||
| 5/29/2023 | Contingent | $649,900$367/sqft |
Source: LVR #2469501 Report a problem | ||
| 4/4/2023 | Price change | $649,900-3.7%$367/sqft |
Source: LVR #2469501 Report a problem | ||
| 1/30/2023 | Listed for sale | $675,000+60.7%$381/sqft |
Source: LVR #2469501 Report a problem | ||
| 5/11/2018 | Sold | $420,000-6.7%$237/sqft |
Source: LVR #1979604 Report a problem | ||
| 4/18/2018 | Pending sale | $450,000$254/sqft |
Source: Windermere Prestige Properties #1979604 Report a problem | ||
| 3/29/2018 | Listed for sale | $450,000+57.9%$254/sqft |
Source: Windermere Prestige Properties #1979604 Report a problem | ||
| 10/20/2009 | Sold | $285,000-31.5%$161/sqft |
Source: Public Record Report a problem | ||
| 2/6/2009 | Sold | $416,000-68%$235/sqft |
Source: Public Record Report a problem | ||
| 7/28/2004 | Sold | $1,300,000$734/sqft |
Source: Public Record Report a problem | ||
Public tax history
| Year | Property taxes | Tax assessment |
|---|---|---|
| 2026 | $4,446 +3% | $235,760 -7.5% |
| 2025 | $4,318 +3% | $254,919 +16.7% |
| 2024 | $4,192 +3% | $218,388 +8.7% |
| 2023 | $4,070 +8% | $200,887 +12.5% |
| 2022 | $3,769 +7.7% | $178,624 +27.2% |
| 2021 | $3,498 +6.7% | $140,470 -0.5% |
| 2020 | $3,278 +4.8% | $141,166 -12.1% |
| 2019 | $3,128 +6.9% | $160,626 |
| 2018 | $2,926 | $160,626 +4.3% |
| 2017 | $2,926 | $154,004 +16.1% |
| 2016 | $2,926 +3.4% | $132,680 +18.5% |
| 2015 | $2,829 | $111,976 +10.7% |
| 2014 | $2,829 | $101,161 |
| 2013 | -- | $101,161 +11.2% |
| 2012 | -- | $91,000 -4.8% |
| 2011 | -- | $95,631 +3.9% |
| 2010 | -- | $92,077 -68.8% |
| 2009 | -- | $295,101 -32.2% |
| 2008 | -- | $435,101 +7.3% |
| 2007 | -- | $405,391 +8.3% |
| 2006 | -- | $374,459 -1.8% |
| 2005 | -- | $381,269 |
Find assessor info on the county website
Monthly payment
Est. payment
Payment breakdown
Explore the cost of this home by adjusting the details. Changes won't be saved.Climate risks
Neighborhood: Lake Las Vegas
Nearby schools
Schools provided by the listing agent
- Elementary: Josh, Stevens,Josh, Stevens
- Middle: Brown B. Mahlon
- High: Basic Academy
Source: LVR. This data may not be complete. We recommend contacting the local school district to confirm school assignments for this home.
- $325,0002 bd2 ba1k sqft30 Strada Di Villaggio #318, Henderson, NV 89011Sold
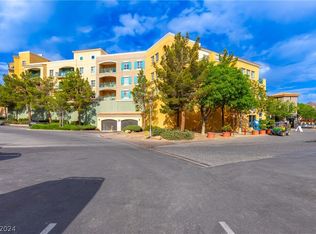
- $345,0002 bd2 ba979 sqft30 Strada Di Villaggio #105, Henderson, NV 89011For Sale

- $335,0002 bd2 ba969 sqft30 Strada Di Villaggio UNIT 306, Henderson, NV 89011Sold

- $340,0002 bd2 ba967 sqft30 Strada Di Villaggio #348, Henderson, NV 89011Sold

Similar homes
- $799,0003 bd3 ba2.3k sqft27 Contrada Fiore Dr, Henderson, NV 89011For Sale
 MLS ID #2820502, Aldona Moreno, Huntington & Ellis, A Real Est. LVR
 - $800,0004 bd4 ba2.4k sqft108 Verde Rosa Dr, Henderson, NV 89011For Sale
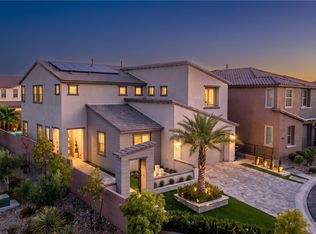 MLS ID #2814600, Sterling Cash McCallum, Simply Vegas. LVR
 - $899,0003 bd4 ba2.4k sqft44 Caminito Amore, Henderson, NV 89011For Sale
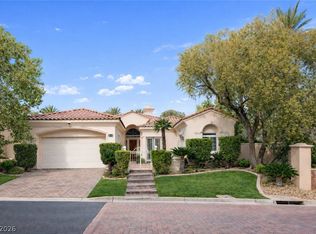 MLS ID #2754188, Ronnie D. Nix, Realty ONE Group, Inc. LVR
 - $790,0002 bd3 ba1.8k sqft7 Via Del Cielo, Henderson, NV 89011For Sale
 MLS ID #2817432, Rebecca Ashby, THE Brokerage A RE Firm. LVR
