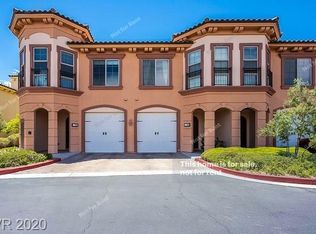
This refined two-story condominium features two covered patios that provide a serene outdoor vista. Located in sought after Lake Las Vegas community The V; this residence offers three bedrooms, one full bathroom, one 3/4 bathroom and one half bathroom with its own one of a kind toilet. The primary bedroom has amazing views from its private balcony, and a spa-like primary double doored bath with generous tiled shower & separate working jacuzzi tub! The home owner uses the secondary spaces as an office & peloton workout room that can be whatever you need! Inside, the photos of the space do not compare to its warmth & seeing in person. The seller took the time to carefully & meticulously renovate the property with marble, special lighting, counter tops to die for , wine frig and smart appliances... there is even an oven with a camera allowing remote programming! Form & function were well considered with window coverings, extended volume tankless water heater, electric car charger, newer ac unit ... come see, enjoy and call it your own. Outdoor living is enhanced by a balcony, back yard access, and a pool. Schedule a private showing today to experience this elegant property.
Active
$445,000
30 Via Vasari Unit 102, Henderson, NV 89011
3beds
1,594sqft
Condominium
Built in 2006
-- sqft lot
$434,600 Zestimate®
$279/sqft
$737/mo HOA
What's special
Separate working jacuzzi tubWindow coveringsSpecial lightingThree bedroomsSmart appliancesWine frigGenerous tiled shower
- 10 days
- 166
- 11
Likely to sell faster than
Zillow last checked:
Listing updated:
Listed by:
Rosilyn M. Cobb S.0050375 (702)443-7787,
Hudson Real Estate
Source: LVR,MLS#: 2820274 Originating MLS: Greater Las Vegas Association of Realtors Inc
Originating MLS: Greater Las Vegas Association of Realtors IncFacts & features
Interior
Bedrooms & bathrooms
- Bedrooms: 3
- Bathrooms: 3
- Full bathrooms: 1
- 3/4 bathrooms: 1
- 1/2 bathrooms: 1
Primary bedroom
- Description: Balcony,Ceiling Fan,Ceiling Light,Closet,Pbr Separate From Other,Upstairs
- Dimensions: 17x15
Bedroom 2
- Description: Ceiling Fan,Ceiling Light,Closet,Upstairs
- Dimensions: 14x10
Bedroom 3
- Description: Ceiling Fan,Ceiling Light,Closet,Upstairs
- Dimensions: 12x10
Primary bathroom
- Description: Double Sink,Separate Shower,Separate Tub,Tub With Jets
Dining room
- Description: Living Room/Dining Combo
- Dimensions: 10x9
Kitchen
- Description: Island,Lighting Recessed,Marble/Stone Countertops,Pantry,Quartz Countertops,Stainless Steel Appliances
- Dimensions: 10x9
Heating
- Central, Gas
Cooling
- Central Air, Electric
Appliances
- Included: Dryer, Dishwasher, ENERGY STAR Qualified Appliances, Electric Water Heater, Disposal, Gas Range, Microwave, Refrigerator, Water Softener Owned, Tankless Water Heater, Water Purifier, Wine Refrigerator, Washer
- Laundry: Gas Dryer Hookup, Laundry Room, Upper Level
Features
- Bathroom on Main Level, Ceiling Fan(s), Half Bath on Main Level, Window Treatments
- Flooring: Marble
- Windows: Blinds, Double Pane Windows, Drapes, Insulated Windows, Plantation Shutters, Window Treatments
- Number of fireplaces: 1
- Fireplace features: Gas, Living Room
Interior area
- Total structure area: 1,594
- Total interior livable area: 1,594 sqft
Video & virtual tour
Property
Parking
- Total spaces: 1
- Parking features: Attached, Finished Garage, Garage, Golf Cart Garage, Garage Door Opener, Inside Entrance, Private, Storage, Guest
- Attached garage spaces: 1
Features
- Stories: 2
- Patio & porch: Balcony, Patio, Porch
- Exterior features: Balcony, Porch, Patio, Sprinkler/Irrigation, Outdoor Living Area
- Pool features: Association, Community
- Fencing: None
Lot
- Size: 6,613 Square Feet
- Features: Drip Irrigation/Bubblers, Desert Landscaping, Landscaped, < 1/4 Acre
Details
- Parcel number: 16022117164
- Zoning description: Single Family
- Horse amenities: None
Construction
Type & style
- Home type: Condo
- Architectural style: Two Story
- Property subtype: Condominium
- Attached to another structure: Yes
Materials
- Roof: Tile
Condition
- Resale
- Year built: 2006
Utilities & green energy
- Electric: Photovoltaics None
- Sewer: Public Sewer
- Water: Public
- Utilities for property: Underground Utilities
Green energy
- Energy efficient items: Windows
Community & HOA
Community
- Features: Pool
- Security: Security System Owned, Gated Community
- Subdivision: V At Lake Las Vegas
HOA
- Has HOA: Yes
- Amenities included: Clubhouse, Fitness Center, Golf Course, Gated, Barbecue, Pool, Spa/Hot Tub
- Services included: Clubhouse, Maintenance Grounds, Recreation Facilities, Reserve Fund, Sewer, Security
- HOA fee: $229 monthly
- HOA name: Taylor Association
- HOA phone: 702-736-9450
- Second HOA fee: $350 monthly
- Third HOA fee: $158 monthly
Location
- Region: Henderson
Financial & listing details
- Price per square foot: $279/sqft
- Tax assessed value: $335,157
- Annual tax amount: $2,323
- Date on market: 9/19/2026
- Listing agreement: Exclusive Right To Sell
- Listing terms: Cash,Conventional,VA Loan
Estimated market value
$434,600
$413,000 - $456,000
$2,197/mo
Price history
| Date | Event | Price |
|---|---|---|
| 9/19/2026 | Listed for sale | $445,000-1.1%$279/sqft |
Source:  LVR #2820274 Report a problem LVR #2820274 Report a problem | ||
| 8/13/2026 | Listing removed | $450,000$282/sqft |
Source: BHHS broker feed #2750566 Report a problem | ||
| 2/19/2026 | Price change | $450,000-2.2%$282/sqft |
Source: LVR #2750566 Report a problem | ||
| 1/23/2026 | Listed for sale | $460,000-7.8%$289/sqft |
Source: LVR #2750566 Report a problem | ||
| 6/27/2025 | Listing removed | $499,000$313/sqft |
Source: LVR #2681707 Report a problem | ||
| 5/17/2025 | Price change | $499,000-5.8%$313/sqft |
Source: LVR #2681707 Report a problem | ||
| 5/10/2025 | Listed for sale | $530,000+96.3%$332/sqft |
Source: LVR #2681707 Report a problem | ||
| 4/17/2019 | Sold | $270,000+13%$169/sqft |
Source: LVR #2034940 Report a problem | ||
| 6/10/2017 | Listing removed | $239,000$150/sqft |
Source: Gibraltar Real Estate Group, LLC. #1889989 Report a problem | ||
| 4/25/2017 | Listed for sale | $239,000+79.8%$150/sqft |
Source: Gibraltar Real Estate Group, LLC. #1889989 Report a problem | ||
| 4/6/2017 | Listing removed | $1,695$1/sqft |
Source: iHOUSEweb, Inc. #1861864 Report a problem | ||
| 1/12/2017 | Listed for rent | $1,695+6.3%$1/sqft |
Source: Gibraltar Real Estate Group #1861864 Report a problem | ||
| 12/23/2015 | Listing removed | $1,595$1/sqft |
Source: Gibraltar Real Estate Group #1589334 Report a problem | ||
| 11/19/2015 | Listed for rent | $1,595$1/sqft |
Source: Gibraltar Real Estate Group #1589334 Report a problem | ||
| 11/25/2009 | Sold | $132,900-70.3%$83/sqft |
Source: Public Record Report a problem | ||
| 10/23/2008 | Sold | $447,252-43.7%$281/sqft |
Source: Public Record Report a problem | ||
| 10/23/2007 | Sold | $795,000+59.3%$499/sqft |
Source: Public Record Report a problem | ||
| 6/22/2007 | Sold | $499,000-33%$313/sqft |
Source: Public Record Report a problem | ||
| 4/4/2006 | Sold | $745,000$467/sqft |
Source: Public Record Report a problem | ||
Public tax history
| Year | Property taxes | Tax assessment |
|---|---|---|
| 2026 | $2,324 +3% | $117,305 -4.9% |
| 2025 | $2,257 +3% | $123,402 -0.1% |
| 2024 | $2,191 +3% | $123,547 +19.7% |
| 2023 | $2,128 +3.4% | $103,244 +5.4% |
| 2022 | $2,059 +3.1% | $97,987 +2.8% |
| 2021 | $1,998 +3% | $95,324 +7.1% |
| 2020 | $1,939 +3% | $89,031 +12.2% |
| 2019 | $1,883 +6.9% | $79,366 |
| 2018 | $1,761 | $79,366 +2% |
| 2017 | $1,761 | $77,842 +8.7% |
| 2016 | $1,761 +3.4% | $71,622 +10.4% |
| 2015 | $1,703 | $64,855 +11.2% |
| 2014 | $1,703 | $58,301 |
| 2013 | -- | $58,301 +2% |
| 2012 | -- | $57,184 +15.7% |
| 2011 | -- | $49,408 +1.6% |
| 2010 | -- | $48,620 -71.7% |
| 2009 | -- | $171,880 |
| 2008 | -- | $171,880 -35.8% |
| 2007 | -- | $267,693 |
Find assessor info on the county website
Monthly payment
Est. payment
Payment breakdown
Explore the cost of this home by adjusting the details. Changes won't be saved.Climate risks
Neighborhood: Lake Las Vegas
Nearby schools
Schools provided by the listing agent
- Elementary: Josh, Stevens,Josh, Stevens
- Middle: Brown B. Mahlon
- High: Basic Academy
Source: LVR. This data may not be complete. We recommend contacting the local school district to confirm school assignments for this home.
- $415,0003 bd3 ba1.5k sqft30 Via Vasari UNIT 104, Henderson, NV 89011For Sale

- $455,0003 bd3 ba1.5k sqft30 Via Vasari UNIT 103, Henderson, NV 89011For Sale

- $651,5003 bd2 ba2k sqft30 Via Vasari #27101, Henderson, NV 89011Off Market
- $399,2003 bd3 ba1.6k sqft30 Via Vasari UNIT 101, Henderson, NV 89011Off Market
Similar homes
- $455,0003 bd3 ba1.5k sqft30 Via Vasari Unit 103, Henderson, NV 89011For SaleMLS ID #2821197, Jamil E. Wehbe, BHHS Nevada Properties. LVR
- $475,0002 bd2 ba1.2k sqft36 Via Vasari Unit 101, Henderson, NV 89011For Sale
 MLS ID #2813550, Trish Nash, Desert Elegance. LVR
 - $415,0003 bd3 ba1.5k sqft30 Via Vasari Unit 104, Henderson, NV 89011For SaleMLS ID #2748517, Claudia A. Marion, Keller Williams MarketPlace. LVR
- $429,0003 bd2 ba2k sqft15 Via Mantova Unit 208, Henderson, NV 89011For Sale
 MLS ID #2790788, Claris M. Ndoro, Keller Williams MarketPlace. LVR
