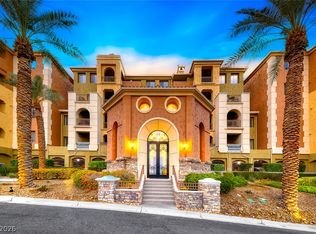
Experience resort-style living in the desirable Lake Las Vegas community of Viera. This beautifully maintained first-floor two-bedroom condo features direct walkout access to the patio and pool area, offering seamless indoor-outdoor living. Interior upgrades include two walk-in closets in the primary suite, custom built-ins in the secondary bedroom, and plantation shutters throughout. The fully furnished unit includes a spacious kitchen with granite breakfast bar, stainless refrigerator, and electric range. Relax on the oversized private patio—one of the largest in the building—with tranquil pool views. HOA dues include utilities, cable, internet, parking, and access to community amenities, including two pools, a fitness center, laundry facilities, elevators, and underground parking. Conveniently located within walking distance to restaurants, shops, grocery options, and lake activities, this property is ideal as a full-time residence, vacation retreat, or investment opportunity.
Active
$345,000
30 Strada Di Villaggio #124, Henderson, NV 89011
2beds
1,049sqft
Condominium
Built in 2004
-- sqft lot
$-- Zestimate®
$329/sqft
$1,036/mo HOA
What's special
First-floor two-bedroom condoTranquil pool viewsFully furnished unitPlantation shutters throughoutElectric rangeStainless refrigerator
- 153 days
- 117
- 13
Zillow last checked:
Listing updated:
Listed by:
Reba St Clair BS.0144475 (702)539-0835,
Douglas Elliman of Nevada LLC
Source: LVR,MLS#: 2782295 Originating MLS: Greater Las Vegas Association of Realtors Inc
Originating MLS: Greater Las Vegas Association of Realtors IncFacts & features
Interior
Bedrooms & bathrooms
- Bedrooms: 2
- Bathrooms: 2
- Full bathrooms: 2
Primary bedroom
- Description: Downstairs,Walk-In Closet(s)
- Dimensions: 12x15
Bedroom 2
- Description: Closet,Downstairs,With Bath
- Dimensions: 10x15
Primary bathroom
- Description: Double Sink,Shower Only
Dining room
- Description: Dining Area,Living Room/Dining Combo
- Dimensions: 10x10
Kitchen
- Description: Breakfast Bar/Counter,Custom Cabinets,Granite Countertops,Lighting Recessed,Stainless Steel Appliances,Tile Flooring
Living room
- Description: Front
- Dimensions: 18x12
Heating
- Electric, Radiator(s)
Cooling
- Electric, 1 Unit
Appliances
- Included: Dishwasher, Electric Range, Disposal, Microwave, Refrigerator, Stainless Steel Appliance(s)
- Laundry: None
Features
- Window Treatments
- Windows: Blinds, Insulated Windows
- Has fireplace: No
- Furnished: Yes
Interior area
- Total structure area: 1,049
- Total interior livable area: 1,049 sqft
Video & virtual tour
Property
Parking
- Total spaces: 1
- Parking features: Assigned, Covered, Indoor
Features
- Patio & porch: Terrace
- Pool features: Community
- Has view: Yes
- View description: Courtyard, Pool
Details
- Parcel number: 16022817022
Construction
Type & style
- Home type: Condo
- Architectural style: High Rise
- Property subtype: Condominium
Condition
- Resale
- Year built: 2004
Utilities & green energy
- Electric: Photovoltaics None
- Utilities for property: Cable Available, Electricity Available
Green energy
- Energy efficient items: Windows
Community & HOA
Community
- Features: Pool
- Security: Security Guard
- Subdivision: Viera Condo Amd
HOA
- Has HOA: Yes
- Amenities included: Fitness Center, Golf Course, Laundry, Pool, Spa/Hot Tub, Elevator(s)
- Services included: Cable TV, Internet, Security, Utilities
- HOA fee: $153 monthly
- HOA name: Lake Las Vegas
- HOA phone: 702-568-7948
- Second HOA fee: $775 monthly
- Third HOA fee: $108 monthly
Location
- Region: Henderson
Financial & listing details
- Price per square foot: $329/sqft
- Tax assessed value: $311,368
- Annual tax amount: $1,426
- Date on market: 5/14/2026
- Listing agreement: Exclusive Right To Sell
- Listing terms: Cash,Conventional
- Electric utility on property: Yes
Estimated market value
Not available
Estimated sales range
Not available
Not available
Price history
| Date | Event | Price |
|---|---|---|
| 7/9/2026 | Price change | $345,000-0.7%$329/sqft |
Source:  LVR #2782295 Report a problem LVR #2782295 Report a problem | ||
| 6/8/2026 | Price change | $347,500-0.7%$331/sqft |
Source: LVR #2782295 Report a problem | ||
| 5/14/2026 | Listed for sale | $350,000+22.8%$334/sqft |
Source: LVR #2782295 Report a problem | ||
| 3/15/2023 | Sold | $285,000-12.3%$272/sqft |
Source: LVR #2472933 Report a problem | ||
| 3/7/2023 | Pending sale | $325,000$310/sqft |
Source: LVR #2472933 Report a problem | ||
| 2/13/2023 | Listed for sale | $325,000+51.2%$310/sqft |
Source: LVR #2472933 Report a problem | ||
| 5/31/2016 | Sold | $215,000-6.5%$205/sqft |
Source: Public Record Report a problem | ||
| 5/13/2016 | Pending sale | $229,900$219/sqft |
Source: Windermere Prestige Properties #1571345 Report a problem | ||
| 4/20/2016 | Price change | $229,900-8%$219/sqft |
Source: Windermere Prestige Properties #1571345 Report a problem | ||
| 3/12/2016 | Price change | $249,900-7.4%$238/sqft |
Source: Windermere Prestige Properties #1571345 Report a problem | ||
| 1/16/2016 | Price change | $269,900-10%$257/sqft |
Source: Windermere Prestige Properties #1571345 Report a problem | ||
| 9/9/2015 | Listed for sale | $299,990+39.5%$286/sqft |
Source: Windermere Prestige Properties #1571345 Report a problem | ||
| 9/16/2014 | Sold | $215,000+104.8%$205/sqft |
Source: Public Record Report a problem | ||
| 6/26/2012 | Sold | $105,000+0.1%$100/sqft |
Source: Public Record Report a problem | ||
| 4/18/2012 | Listed for sale | $104,900+17.5%$100/sqft |
Source: Keller Williams Realty The Marketplace #1243168 Report a problem | ||
| 11/10/2011 | Sold | $89,250-84.6%$85/sqft |
Source: Public Record Report a problem | ||
| 9/2/2003 | Sold | $577,900$551/sqft |
Source: Public Record Report a problem | ||
Public tax history
| Year | Property taxes | Tax assessment |
|---|---|---|
| 2026 | $1,496 +7.9% | $108,979 -9.9% |
| 2025 | $1,386 +3% | $121,016 +6.4% |
| 2024 | $1,346 +8% | $113,688 +23.9% |
| 2023 | $1,246 +8% | $91,754 +9.2% |
| 2022 | $1,154 +7.8% | $83,988 +4.7% |
| 2021 | $1,071 +6.7% | $80,247 +1.4% |
| 2020 | $1,003 +4.8% | $79,132 +13.9% |
| 2019 | $957 +6.9% | $69,445 |
| 2018 | $895 | $69,445 +1.4% |
| 2017 | $895 | $68,465 +44.2% |
| 2016 | $895 +3.5% | $47,471 +10.7% |
| 2015 | $866 | $42,888 +30.8% |
| 2014 | $866 | $32,787 |
| 2013 | -- | $32,787 +16.4% |
| 2012 | -- | $28,165 -17.8% |
| 2011 | -- | $34,262 -2.6% |
| 2010 | -- | $35,168 -80% |
| 2009 | -- | $175,851 -16.5% |
| 2008 | -- | $210,501 -5.7% |
| 2007 | -- | $223,300 +4.2% |
| 2006 | -- | $214,302 +8.5% |
| 2005 | -- | $197,544 |
Find assessor info on the county website
Monthly payment
Est. payment
Payment breakdown
Explore the cost of this home by adjusting the details. Changes won't be saved.Climate risks
Neighborhood: Lake Las Vegas
Nearby schools
Schools provided by the listing agent
- Elementary: Josh, Stevens,Josh, Stevens
- Middle: Brown B. Mahlon
- High: Basic Academy
Source: LVR. This data may not be complete. We recommend contacting the local school district to confirm school assignments for this home.
- $325,0002 bd2 ba1k sqft30 Strada Di Villaggio #318, Henderson, NV 89011Sold
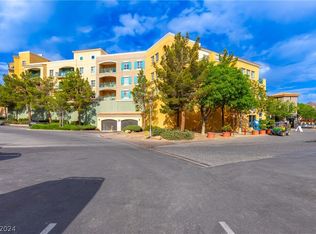
- $345,0002 bd2 ba979 sqft30 Strada Di Villaggio #105, Henderson, NV 89011For Sale

- $335,0002 bd2 ba969 sqft30 Strada Di Villaggio UNIT 306, Henderson, NV 89011Sold

- $340,0002 bd2 ba967 sqft30 Strada Di Villaggio #348, Henderson, NV 89011Sold

Similar homes
- $335,0002 bd2 ba981 sqftVIERA, Henderson, NV 89011For Sale
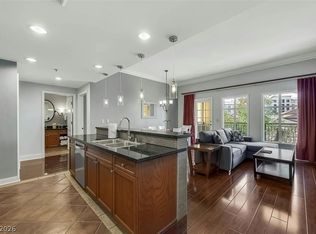 MLS ID #2760543, Camille A. Fagan, Douglas Elliman of Nevada LLC. LVR
 - $349,0002 bd2 ba1.5k sqft20 Via Mantova Unit 210, Henderson, NV 89011For Sale
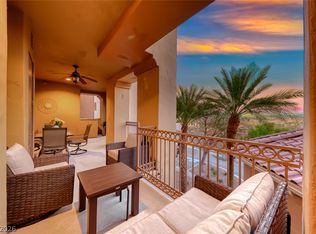 MLS ID #2800958, Trish Nash, Desert Elegance. LVR
 - $375,0002 bd2 ba1.4k sqft64 Strada Principale Unit 104, Henderson, NV 89011For Sale
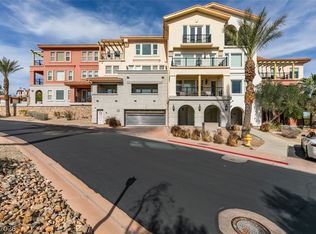 MLS ID #2823011, Karen J. Cocchiaro, Advantage Realty. LVR
 - $379,0002 bd2 ba1.5k sqft15 Via Mantova Unit 301, Henderson, NV 89011For Sale
 MLS ID #2802828, Trish Nash, Desert Elegance. LVR
