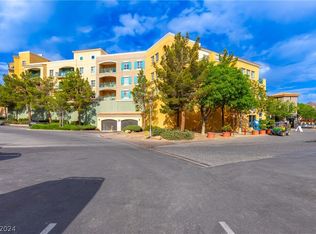
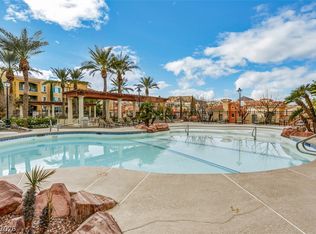
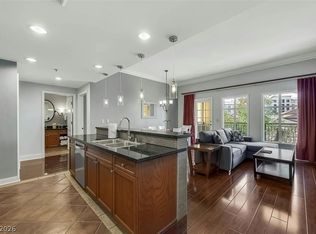
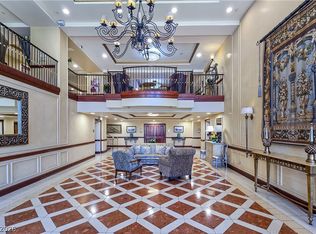
PRICE ADJUSTED BELOW MARKET TO SELL !!!BELOW 1 BEDROOM COMPS!!!Discover an unparalleled resort-style living experience in this immaculate, fully furnished, and upgraded condominium, perfectly positioned in the desirable Viera Condominiums at Lake Las Vegas. This exceptional residence offers immediate move-in readiness, presenting a rare opportunity to embrace a vibrant lifestyle from day one. The thoughtfully designed layout features two spacious master bedrooms, each offering an en-suite bathroom for ultimate comfort and privacy. A central living room creates a welcoming and functional heart for the home. Enjoy the convenience of a balcony, providing a private outdoor space to relax and unwind. The interior boasts elegant window coverings throughout, including blinds and drapes, enhancing both style and comfort. This residence truly offers strong value as the lowest priced unit available in this sought-after community. The homeowners' association provides an incredible array of inclusions, covering all utilities, basic internet, and cable, simplifying your living experience. Residents also benefit from fantastic community features, including ample guest parking, a sparkling pool and spa, and a state-of-the-art fitness center. Furthermore, direct access to Monte Lago Village enriches daily life with diverse dining options, boating, fishing, and a variety of walkable amenities, ensuring every convenience is at your fingertips. This property is ideally suited as a primary residence, a savvy investment, or a luxurious vacation getaway, offering the best of Lake Las Vegas living. HOA INCLUDES UTILITIES, CABLE, INTERNET, ELECTRICITY, WATER, TRASH, SEWER & MAINTENANCE.FULLY FURNISHED & PROFESSIONALLY CLEANED & TURN KEY.
Active
Price cut: $9K (10/6)
$279,888
30 Strada Di Villaggio #248, Henderson, NV 89011
2beds
967sqft
Condominium
Built in 2004
-- sqft lot
$278,000 Zestimate®
$289/sqft
$1,351/mo HOA
What's special
Sparkling pool and spaTwo spacious master bedrooms
- 194 days
- 691
- 47
Zillow last checked:
Listing updated:
Listed by:
Alex J. Coelho S.0042967 alexhomes@cox.net,
Realty ONE Group, Inc
Source: LVR,MLS#: 2769823 Originating MLS: Greater Las Vegas Association of Realtors Inc
Originating MLS: Greater Las Vegas Association of Realtors IncFacts & features
Interior
Bedrooms & bathrooms
- Bedrooms: 2
- Bathrooms: 2
- Full bathrooms: 1
- 3/4 bathrooms: 1
Primary bedroom
- Description: Closet,Mirrored Door
- Dimensions: 10x18
Bedroom 2
- Description: Closet,Mirrored Door
- Dimensions: 10x16
Kitchen
- Description: Breakfast Bar/Counter,Custom Cabinets,Granite Countertops,Stainless Steel Appliances,Tile Flooring
- Dimensions: 10x9
Heating
- Electric, High Efficiency
Cooling
- Electric, High Efficiency
Appliances
- Included: Dishwasher, ENERGY STAR Qualified Appliances, Electric Cooktop, Disposal, Microwave, Refrigerator
- Laundry: Electric Dryer Hookup, Laundry Closet
Features
- Window Treatments, Programmable Thermostat
- Windows: Blinds, Low-Emissivity Windows
- Has fireplace: No
- Furnished: Yes
Interior area
- Total structure area: 967
- Total interior livable area: 967 sqft
Video & virtual tour
Property
Parking
- Total spaces: 1
- Parking features: Underground, Open, Guest
- Has uncovered spaces: Yes
Features
- Patio & porch: Terrace
- Pool features: Community
- Has view: Yes
- View description: Park/Greenbelt, Lake, Mountain(s), Pool
- Has water view: Yes
- Water view: Lake
Details
- Parcel number: 16022817074
Construction
Type & style
- Home type: Condo
- Architectural style: High Rise
- Property subtype: Condominium
Condition
- Resale
- Year built: 2004
Details
- Warranty included: Yes
Utilities & green energy
- Utilities for property: Cable Available, Electricity Available
Green energy
- Energy efficient items: Windows, HVAC
Community & HOA
Community
- Features: Pool
- Security: Closed Circuit Camera(s), Fire Sprinkler System
- Subdivision: Viera Condo Amd
HOA
- Has HOA: Yes
- Amenities included: Business Center, Fitness Center, Gated, Pool, Spa/Hot Tub, Elevator(s)
- Services included: Cable TV, Internet, Sewer, Utilities, Water
- HOA fee: $1,082 monthly
- HOA name: Viera HOA
- HOA phone: 702-835-6904
- Second HOA fee: $116 monthly
- Third HOA fee: $153 monthly
Location
- Region: Henderson
Financial & listing details
- Price per square foot: $289/sqft
- Tax assessed value: $310,786
- Annual tax amount: $1,446
- Date on market: 4/2/2026
- Listing agreement: Exclusive Right To Sell
- Listing terms: Cash,Conventional,1031 Exchange,VA Loan
- Electric utility on property: Yes
Estimated market value
$278,000
$264,000 - $292,000
$2,386/mo
Price history
| Date | Event | Price |
|---|---|---|
| 10/6/2026 | Price change | $279,888-3.1%$289/sqft |
Source:  LVR #2769823 Report a problem LVR #2769823 Report a problem | ||
| 9/27/2026 | Price change | $288,888-3.3%$299/sqft |
Source: LVR #2769823 Report a problem | ||
| 9/17/2026 | Price change | $298,888-9.4%$309/sqft |
Source: LVR #2769823 Report a problem | ||
| 8/10/2026 | Listed for sale | $329,888$341/sqft |
Source: LVR #2769823 Report a problem | ||
| 7/29/2026 | Contingent | $329,888$341/sqft |
Source: LVR #2769823 Report a problem | ||
| 6/3/2026 | Price change | $329,888-0.9%$341/sqft |
Source: LVR #2769823 Report a problem | ||
| 4/2/2026 | Listed for sale | $332,888-0.6%$344/sqft |
Source: LVR #2769823 Report a problem | ||
| 3/30/2026 | Listing removed | $334,888$346/sqft |
Source: LVR #2724616 Report a problem | ||
| 1/18/2026 | Price change | $334,888-1.2%$346/sqft |
Source: LVR #2724616 Report a problem | ||
| 10/7/2025 | Listed for sale | $338,888-0.3%$350/sqft |
Source: LVR #2724616 Report a problem | ||
| 9/1/2025 | Listing removed | $340,000$352/sqft |
Source: LVR #2596596 Report a problem | ||
| 7/3/2024 | Listed for sale | $340,000-41.7%$352/sqft |
Source: LVR #2596596 Report a problem | ||
| 9/25/2003 | Sold | $582,900$603/sqft |
Source: Public Record Report a problem | ||
Public tax history
| Year | Property taxes | Tax assessment |
|---|---|---|
| 2026 | $1,561 +7.9% | $108,775 -5.8% |
| 2025 | $1,446 +8% | $115,450 +3.7% |
| 2024 | $1,339 +8% | $111,373 +23.7% |
| 2023 | $1,240 +8% | $90,028 +9.3% |
| 2022 | $1,149 +7.8% | $82,374 +7.3% |
| 2021 | $1,065 +6.7% | $76,739 +1.4% |
| 2020 | $998 +4.8% | $75,644 +11.6% |
| 2019 | $953 +6.9% | $67,789 |
| 2018 | $891 | $67,789 +1.8% |
| 2017 | $891 | $66,573 +45.1% |
| 2016 | $891 +3.5% | $45,873 +12.2% |
| 2015 | $861 | $40,885 +29.5% |
| 2014 | $861 | $31,570 |
| 2013 | -- | $31,570 +14% |
| 2012 | -- | $27,703 -17.6% |
| 2011 | -- | $33,635 -2.5% |
| 2010 | -- | $34,497 -80.2% |
| 2009 | -- | $173,798 -16.6% |
| 2008 | -- | $208,448 -5.6% |
| 2007 | -- | $220,897 +4.1% |
| 2006 | -- | $212,146 +9.4% |
| 2005 | -- | $193,859 |
Find assessor info on the county website
Monthly payment
Est. payment
Payment breakdown
Explore the cost of this home by adjusting the details. Changes won't be saved.Climate risks
Neighborhood: Lake Las Vegas
Nearby schools
Schools provided by the listing agent
- Elementary: Stuckey, Evelyn,Stuckey, Evelyn
- Middle: Brown B. Mahlon
- High: Basic Academy
Source: LVR. This data may not be complete. We recommend contacting the local school district to confirm school assignments for this home.
- $325,0002 bd2 ba1k sqft30 Strada Di Villaggio #318, Henderson, NV 89011Sold
- $345,0002 bd2 ba979 sqft30 Strada Di Villaggio #105, Henderson, NV 89011For Sale

- $335,0002 bd2 ba969 sqft30 Strada Di Villaggio UNIT 306, Henderson, NV 89011Sold

- $340,0002 bd2 ba967 sqft30 Strada Di Villaggio #348, Henderson, NV 89011Sold

Similar homes
- $269,0001 bd1 ba680 sqftVIERA, Henderson, NV 89011For Sale
 MLS ID #2812367, Pamela Berglund, LIFE Realty District. LVR
 - $289,0001 bd1 ba760 sqftVIERA, Henderson, NV 89011For Sale
 MLS ID #2756010, Richard Solberg, Simply Vegas. LVR
 - $335,0002 bd2 ba981 sqftVIERA, Henderson, NV 89011For Sale
 MLS ID #2760543, Camille A. Fagan, Douglas Elliman of Nevada LLC. LVR
 - $265,0001 bd1 ba676 sqftVIERA, Henderson, NV 89011For Sale
 MLS ID #2802704, Huong Dam-Nardelli, Keller Williams MarketPlace. LVR
